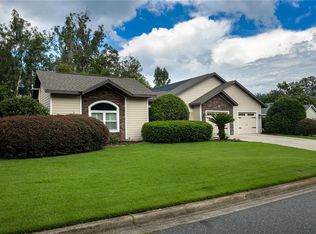
Virtually Staged. Welcome to this impressive 6-bedroom, 4-bathroom luxury home offering exceptional space, comfort, and thoughtful design. Featuring an attractive stucco exterior and a popular three-way split floor plan, this spacious residence provides the perfect blend of privacy and open-concept living. Step inside through the grand entry and foyer to discover an inviting open floor plan enhanced by elegant tray ceilings and abundant living space. The expansive living area is centered around a cozy fireplace, creating a warm and welcoming setting for everyday living and entertaining. At the heart of the home is the large chef's kitchen, beautifully appointed with granite countertops, maple cabinetry, generous prep and storage space, and a spacious eat-in dining area—perfect for gathering with family and friends. The luxurious owner's suite offers a private retreat, while the owner's bath features beautiful travertine marble flooring and upscale finishes. With six bedrooms and four full bathrooms, this home provides exceptional flexibility for family, guests, a home office, fitness space, or multi-generational living. Designed with energy efficiency in mind, the home features a tankless natural gas water heater, vinyl Low-E insulated windows, and additional energy-efficient features for enhanced comfort and convenience. Located in the desirable Belmont community, residents enjoy an outstanding array of amenities, including front-yard maintenance, a resort-style community pool, party pavilion, dog park, playground, tennis courts, and basketball courts. Spacious, beautifully appointed, and designed for comfortable Florida living, this exceptional home offers the space you've been looking for along with the convenience of a vibrant, amenity-rich community. Schedule your private showing today and experience this remarkable home!
For sale
$549,000
14540 NW 27th Pl, Newberry, FL 32669
6beds
2,570sqft
:
Get pre-qualified$3,926/mo
Single Family Residence
Built in 2013
9,148 Square Feet Lot
$531,600 Zestimate®
$214/sqft
$117/mo HOA
What's special
Cozy fireplaceGranite countertopsInviting open floor planElegant tray ceilingsUpscale finishesVinyl low-e insulated windowsStucco exterior
- 9 days |
- 565 |
- 39 |
Likely to sell faster than
Zillow last checked:
Listing updated:
Listed by:
Mark Gajda 352-226-6493,
PEPINE REALTY 352-226-8474,
Betsy Pepine 352-226-8474,
PEPINE REALTY
Source: Stellar MLS,MLS#: GC542011 Originating MLS: Gainesville-Alachua
Originating MLS: Gainesville-Alachua
Facts & features
Interior
Bedrooms & bathrooms
- Bedrooms: 6
- Bathrooms: 4
- Full bathrooms: 4
Primary bedroom
- Features: Ceiling Fan(s), Walk-In Closet(s)
- Level: First
Kitchen
- Features: Granite Counters
- Level: First
Living room
- Level: First
Heating
- Central, Electric
Cooling
- Central Air
Appliances
- Included: Dishwasher, Disposal, Microwave, Range, Refrigerator, Tankless Water Heater
- Laundry: Inside, Laundry Room
Features
- Ceiling Fan(s), Crown Molding, Eating Space In Kitchen, High Ceilings, Living Room/Dining Room Combo, Open Floorplan, Solid Wood Cabinets, Split Bedroom, Stone Counters, Thermostat, Tray Ceiling(s), Walk-In Closet(s)
- Flooring: Tile, Travertine, Hardwood
- Doors: Sliding Doors
- Has fireplace: Yes
- Fireplace features: Gas
Interior area
- Total structure area: 3,688
- Total interior livable area: 2,570 sqft
Video & virtual tour
Property
Parking
- Total spaces: 3
- Parking features: Driveway, Garage Door Opener
- Attached garage spaces: 3
- Has uncovered spaces: Yes
Features
- Levels: One
- Stories: 1
- Patio & porch: Covered, Front Porch, Rear Porch
- Exterior features: Irrigation System, Sidewalk
Lot
- Size: 9,148 Square Feet
- Features: Cleared
Details
- Parcel number: 04227030148
- Zoning: R-1A
- Special conditions: None
Construction
Type & style
- Home type: SingleFamily
- Architectural style: Contemporary
- Property subtype: Single Family Residence
Materials
- Stucco
- Foundation: Slab
- Roof: Shingle
Condition
- Completed
- New construction: No
- Year built: 2013
Details
- Builder name: Skobel Homes
Utilities & green energy
- Sewer: Public Sewer
- Water: Public
- Utilities for property: BB/HS Internet Available, Cable Available, Electricity Connected, Natural Gas Available, Sewer Connected, Street Lights, Underground Utilities, Water Connected
Community & HOA
Community
- Features: Clubhouse, Deed Restrictions, Dog Park, Golf Carts OK, Playground, Pool, Tennis Court(s)
- Pet fee: $0 monthly
- Subdivision: BELMONT CLUSTER DEV PH 3
HOA
- Has HOA: Yes
- HOA fee: $117 monthly
- HOA name: Bosshardt Property Management - Linda McGinnis
Location
- Region: Newberry
Financial & listing details
- Price per square foot: $214/sqft
- Tax assessed value: $429,309
- Annual tax amount: $9,194
- Date on market: 7/16/2026
- Cumulative days on market: 10 days
- Listing terms: Cash,Conventional
- Ownership: Fee Simple
- Total actual rent: 0
- Electric utility on property: Yes
- Road surface type: Paved
Estimated market value
$531,600
$505,000 - $558,000
$3,335/mo
Price history
| Date | Event | Price |
|---|---|---|
| 7/17/2026 | Listed for sale | $549,000+1933.3%$214/sqft |
Source:  Stellar MLS #GC542011 Report a problem Stellar MLS #GC542011 Report a problem | ||
| 11/23/2024 | Listing removed | $3,250$1/sqft |
Source: Zillow Rentals Report a problem | ||
| 11/8/2024 | Listed for rent | $3,250+30%$1/sqft |
Source: Zillow Rentals Report a problem | ||
| 12/18/2018 | Listing removed | $2,500$1/sqft |
Source: Pepine Realty Report a problem | ||
| 11/8/2018 | Listed for rent | $2,500$1/sqft |
Source: Pepine Realty Report a problem | ||
| 9/25/2017 | Listing removed | $2,500$1/sqft |
Source: Pepine Property Management, LLC #407961 Report a problem | ||
| 9/7/2017 | Price change | $2,500-9.1%$1/sqft |
Source: Pepine Property Management, LLC #407961 Report a problem | ||
| 8/18/2017 | Listed for rent | $2,750+22.2%$1/sqft |
Source: Pepine Realty #407961 Report a problem | ||
| 8/26/2015 | Listing removed | $2,250$1/sqft |
Source: Pepine Realty #364375 Report a problem | ||
| 8/22/2015 | Sold | $27,000-92%$11/sqft |
Source: GACAR #364375 Report a problem | ||
| 8/19/2015 | Price change | $2,250-11.8%$1/sqft |
Source: Pepine Realty #364375 Report a problem | ||
| 6/9/2015 | Listed for rent | $2,550$1/sqft |
Source: Pepine Realty #364375 Report a problem | ||
| 12/3/2014 | Listing removed | $2,550$1/sqft |
Source: Appfolio Report a problem | ||
| 11/21/2014 | Listed for rent | $2,550$1/sqft |
Source: Bosshardt Property Management LLC Report a problem | ||
| 1/3/2014 | Listing removed | $2,550$1/sqft |
Source: Bosshardt Property Management LLC Report a problem | ||
| 11/21/2013 | Listed for rent | $2,550$1/sqft |
Source: Bosshardt Property Management LLC Report a problem | ||
| 2/7/2013 | Sold | $336,700$131/sqft |
Source: Public Record Report a problem | ||
Public tax history
| Year | Property taxes | Tax assessment |
|---|---|---|
| 2025 | $9,195 +0.9% | $429,309 +4.1% |
| 2024 | $9,114 +6.7% | $412,534 +10% |
| 2023 | $8,543 +8.7% | $375,030 +10% |
| 2022 | $7,863 +11.1% | $340,937 +10% |
| 2021 | $7,076 +3% | $309,943 +3.6% |
| 2020 | $6,869 +1.3% | $299,299 +4% |
| 2019 | $6,782 | $287,788 +1.7% |
| 2018 | $6,782 +2.5% | $283,100 +5% |
| 2017 | $6,616 +2.3% | $269,600 +9.1% |
| 2016 | $6,469 +7.4% | $247,100 -4.6% |
| 2015 | $6,021 -5% | $259,100 +13.1% |
| 2014 | $6,339 +36.3% | $229,000 +816% |
| 2013 | $4,651 | $25,000 -28.6% |
| 2012 | -- | $35,000 -30% |
| 2011 | -- | $50,000 |
| 2010 | -- | $50,000 |
| 2009 | -- | $50,000 |
| 2008 | -- | $50,000 |
| 2007 | -- | -- |
Find assessor info on the county website
Monthly payment
Est. payment
Payment breakdown
Explore the cost of this home by adjusting the details. Changes won't be saved.Climate risks
Neighborhood: 32669
Nearby schools
GreatSchools rating
- 8/10Meadowbrook Elementary SchoolGrades: K-5Distance: 2.2 mi
- 6/10Oak View Middle SchoolGrades: 5-8Distance: 6.9 mi
- 5/10Newberry High SchoolGrades: 8-12Distance: 7.5 mi
Schools provided by the listing agent
- Elementary: Meadowbrook Elementary School-AL
- Middle: Oak View Middle School
- High: Newberry High School-AL
Source: Stellar MLS. This data may not be complete. We recommend contacting the local school district to confirm school assignments for this home.
- $507,7005 bd3 ba2.2k sqft14520 NW 27th Pl, Newberry, FL 32669Off Market
- $361,8003 bd2 ba1.6k sqft14570 NW 27th Pl, Newberry, FL 32669Off Market
- $426,1004 bd3 ba2k sqft14505 NW 28th Rd, Newberry, FL 32669Off Market

- $450,4005 bd3 ba2.2k sqft14488 NW 27th Pl, Newberry, FL 32669Off Market
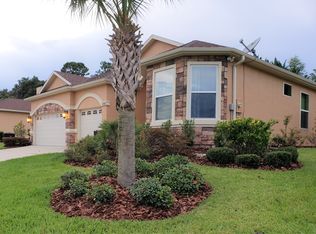
- $468,4004 bd4 ba2.2k sqft14549 NW 27th Pl, Newberry, FL 32669Off Market
- $339,0003 bd2 ba1.5k sqft14529 NW 27th Pl, Newberry, FL 32669Off Market
- $431,7004 bd2 ba2.2k sqft2710 NW 143rd Way, Newberry, FL 32669Off Market
- $414,6004 bd3 ba2k sqft14569 NW 27th Pl, Newberry, FL 32669Off Market
A local agent can set up tours, give advice and negotiate with sellers.
A local lender can help you make sure your offer is ready when you are.
Similar homes
- $530,0004 bd3 ba2.3k sqft2887 NW 143rd Ter, Newberry, FL 32669For Sale
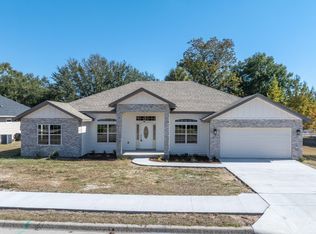 MLS ID #132354, Callie Harrington, STAN BATTEN REAL ESTATE, INC.. NFMLS
 - $540,0005 bd3 ba2.4k sqft11444 NW 18th Ln, Gainesville, FL 32606For Sale

 MLS ID #GC542201, Taylor VanBeek, VANBEEK REALTY, LLC. Stellar MLS
 - $619,9003 bd3 ba2.3k sqft12208 SW 9th Ave, Newberry, FL 32669For Sale
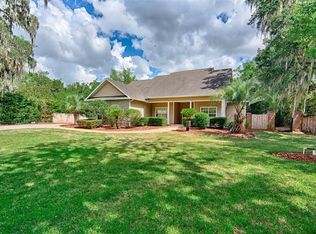 MLS ID #GC540479, Chris Bien, ENGEL & VOLKERS GAINESVILLE. Stellar MLS
 - $575,0004 bd3 ba2.2k sqft10570 NW 25th Ln, Gainesville, FL 32606For Sale
 MLS ID #GC542175, Mike Hastings, ARISTA REALTY. Stellar MLS
 - $539,9003 bd3 ba2k sqft16310 NW 40th Pl, Newberry, FL 32669For SaleMLS ID #GC541452, Christy Hart, FOCUS REAL ESTATE GROUP. Stellar MLS
- $480,0004 bd3 ba2.3k sqft2117 NW 144th St, Newberry, FL 32669For SaleMLS ID #GC539717, Laura Gunter, BHGRE THOMAS GROUP. Stellar MLS
- $690,0004 bd4 ba3k sqft13478 NW 9th Rd, Newberry, FL 32669For SaleMLS ID #O6426501, Karen Albright, OPENDOOR BROKERAGE LLC. Stellar MLS
- $609,0005 bd2 ba2.8k sqft13537 NW 7th Rd, Newberry, FL 32669For SaleMLS ID #GC537905, Brittney McKinley, BHGRE THOMAS GROUP. Stellar MLS
- $559,9003 bd2 ba1.9k sqft3630 NW 136TH ST Street, Gainesville, FL 32606For SaleMLS ID #2151035, JOSHUA BENSON. realMLS
- $454,9904 bd3 ba2.6k sqft1687 NW 127th Dr, Newberry, FL 32669New ConstructionStellar MLS
- $525,0004 bd3 ba2.5k sqft1061 NW 134th Dr, Newberry, FL 32669For SaleMLS ID #GC539642, Anna Olcese, ENGEL & VOLKERS GAINESVILLE. Stellar MLS
- $518,0004 bd3 ba2.8k sqft6407 NW 132nd St, Gainesville, FL 32653For SaleMLS ID #GC540313, Betsy Pepine, PEPINE REALTY. Stellar MLS
- $545,0003 bd3 ba2.3k sqft1287 NW 132nd Blvd, Newberry, FL 32669For SaleMLS ID #GC537114, Wendy Wei, BLUE LINK REALTY LLC. Stellar MLS
- $675,0004 bd3 ba2.7k sqft12926 SW 7th Ave, Archer, FL 32669For SaleMLS ID #GC542187, Tiffany Thomas, BHGRE THOMAS GROUP. Stellar MLS
- $495,0003 bd2 ba1.5k sqft16603 SW 15th Ave, Newberry, FL 32669For SaleMLS ID #GC541711, Chuck Brown, PROPERTUNITY REAL ESTATE PROS. Stellar MLS
- $499,9004 bd3 ba1.9k sqft13688 NW 12th Pl, Newberry, FL 32669For SaleMLS ID #GC541494, Dada McGlynn, RE/MAX PROFESSIONALS. Stellar MLS
- $380,0005 bd3 ba2.3k sqft1469 NW 136th Dr, Newberry, FL 32669For SaleMLS ID #GC540443, Gia Arvin, MATCHMAKER REALTY OF ALACHUA COUNTY. Stellar MLS
- $550,0004 bd3 ba2k sqft598 SW 144th Dr, Newberry, FL 32669For SaleMLS ID #GC537877, Tiffany Thomas, BHGRE THOMAS GROUP. Stellar MLS
- $463,9904 bd3 ba2.4k sqft12792 NW 17th Pl, Newberry, FL 32669New ConstructionStellar MLS
- $454,9904 bd3 ba2.6k sqft1651 NW 127th Dr, Newberry, FL 32669New ConstructionStellar MLS
