Vacation Begins at Home! Some homes change the way you live. Featuring glorious lake views, this Mediterranean-inspired home offers the kind of setting that makes every morning feel like the start of a getaway. Your new favorite morning ritual may just become sipping coffee from the private balcony as the sun rises over the lake. Inside, soaring ceilings, rich hardwood floors, expansive windows, and a warm, inviting living room create an effortless balance of elegance and comfort. A fireplace, custom built-ins, and granite wet bar make the living space equally suited for quiet evenings or entertaining on a grand scale. The kitchen is designed to be the heart of the home, featuring stainless steel appliances, a center island, breakfast bar, pantry, and casual dining area, while a formal dining room provides the perfect setting for holidays and celebrations. Outdoor living is just as inviting. Multiple patios, a pergola-covered seating area, lush lawn, and built-in BBQ create inviting spaces for dining, relaxing, and gathering with family and friends; all framed by lake views. The thoughtfully designed floor plan offers two guest bedrooms, a dedicated office with French doors, a full bath, two powder rooms, and laundry on the main level. Upstairs, the private primary suite becomes a true retreat with its own covered balcony overlooking the lake, a spacious walk-in closet, and a spa-inspired bath. There is an additional upstairs bedroom. The finished three-car garage includes built-in storage, a utility sink, and generous space for projects, hobbies, or a workshop. Situated on a beautifully landscaped .74-acre corner lot within Apple Valley Estates, one of the area's most desirable gated communities, residents enjoy access to Phoenix Lake, a community clubhouse, and pool. Here, everyday life feels just a little slower, a little quieter, and a lot more like vacation.
Pending
Price cut: $20K (8/13)
$829,000
14542 Lake Vista Dr, Sonora, CA 95370
4beds
3,165sqft
Single Family Residence
Built in 2000
0.74 Acres Lot
$-- Zestimate®
$262/sqft
$120/mo HOA
What's special
Center islandBreakfast barExpansive windowsMultiple patiosSpacious walk-in closetSoaring ceilingsPergola-covered seating area
- 57 days
- 247
- 13
Zillow last checked:
Listing updated:
Listed by:
Robin Rowland DRE #01378613 209-563-3000,
RE/MAX GOLD
Source: bridgeMLS/CCAR/Bay East AOR,MLS#: 41140588
Facts & features
Interior
Bedrooms & bathrooms
- Bedrooms: 4
- Bathrooms: 4
- Full bathrooms: 2
- 1/2 bathrooms: 2
Rooms
- Room types: Office
Kitchen
- Features: Breakfast Nook, Tile Counters, Dishwasher, Disposal, Gas Range/Cooktop, Kitchen Island, Oven Built-in, Refrigerator
Heating
- Forced Air, Propane
Cooling
- Ceiling Fan(s), Central Air
Appliances
- Included: Dishwasher, Gas Range, Oven, Refrigerator
- Laundry: Laundry Room
Features
- Breakfast Nook, Central Vacuum
- Flooring: Hardwood, Laminate, Tile
- Basement: Crawl Space
- Number of fireplaces: 1
- Fireplace features: Gas, Living Room
Interior area
- Total structure area: 3,165
- Total interior livable area: 3,165 sqft
Video & virtual tour
Property
Parking
- Total spaces: 3
- Parking features: Attached, Int Access From Garage, Workshop in Garage, Garage Faces Front, Private, Garage Door Opener
- Garage spaces: 3
Features
- Levels: Two Story
- Stories: 2
- Exterior features: Back Yard, Sprinklers Automatic, Other, Private Entrance
- Pool features: In Ground, Membership (Optional), See Remarks, Community
- Has view: Yes
- View description: Lake, Water, Trees/Woods
- Has water view: Yes
- Water view: Lake,Water
Lot
- Size: 0.74 Acres
- Features: Corner Lot, Sloped Up, Back Yard, Landscaped, Private
Details
- Parcel number: 085480041000
- Special conditions: Standard
Construction
Type & style
- Home type: SingleFamily
- Architectural style: Mediterranean
- Property subtype: Single Family Residence
Materials
- Stucco
Condition
- Existing
- New construction: No
- Year built: 2000
Utilities & green energy
- Electric: No Solar
- Sewer: Sewer System - Private
- Water: Public
Community & HOA
Community
- Security: Carbon Monoxide Detector(s), Double Strapped Water Heater, Smoke Detector(s)
HOA
- Has HOA: Yes
- Amenities included: Clubhouse, Greenbelt, Pool, Gated, Spa/Hot Tub, Recreation Facilities, See Remarks, Setting Rural, Trail(s)
- Services included: Common Area Maint, Security, Maintenance Grounds
- HOA fee: $361 quarterly
- HOA name: APPLE VALLEY ESTATES MASTER HOMEOWNERS ASSOCIATION
- HOA phone: 000-000-0000
Location
- Region: Sonora
Financial & listing details
- Price per square foot: $262/sqft
- Tax assessed value: $806,517
- Annual tax amount: $8,426
- Date on market: 7/6/2026
- Listing terms: Cash,Conventional
Estimated market value
Not available
Estimated sales range
Not available
$3,309/mo
Price history
| Date | Event | Price |
|---|---|---|
| 8/25/2026 | Pending sale | $829,000$262/sqft |
Source:  bridgeMLS/CCAR/Bay East AOR #41140588 Report a problem bridgeMLS/CCAR/Bay East AOR #41140588 Report a problem | ||
| 8/13/2026 | Price change | $829,000-2.4%$262/sqft |
Source: bridgeMLS/CCAR/Bay East AOR #41140588 Report a problem | ||
| 7/6/2026 | Listed for sale | $849,000+4.8%$268/sqft |
Source: bridgeMLS/CCAR/Bay East AOR #41140588 Report a problem | ||
| 8/27/2025 | Sold | $810,000+6.6%$256/sqft |
Source: Public Record Report a problem | ||
| 5/24/2022 | Sold | $760,000+37.9%$240/sqft |
Source: Public Record Report a problem | ||
| 11/17/2016 | Sold | $551,000-0.7%$174/sqft |
Source: Public Record Report a problem | ||
| 3/17/2015 | Sold | $555,000$175/sqft |
Source: Public Record Report a problem | ||
Public tax history
| Year | Property taxes | Tax assessment |
|---|---|---|
| 2025 | $8,426 +1.7% | $806,517 +2% |
| 2024 | $8,282 +2.2% | $790,704 +2% |
| 2023 | $8,104 +28.7% | $775,200 +28.6% |
| 2022 | $6,298 +3.2% | $602,595 +2% |
| 2021 | $6,102 +1.2% | $590,781 +1% |
| 2020 | $6,031 +2% | $584,724 +2% |
| 2019 | $5,914 +1.2% | $573,260 +2% |
| 2018 | $5,845 +1.8% | $562,020 +2% |
| 2017 | $5,739 | $551,000 |
Find assessor info on the county website
Monthly payment
Est. payment
Payment breakdown
Explore the cost of this home by adjusting the details. Changes won't be saved.Climate risks
Neighborhood: 95370
Similar homes
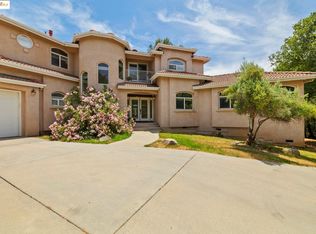
- $849,0002 bd4 ba2.4k sqft14535 Lake Vista Dr, Sonora, CA 95370For Sale
 MLS ID #41143091, Laura Jennings. bridgeMLS/CCAR/Bay East AOR
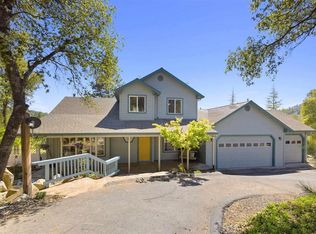
 - $825,0003 bd3 ba3k sqft14091 Stanton Cir, Sonora, CA 95370For Sale
 MLS ID #41130378, Nicole Vondrak. bridgeMLS/CCAR/Bay East AOR
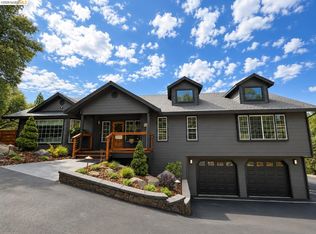
 - $674,9003 bd3 ba2.1k sqft14545 Lake Vista Dr, Sonora, CA 95370For Sale
 MLS ID #41143386, Samuel Segerstrom. bridgeMLS/CCAR/Bay East AOR
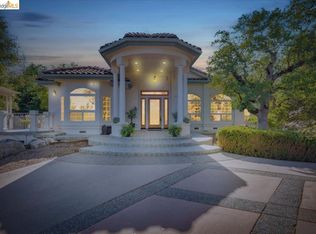
 - $739,0004 bd3 ba2.4k sqft242 Hillcrest Dr, Sonora, CA 95370For Sale
 MLS ID #41146711, Kristin Frankhauser. bridgeMLS/CCAR/Bay East AOR
Local buyer's agents are ready to help
