Set within the resort-inspired community of Naples Reserve, this beautifully appointed Barrymore residence pairs refined interiors with exceptional indoor-outdoor living. The open-concept floor plan offers three bedrooms plus a den, three full interior baths and a convenient pool half bath, complemented by impact windows throughout and no flood insurance required. An impressive tandem garage provides generous space for a golf cart or additional storage. Fresh interior paint, custom designer lighting, a shiplap accent wall and wood-look tile throughout the main living areas create a sophisticated yet relaxed aesthetic. At the heart of the home, the beautifully finished kitchen features upgraded appliances, a new backsplash and spacious walk-in pantry. The serene primary suite is enhanced by a custom-designed walk-in closet and bath with dual vanities, soaking tub and separate shower. Designed to embrace Southwest Florida's enviable year-round lifestyle, the expansive lanai features a tongue-and-groove ceiling and overlooks the private pool with deck jets. A dedicated pool bath and plumbing for a future outdoor kitchen further enhance this exceptional entertaining space. Residents of Naples Reserve enjoy an impressive collection of amenities, including pickleball and Har-Tru tennis courts, a state-of-the-art fitness center, recreational and biking trails, and a 125-acre lake offering kayaking, paddleboarding and waterfront recreation. A renovated clubhouse and restaurant provide inviting gathering spaces in the community. Ideally near Marco Island, Fifth Avenue South and Naples celebrated Gulf beaches, this residence offers a sophisticated expression of relaxed coastal living.
For sale
$899,000
14544 Stern WAY, NAPLES, FL 34114
3beds
2,255sqft
Single Family Residence
Built in 2020
-- sqft lot
$-- Zestimate®
$399/sqft
$605/mo HOA
What's special
Three full interior bathsFresh interior paintDedicated pool bathCustom designer lightingOpen-concept floor planRefined interiorsShiplap accent wall
- 28 days
- 710
- 51
Zillow last checked:
Listing updated:
Listed by:
Heather Thompson, LLC 813-763-6869,
Premier Sotheby's Int'l Realty
Source: SWFLMLS,MLS#: 226033425 Originating MLS: Naples
Facts & features
Interior
Bedrooms & bathrooms
- Bedrooms: 3
- Bathrooms: 4
- Full bathrooms: 3
- 1/2 bathrooms: 1
Rooms
- Room types: Den - Study, Great Room, Guest Bath, Guest Room, Screened Lanai/Porch, 3 Bedrooms Plus Den
Bedroom
- Features: First Floor Bedroom, Master BR Ground, Split Bedrooms
Dining room
- Features: Dining - Family, Eat-in Kitchen
Kitchen
- Features: Island, Pantry, Walk-In Pantry
Heating
- Central
Cooling
- Ceiling Fan(s), Central Air
Appliances
- Included: Dishwasher, Disposal, Dryer, Microwave, Range, Refrigerator/Freezer, Washer
- Laundry: Inside
Features
- Built-In Cabinets, Closet Cabinets, Exclusions, Foyer, French Doors, Tray Ceiling(s), Window Coverings, Den - Study, Great Room, Guest Bath, Guest Room, Laundry in Residence, Screened Lanai/Porch
- Flooring: Carpet, Tile
- Doors: French Doors, Impact Resistant Doors
- Windows: Window Coverings, Impact Resistant Windows
- Has fireplace: No
Interior area
- Total structure area: 3,138
- Total interior livable area: 2,255 sqft
Video & virtual tour
Property
Parking
- Total spaces: 2
- Parking features: Driveway, Attached
- Attached garage spaces: 2
- Has uncovered spaces: Yes
Features
- Stories: 1
- Patio & porch: Screened Lanai/Porch
- Has private pool: Yes
- Pool features: Community, In Ground, Concrete, Equipment Stays, Electric Heat, Screen Enclosure
- Has view: Yes
- View description: Landscaped Area
- Waterfront features: None
Lot
- Features: Regular
Details
- Additional structures: Tennis Court(s)
- Parcel number: 63045041841
Construction
Type & style
- Home type: SingleFamily
- Architectural style: Ranch
- Property subtype: Single Family Residence
Materials
- Block, Stucco
- Foundation: Concrete Block
- Roof: Tile
Condition
- New construction: No
- Year built: 2020
Utilities & green energy
- Water: Central
Community & HOA
Community
- Features: Clubhouse, Park, Pool, Dog Park, Fitness Center, Fishing, Lakefront Beach, Restaurant, Sidewalks, Street Lights, Tennis Court(s), Gated, Boating, Non-Gated
- Security: Security System, Gated Community
- Subdivision: HALFMOON POINT
HOA
- Has HOA: Yes
- Amenities included: Basketball Court, Bike And Jog Path, Bocce Court, Clubhouse, Community Boat Dock, Community Boat Ramp, Park, Pool, Community Room, Dog Park, Fitness Center, Fishing Pier, Hobby Room, Internet Access, Lakefront Beach, Library, Pickleball, Play Area, Restaurant, Sidewalk, Streetlight, Tennis Court(s), Underground Utility, Volleyball
- HOA fee: $7,260 annually
Location
- Region: Naples
Financial & listing details
- Price per square foot: $399/sqft
- Tax assessed value: $700,918
- Annual tax amount: $9,384
- Date on market: 9/21/2026
- Lease term: Buyer Finance/Cash,Buyer Pays Title
Estimated market value
Not available
Estimated sales range
Not available
Not available
Price history
| Date | Event | Price |
|---|---|---|
| 9/21/2026 | Listed for sale | $899,000+38.3%$399/sqft |
Source:  SWFLMLS #226033425 Report a problem | ||
| 3/25/2021 | Sold | $650,000+20.4%$288/sqft |
Source: Public Record Report a problem | ||
| 9/7/2020 | Listing removed | $540,000$239/sqft |
Source: Premiere Plus Realty Co. #220051788 Report a problem | ||
| 8/20/2020 | Listed for sale | $540,000+3.9%$239/sqft |
Source: Premiere Plus Realty Co. #220051788 Report a problem | ||
| 2/3/2020 | Sold | $519,730$230/sqft |
Source: Public Record Report a problem | ||
Public tax history
| Year | Property taxes | Tax assessment |
|---|---|---|
| 2025 | $9,385 -0.2% | $700,918 -4.7% |
| 2024 | $9,405 +34% | $735,477 +10% |
| 2023 | $7,019 +6.9% | $668,615 +10% |
| 2022 | $6,566 +85.2% | $607,832 +71.7% |
| 2021 | $3,546 +903.2% | $354,095 +1016.3% |
| 2020 | $353 -46.7% | $31,721 -46.4% |
| 2019 | $664 | $59,161 |
Find assessor info on the county website
Monthly payment
Est. payment
Payment breakdown
Explore the cost of this home by adjusting the details. Changes won't be saved.Climate risks
Neighborhood: 34114

Similar homes
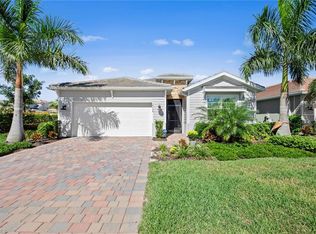
- $925,0004 bd3 ba2.3k sqft14727 Nautilus PL, NAPLES, FL 34114For Sale

 MLS ID #226037614, Jari Philson, Real Broker, LLC. SWFLMLS
- $925,0003 bd3 ba2.3k sqft7235 Live Oak DR, NAPLES, FL 34114For Sale
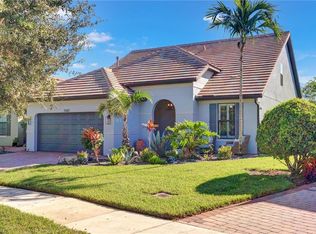 MLS ID #226036844, Linda Covino, Royal Shell Real Estate, Inc.. SWFLMLS
- $895,0004 bd4 ba2.4k sqft14670 Topsail DR, NAPLES, FL 34114For Sale
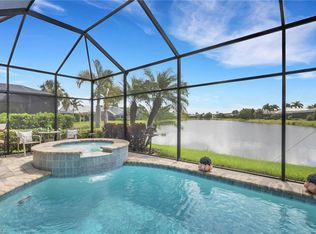 MLS ID #226029165, Isabella Fuerst Taylor, Compass Florida LLC. SWFLMLS
- $849,0003 bd3 ba2.2k sqft8650 Palermo CT, NAPLES, FL 34114For Sale
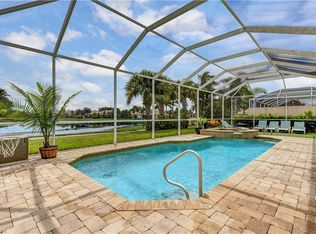 MLS ID #226034703, Joani Alderuccio, RE/MAX Hallmark Realty. SWFLMLS
- $925,0002 bd3 ba2.3k sqft8562 Veronawalk CIR, NAPLES, FL 34114For SaleMLS ID #226035608, Diane Mato, PA, Premier Sotheby's Int'l Realty. SWFLMLS
- $799,9004 bd2 ba2k sqft14666 Catamaran PL, NAPLES, FL 34114For SaleMLS ID #226032698, David Johnson, Edina Realty, Inc. SWFLMLS
- $819,0003 bd3 ba1.9k sqft7734 Tommasi CT, NAPLES, FL 34114For SaleMLS ID #226036371, Patti Wilson-Cipolla, PA, Downing Frye Realty Inc.. SWFLMLS
- $879,0003 bd3 ba1.9k sqft7727 Tommasi CT, NAPLES, FL 34114For SaleMLS ID #226026687, Monica Fracci Small, Platinum Real Estate. SWFLMLS
- $799,9994 bd3 ba2.1k sqft14796 Windward LN, NAPLES, FL 34114For SaleMLS ID #226027100, Tricia Kowaleski, Coldwell Banker Realty. SWFLMLS
- $669,0003 bd2 ba1.9k sqft15159 Tolmino ST, NAPLES, FL 34114For SaleMLS ID #226033333, Taylor Farquhar, Coldwell Banker Realty. SWFLMLS
- $1,100,0003 bd3 ba2.5k sqft7230 Live Oak DR, NAPLES, FL 34114For SaleMLS ID #226034017, Linda Covino, Royal Shell Real Estate, Inc.. SWFLMLS
- $829,0003 bd3 ba2k sqft1955 Tripletail LN, NAPLES, FL 34114For SaleMLS ID #226031597, Todd Culmer, PA, Waterfront Realty Group Inc. SWFLMLS
- $1,225,0004 bd6 ba3.1k sqft14539 Kelson CIR, NAPLES, FL 34114For SaleMLS ID #226023431, Will Watson, III, Equity Realty. SWFLMLS
- $725,0003 bd3 ba2.1k sqft14107 Nautica CT, NAPLES, FL 34114For SaleMLS ID #226019435, Maggie Ives, Premier Sotheby's Int'l Realty. SWFLMLS
- $679,0003 bd3 ba2k sqft14510 Lanier CT, NAPLES, FL 34114For SaleMLS ID #226033541, Cheryl Jacobson, Realty One Group MVP. SWFLMLS
