Beautiful, well-maintained 2-bedroom, 1-bathroom mobile home located in the desirable Cayuga Village Mobile Home Park in Niagara Falls NY 14304. The home is situated on a quiet cul-de-sac and is in great condition. This is a move-in-ready home with many of the major updates already taken care of. Some of the updates are: New rain gutters, Brand-new furnace with central air conditioning unit just installed this year, Newer refrigerator and stove, Newer washer and dryer, Hardwood flooring, Living room furniture and kitchen table included, Curtains are included, All appliances are included, Storage shed and car port with driveway for off road parking. Lot Rent: $527/month, Message for more information, or to schedule a showing. Buyer application required at Cayuga Village Mobile Home Park Office.
For sale by owner
$44,900
1455 Elderberry Pl, Niagara Falls, NY 14304
2beds
840sqft
MobileManufactured
Built in ----
-- sqft lot
$-- Zestimate®
$53/sqft
$-- HOA
What's special
Newer washer and dryerStorage shedNewer refrigerator and stoveNew rain guttersHardwood flooring
What the owner loves about this home
The mobile home situated on a quiet cul-de-sac in Cayuga Village Mobile Home Park, the lot rent is verry reasonable and yard is easy to maintain. Also it's right off of Niagara Falls Blvd. where you are right on the bus line, also in walking distance to many of the near by shopping centers and stores.
- 4 days |
- 203 |
- 14 |
Listed by:
Property Owner (716) 754-2907
Facts & features
Interior
Bedrooms & bathrooms
- Bedrooms: 2
- Bathrooms: 1
- Full bathrooms: 1
Heating
- Forced air, Gas
Cooling
- Central
Appliances
- Included: Dishwasher, Dryer, Freezer, Range / Oven, Refrigerator, Washer
Features
- Flooring: Hardwood, Laminate, Linoleum / Vinyl
- Basement: None
Interior area
- Total interior livable area: 840 sqft
Property
Parking
- Total spaces: 2
- Parking features: Carport, Off-street
Features
- Exterior features: Shingle, Vinyl, Wood
Construction
Type & style
- Home type: MobileManufactured
Materials
- Roof: Asphalt
Condition
- New construction: No
Community & HOA
Location
- Region: Niagara Falls
Financial & listing details
- Price per square foot: $53/sqft
- Date on market: 8/23/2026
Estimated market value
Not available
Estimated sales range
Not available
$1,426/mo
Price history
| Date | Event | Price |
|---|---|---|
| 8/23/2026 | Listed for sale | $44,900+220.7%$53/sqft |
Source: Owner Report a problem | ||
| 11/2/2008 | Listing removed | $14,000$17/sqft |
Source: ERA #321636 Report a problem | ||
| 9/12/2008 | Listed for sale | $14,000$17/sqft |
Source: ERA #321636 Report a problem | ||
Public tax history
Tax history is unavailable.
Monthly payment
Climate risks
Neighborhood: 14304
Nearby schools
GreatSchools rating
- 8/10West Street Elementary SchoolGrades: K-5Distance: 4.5 mi
- 5/10Edward Town Middle SchoolGrades: 6-8Distance: 3.5 mi
- 7/10Niagara Wheatfield Senior High SchoolGrades: 9-12Distance: 3.5 mi
- $58,7003 bd2 ba1.4k sqft1452 Elderberry Pl, Niagara Falls, NY 14304Off Market
- $55,0003 bd1 ba750 sqft528 C St, Niagara Falls, NY 14304Sold

- $72,5002 bd2 ba928 sqft546 C St, Niagara Falls, NY 14304Sold
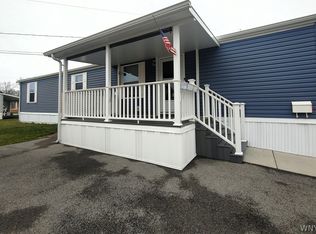
- $56,0003 bd2 ba1.5k sqft1444 Elderberry Pl, Niagara Falls, NY 14304Off Market
- $19,0002 bd1 ba915 sqft515 B St, Niagara Falls, NY 14304Sold
- $46,3003 bd2 ba-- sqft1443 Elderberry Pl, Niagara Falls, NY 14304Off Market
- $21,4001 bd1 ba780 sqft655 Roger Dr, Niagara Falls, NY 14304Sold
- $---- bd-- ba-- sqft406 A St, Niagara Falls, NY 14304Off Market
Similar homes
- $49,0002 bd1 ba720 sqft8000 Porter Rd Lot 36, Niagara Falls, NY 14304For Sale By Owner
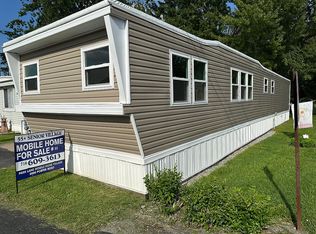
- $40,0002 bd1 ba784 sqft611 C St, Niagara Falls, NY 14304For Sale

 MLS ID #B1709062, Corrine M Urshel, Listing by: Howard Hanna WNY Inc.. NYSAMLSs
 - $44,9004 bd1 ba1.1k sqft1218 College Ave, Niagara Falls, NY 14305Auction
 MLS ID #B1708824, Lisette Schultz, WNY Metro Roberts Realty. NYSAMLSs
 - $44,0002 bd1 ba882 sqft3236 North Ave, Niagara Falls, NY 14305For Sale
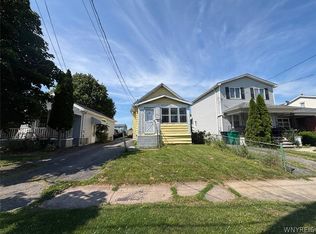 MLS ID #B1701579, Derek Greene, Listing by: The Greene Realty Group. NYSAMLSs
 - $51,9002 bd1 ba780 sqft534 20th St, Niagara Falls, NY 14301For SaleMLS ID #B1708682, Caleb Canazzi, Listing by: Blue Eagle Realty Corp.. NYSAMLSs
- $65,0003 bd1 ba1k sqft1119 College Ave, Niagara Falls, NY 14305For SaleMLS ID #B1708726, Constance Caldwell, Listing by: Howard Hanna WNY Inc.. NYSAMLSs
- $57,0002 bd1 ba704 sqft7211 Stephenson Ave, Niagara Falls, NY 14304For SaleMLS ID #B1687610, Pushpa Gunatilake, Listing by: Pioneer Star Real Estate Inc.. NYSAMLSs
- $48,5002 bd1 ba1k sqft535 20th St, Niagara Falls, NY 14301For SaleMLS ID #B1671354, Raqib Mahmud, Listing by: HUNT Real Estate ERA. NYSAMLSs
- $39,9003 bd1 ba1.1k sqft509 25th St, Niagara Falls, NY 14301For SaleMLS ID #B1698884, Caleb Canazzi, Listing by: Blue Eagle Realty Corp.. NYSAMLSs
- $49,9004 bd1 ba1k sqft1876 Pierce Ave, Niagara Falls, NY 14301For SaleMLS ID #B1695502, Sugath S Liyanage, Listing by: Pioneer Star Real Estate Inc.. NYSAMLSs
- $65,0004 bd1 ba928 sqft745 19th St, Niagara Falls, NY 14301For SaleMLS ID #B1708628, Suhel Ahmed, Listing by: WNY Metro Roberts Realty. NYSAMLSs
- $49,9002 bd2 ba980 sqft6035-43 Willow Bend Dr, Lockport, NY 14094For SaleMLS ID #B1706731, Betty L Harris, Listing by: WNY Metro Town Center Realty Inc.. NYSAMLSs
- $49,9002 bd2 ba980 sqft6035-179 S South Transit 179 Brookside Avenue Road 179, Lockport, NY 14094For SaleMLS ID #B1704786, Betty L Harris, Listing by: WNY Metro Town Center Realty Inc.. NYSAMLSs
- $35,0003 bd1 ba906 sqft1710 Niagara St, Niagara Falls, NY 14303For SaleMLS ID #B1693857, Paul Dolan, Listing by: HUNT Real Estate ERA. NYSAMLSs
- $49,9002 bd2 ba720 sqft18 Annamarie Ter, Buffalo, NY 14225For SaleMLS ID #B1708426, Carissa Grisanti, Listing by: Serota Real Estate LLC. NYSAMLSs
- $65,0005 bd2 ba1.2k sqft1706 Niagara St, Niagara Falls, NY 14303For SaleMLS ID #B1707620, Suhel Ahmed, Listing by: WNY Metro Roberts Realty. NYSAMLSs
- $42,0002 bd1 ba840 sqft43 Rainbow Park, Ransomville, NY 14131For SaleMLS ID #B1676634, Ashlene Jarmusz, Listing by: HUNT Real Estate ERA. NYSAMLSs
- $41,0003 bd1 ba940 sqft768 Dorwood Park, Ransomville, NY 14131For SaleMLS ID #B1695216, Ellen Adolf, Listing by: HUNT Real Estate ERA. NYSAMLSs
- $59,9003 bd1 ba1.1k sqft426 26th St, Niagara Falls, NY 14303For SaleMLS ID #B1702013, Jayson Parker, Listing by: Iconic Real Estate. NYSAMLSs
- $23,0002 bd1 ba1k sqft1512 18th St, Niagara Falls, NY 14305For SaleMLS ID #B1699818, Frank A Pietrangeli, Listing by: Hooper Realty. NYSAMLSs
