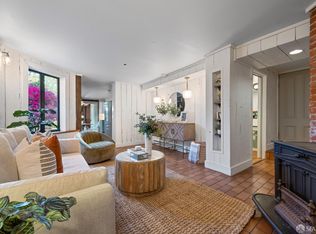
Exceptional top-floor Victorian TIC flat on one of NOPA's most desirable blocks, offering an ideal blend of timeless San Francisco character and thoughtful modern updates. Gorgeous refinished softwood floors flow throughout the home, complementing the inviting living room with its classic bay window and antique fireplace mantel. A gracious formal dining room provides the perfect setting for entertaining and everyday living. The remodeled eat-in kitchen is both beautiful and highly functional, featuring abundant cabinetry and storage, luxury stainless-steel appliances and a dramatic skylight that fills the space with natural light. Three bedrooms, two beautifully remodeled baths and a separate office area provide the flexibility and space today's lifestyle demands. The spacious primary suite enjoys its own remodeled en-suite bath and opens directly to a private deck with stairs leading down to the shared garden. An exceptional rear outdoor area provides a wonderful setting for entertaining, with a large sunny garden, BBQ area and elevated deck. Additional highlights include in-unit laundry, excellent closet and storage space throughout.Independent parking suitable for a full-size car or SUV plus an EV charger is an especially valuable amenity in NOPA. Spacious, elegant and wonderfully livable, this distinctive Victorian home offers the character of classic San Francisco architecture with the comfort and amenities of modern living, all in one of the city's most vibrant and sought-after neighborhoods.
Pending
$1,695,000
1455 Hayes St, San Francisco, CA 94117
3beds
1,732sqft
Tenancy in Common
Built in 1900
-- sqft lot
$-- Zestimate®
$979/sqft
$574/mo HOA
What's special
Antique fireplace mantelBbq areaRemodeled en-suite bathSpacious primary suiteAbundant cabinetry and storageLarge sunny gardenGracious formal dining room
- 19 days
- 3,858
- 440
Zillow last checked:
Listing updated:
Listed by:
Kenneth D. Blalock DRE #01244497 415-447-8861,
Coldwell Banker Realty 415-474-1750
Source: SFAR,MLS#: 426157385 Originating MLS: San Francisco Association of REALTORS
Originating MLS: San Francisco Association of REALTORSFacts & features
Interior
Bedrooms & bathrooms
- Bedrooms: 3
- Bathrooms: 2
- Full bathrooms: 2
Rooms
- Room types: Dining Room, Kitchen, Living Room
Primary bedroom
- Features: Closet
- Area: 0
- Dimensions: 0 x 0
Bedroom 1
- Area: 0
- Dimensions: 0 x 0
Bedroom 2
- Area: 0
- Dimensions: 0 x 0
Bedroom 3
- Area: 0
- Dimensions: 0 x 0
Bedroom 4
- Area: 0
- Dimensions: 0 x 0
Primary bathroom
- Features: Shower Stall(s)
Dining room
- Features: Formal Room
- Area: 0
- Dimensions: 0 x 0
Family room
- Area: 0
- Dimensions: 0 x 0
Kitchen
- Features: Granite Counters, Skylight(s)
- Area: 0
- Dimensions: 0 x 0
Living room
- Area: 0
- Dimensions: 0 x 0
Heating
- Central, Gas
Appliances
- Included: Dishwasher, Disposal, Free-Standing Gas Range, Free-Standing Refrigerator, Gas Plumbed, Dryer, Washer
- Laundry: Laundry Closet
Features
- Flooring: Laminate, Tile, Wood
- Windows: Bay Window(s), Skylight(s)
- Number of fireplaces: 2
- Fireplace features: Decorative, Living Room
Interior area
- Total structure area: 1,732
- Total interior livable area: 1,732 sqft
Property
Parking
- Total spaces: 1
- Parking features: Driveway, Attached, Electric Vehicle Charging Station(s), Garage Door Opener, Independent, Other
- Attached garage spaces: 1
- Has uncovered spaces: Yes
Features
- Patio & porch: Rear Porch
- Fencing: Fenced
- Has view: Yes
- View description: City, Garden
Lot
- Features: Landscaped
Details
- Parcel number: 1205 027
- Special conditions: Offer As Is,Standard
Construction
Type & style
- Home type: SingleFamily
- Architectural style: Victorian
- Property subtype: Tenancy in Common
- Attached to another structure: Yes
Materials
- Wood
- Foundation: Brick/Mortar, Concrete
- Roof: Composition
Condition
- Updated/Remodeled
- New construction: No
- Year built: 1900
Utilities & green energy
- Sewer: Public Sewer
- Water: Public
- Utilities for property: Cable Available, Cable Connected, Electricity Available, Internet Available, Natural Gas Connected, Public, Sewer Connected
Community & HOA
Community
- Security: Carbon Monoxide Detector(s), Smoke Detector(s)
HOA
- Has HOA: Yes
- HOA fee: $574 monthly
- HOA name: 1455-1459 Homeowners
Location
- Region: San Francisco
- Elevation: 0
Financial & listing details
- Price per square foot: $979/sqft
- Price range: $1.7M - $1.7M
- Date on market: 9/18/2026
- Cumulative days on market: 19 days
- Total actual rent: 0
- Road surface type: Paved
Estimated market value
Not available
Estimated sales range
Not available
$8,879/mo
Price history
| Date | Event | Price |
|---|---|---|
| 10/1/2026 | Pending sale | $1,695,000$979/sqft |
Source:  SFAR #426157385 Report a problem SFAR #426157385 Report a problem | ||
| 9/18/2026 | Listed for sale | $1,695,000$979/sqft |
Source: SFAR #426157385 Report a problem | ||
Public tax history
Tax history is unavailable.
Monthly payment
Est. payment
Payment breakdown
Explore the cost of this home by adjusting the details. Changes won't be saved.Climate risks
Neighborhood: Panhandle

Similar homes
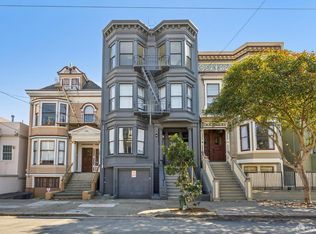
- $1,895,0003 bd2 ba1.7k sqft1667 Hayes St, San Francisco, CA 94117For Sale
 MLS ID #426165346, Anthony L. Koutsos DRE #01347469, KW Advisors. SFAR
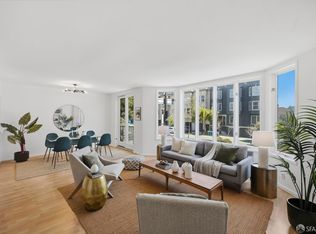
 - $1,695,0003 bd2 ba1.3k sqft875 Masonic Ave #100, San Francisco, CA 94117For Sale
 MLS ID #426156136, Aaron M Bellings DRE #01915431, Compass. SFAR
 - $1,695,0003 bd2 ba1.5k sqft1336 Guerrero St #B, San Francisco, CA 94110For Sale
 MLS ID #426159774, Jonathan B. Deason DRE #01802544, Vanguard Properties. SFAR
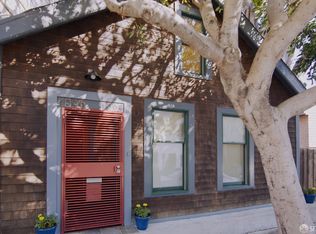
 - $1,795,0002 bd2 ba1.6k sqft1366 Clayton St, San Francisco, CA 94114For Sale
 MLS ID #426163745, Mark D. McHale DRE #01243912, Vanguard Properties. SFAR
Local buyer's agents are ready to help
