Discover a rare gem at 1455 Holton Street, tucked away on a quiet, private street in one of St. Paul’s most coveted neighborhoods. Built in 1978, this turn-key home offers modern construction, an expansive five-bedroom layout, and a two-car garage - an exceptional find in an area known for older, smaller residences. Inside, the move-in-ready interior shines with an updated kitchen featuring stainless steel appliances and stone countertops. Upstairs, step out onto a private second-level deck directly off the bedroom to enjoy peaceful neighborhood views. The location is unbeatable: take a short stroll to everything Como Park has to offer, including the lake, zoo, conservatory, and golf course, or walk right over to the Minnesota State Fairgrounds. Despite its tranquil residential setting, you are just minutes from Rosedale Center, countless dining options, and major highways for an effortless Twin Cities commute. Come see for yourself!
Active
$425,000
1455 Holton St, Saint Paul, MN 55108
5beds
1,740sqft
Single Family
Built in 1978
4,573 Square Feet Lot
$426,700 Zestimate®
$244/sqft
$-- HOA
What's special
Two-car garagePrivate second-level deckMove-in-ready interiorPeaceful neighborhood viewsStainless steel appliancesUpdated kitchenStone countertops
- 4 days
- 212
- 13
Zillow last checked:
Listing updated:
Listed by:
Steven Anderson 651-707-6824,
VIBE Realty
Source: NorthstarMLS as distributed by MLS GRID,MLS#: 7169780
Facts & features
Interior
Bedrooms & bathrooms
- Bedrooms: 5
- Bathrooms: 2
- Full bathrooms: 2
Bedroom
- Level: Main
- Area: 132 Square Feet
- Dimensions: 12x11
Bedroom 2
- Level: Main
- Area: 99 Square Feet
- Dimensions: 11x9
Bedroom 3
- Level: Main
- Area: 90 Square Feet
- Dimensions: 10x9
Bedroom 4
- Level: Lower
- Area: 143 Square Feet
- Dimensions: 13x11
Bedroom 5
- Level: Lower
- Area: 110 Square Feet
- Dimensions: 11x10
Dining room
- Level: Main
- Area: 90 Square Feet
- Dimensions: 10x9
Family room
- Level: Lower
- Area: 247 Square Feet
- Dimensions: 19x13
Kitchen
- Level: Main
- Area: 121 Square Feet
- Dimensions: 11x11
Living room
- Level: Main
- Area: 196 Square Feet
- Dimensions: 14x14
Heating
- Forced Air
Cooling
- Central Air
Appliances
- Included: Dishwasher, Dryer, Gas Water Heater, Microwave, Range, Refrigerator, Stainless Steel Appliance(s), Washer
- Laundry: Lower Level
Features
- Basement: Finished
- Has fireplace: No
Interior area
- Total structure area: 1,740
- Total interior livable area: 1,740 sqft
- Finished area above ground: 1,040
- Finished area below ground: 700
Property
Parking
- Total spaces: 2
- Parking features: Detached Garage
- Garage spaces: 2
- Details: Garage Dimensions (20x20), Garage Door Height (7), Garage Door Width (16)
Accessibility
- Accessibility features: None
Features
- Levels: Multi/Split
- Patio & porch: Deck
- Pool features: None
- Fencing: Chain Link
Lot
- Size: 4,573 Square Feet
- Features: Tree Coverage - Medium
Details
- Foundation area: 1040
- Parcel number: 222923240128
- Zoning description: Residential-Single Family
Construction
Type & style
- Home type: SingleFamily
- Property subtype: Single Family
Materials
- Block
- Roof: Asphalt
Condition
- New construction: No
- Year built: 1978
Utilities & green energy
- Electric: Circuit Breakers, 200+ Amp Service, Power Company: Xcel Energy
- Gas: Natural Gas
- Sewer: City Sewer/Connected
- Water: City Water/Connected
Community & HOA
Community
- Subdivision: Franksons Como Park, Addition
HOA
- Has HOA: No
Location
- Region: Saint Paul
Financial & listing details
- Price per square foot: $244/sqft
- Tax assessed value: $394,700
- Annual tax amount: $6,984
- Date on market: 11/12/2026
Estimated market value
$426,700
$405,000 - $448,000
$2,941/mo
Price history
| Date | Event | Price |
|---|---|---|
| 11/13/2026 | Listing removed | $3,000$2/sqft |
Source: Zillow Rentals Report a problem | ||
| 11/12/2026 | Listed for sale | $425,000+74.9%$244/sqft |
Source:  NorthstarMLS as distributed by MLS GRID #7169780 Report a problem | ||
| 10/1/2026 | Price change | $3,000+5.3%$2/sqft |
Source: Zillow Rentals Report a problem | ||
| 9/29/2026 | Listed for rent | $2,850+14%$2/sqft |
Source: Zillow Rentals Report a problem | ||
| 2/23/2021 | Listing removed | -- |
Source: Owner Report a problem | ||
| 7/14/2020 | Listing removed | $2,500$1/sqft |
Source: Owner Report a problem | ||
| 7/10/2020 | Price change | $2,500+19%$1/sqft |
Source: Owner Report a problem | ||
| 6/23/2020 | Listed for rent | $2,100$1/sqft |
Source: Owner Report a problem | ||
| 2/23/2015 | Sold | $243,000-2.8%$140/sqft |
Source:  Lake Superior Area Realtors as distributed by MLS GRID #2258879 Report a problem | ||
| 12/2/2014 | Listed for sale | $249,900+60.2%$144/sqft |
Source: RE/MAX Advantage Plus #4547010 Report a problem | ||
| 2/20/2014 | Sold | $156,000-4.2%$90/sqft |
Source: Lake Superior Area Realtors as distributed by MLS GRID #2122146 Report a problem | ||
| 12/17/2013 | Price change | $162,900-4.1%$94/sqft |
Source: RE/MAX Advantage Plus #4431209 Report a problem | ||
| 11/22/2013 | Listed for sale | $169,900-21%$98/sqft |
Source: RE/MAX Advantage Plus #4431209 Report a problem | ||
| 6/20/2006 | Sold | $215,000-22.7%$124/sqft |
Source: Public Record Report a problem | ||
| 12/13/2004 | Sold | $278,000$160/sqft |
Source: Public Record Report a problem | ||
Public tax history
| Year | Property taxes | Tax assessment |
|---|---|---|
| 2026 | $6,984 +9.7% | $394,700 +1.1% |
| 2025 | $6,364 +12.4% | $390,400 +5.3% |
| 2024 | $5,662 +5.3% | $370,700 +3.8% |
| 2023 | $5,378 +14.2% | $357,200 +7.3% |
| 2022 | $4,710 +0.5% | $333,000 +15.1% |
| 2021 | $4,688 +7.5% | $289,400 -3% |
| 2020 | $4,362 +16.3% | $298,300 +7.9% |
| 2019 | $3,749 | $276,500 |
| 2018 | $3,749 -5.1% | $276,500 +13.5% |
| 2017 | $3,950 | $243,700 |
| 2016 | $3,950 +14.8% | -- |
| 2015 | $3,442 +14.1% | $208,000 |
| 2014 | $3,016 +1.2% | -- |
| 2013 | $2,980 +13.4% | -- |
| 2012 | $2,628 +14.3% | -- |
| 2011 | $2,300 | -- |
| 2010 | -- | -- |
| 2009 | $2,640 -5% | -- |
| 2008 | $2,778 +3.4% | -- |
| 2007 | $2,686 -5.8% | -- |
| 2006 | $2,850 +43.1% | -- |
| 2005 | $1,992 +1.9% | -- |
| 2004 | $1,954 +9.7% | -- |
| 2003 | $1,782 +18% | -- |
| 2002 | $1,510 -17.2% | -- |
| 2001 | $1,824 +20.9% | -- |
| 2000 | $1,509 | -- |
Find assessor info on the county website
Monthly payment
Est. payment
Payment breakdown
Explore the cost of this home by adjusting the details. Changes won't be saved.Climate risks
Neighborhood: Como


Similar homes
- $475,0005 bd2 ba1.7k sqft1536 Simpson St, Saint Paul, MN 55108For Sale
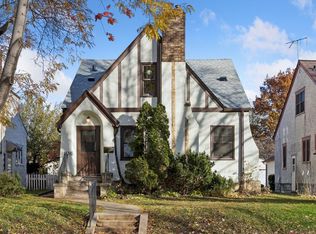
 MLS ID #7142036, Thomas Edelstein, CRS, ABR, Coldwell Banker Realty. NorthstarMLS as distributed by MLS GRID
- $399,9004 bd2 ba1.8k sqft1496 Hamline Ave N, Saint Paul, MN 55108For Sale
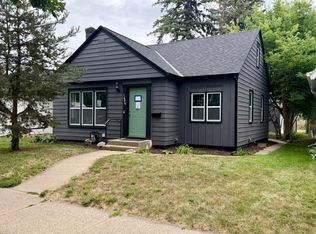 MLS ID #7163993, Tou Fang, Creative Results. NorthstarMLS as distributed by MLS GRID
- $449,9006 bd2 ba2k sqft5 Langford Park, Saint Paul, MN 55108For Sale
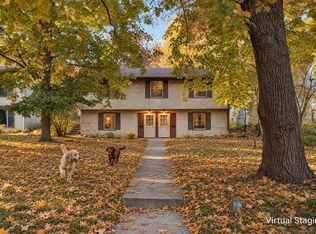 MLS ID #7171847, Jesse C. Olson, National Realty Guild. NorthstarMLS as distributed by MLS GRID
- $365,0003 bd2 ba1k sqft1362 Albany Ave, Saint Paul, MN 55108For Sale
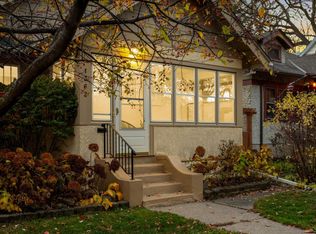 MLS ID #7165183, Delilah D Langer, Edina Realty, Inc.. NorthstarMLS as distributed by MLS GRID
- $449,0003 bd2 ba1.7k sqft1531 Asbury St, Saint Paul, MN 55108For SaleMLS ID #7146632, Karin Rice-Duncanson, Coldwell Banker Realty. NorthstarMLS as distributed by MLS GRID
- $389,9004 bd2 ba1.6k sqft1200 Idaho Ave W, Saint Paul, MN 55108For SaleMLS ID #7116874, Shawn D. Korby, Keller Williams Integrity Realty. NorthstarMLS as distributed by MLS GRID
- $549,9005 bd3 ba2.2k sqft1394 Sheldon St, Saint Paul, MN 55108For SaleMLS ID #7168693, Anthony Blake, RE/MAX Results. NorthstarMLS as distributed by MLS GRID
- $375,0005 bd2 ba2.1k sqft1153 Idaho Ave W, Saint Paul, MN 55108For SaleMLS ID #7111192, Taylor Matzoll, Coldwell Banker Realty. NorthstarMLS as distributed by MLS GRID
- $439,0004 bd2 ba2.3k sqft1370 Almond Ave, Saint Paul, MN 55108For SaleMLS ID #7161121, Gregory Kuntz, RE/MAX Results. NorthstarMLS as distributed by MLS GRID
- $385,0003 bd2 ba1.6k sqft1480 Raymond Ave, Saint Paul, MN 55108For SaleMLS ID #7164921, Barbara L. Swadburg, Lynden Realty, Ltd.. NorthstarMLS as distributed by MLS GRID
- $374,9002 bd2 ba1.7k sqft1789 Englewood Ave, Saint Paul, MN 55104For SaleMLS ID #7172002, Mark Hronski, LPT Realty, LLC. NorthstarMLS as distributed by MLS GRID
- $399,9003 bd1 ba1.3k sqft1581 Griggs St N, Saint Paul, MN 55108For SaleMLS ID #7157565, Henry A. Edelstein, Coldwell Banker Realty. NorthstarMLS as distributed by MLS GRID
- $224,9004 bd2 ba1.2k sqft1506 Huron St, Saint Paul, MN 55108For SaleMLS ID #7168819, Anthony Nguyen, HOMESTEAD ROAD. NorthstarMLS as distributed by MLS GRID
- $327,0004 bd2 ba1.8k sqft634 Orange Ave W, Saint Paul, MN 55117For SaleMLS ID #7101479, James J Singewald, RE/MAX Results. NorthstarMLS as distributed by MLS GRID
- $319,9003 bd2 ba1.4k sqft1408 Arona St, Saint Paul, MN 55108For SaleMLS ID #7113734, Kerby & Cristina Real Estate Experts, RE/MAX Results. NorthstarMLS as distributed by MLS GRID
- $429,9004 bd2 ba2.2k sqft848 Sandhurst Dr W, Roseville, MN 55113For SaleMLS ID #7167235, Brett Gronquist, TheMLSonline.com, Inc.. NorthstarMLS as distributed by MLS GRID
- $350,0002 bd2 ba1.2k sqft1264 Hoyt Ave W, Saint Paul, MN 55108For SaleMLS ID #7155258, Amanda Maveus, Coldwell Banker Realty - Southwest Regional. NorthstarMLS as distributed by MLS GRID
