Some homes are special the moment you walk through the door—and this enchanting 3-bedroom, 2-bath Como Park home is one of them!
Sunlight streams through generous windows, illuminating beautiful original woodwork and timeless character. Gather around the cozy fireplace, enjoy slow mornings in the sun-filled eat-in kitchen, or entertain with ease in a space that blends classic charm with modern updates, including granite countertops and newer appliances.
Then discover the surprise that makes this home truly unforgettable: an incredible upper-level owner’s retreat featuring a jetted Jacuzzi tub, private sauna, skylights, and gorgeous new wide-plank wood flooring. Your own personal escape, tucked away right at home!
Step outside to a garden-surrounded backyard oasis, fully enclosed by a privacy fence—a peaceful retreat for summer evenings, outdoor gatherings, and quiet moments in the city.
And there’s more! The clean, ready-to-finish lower level offers exciting potential to expand your living space, create a home office, media room, fitness area, or additional gathering space, and add value over time.
Classic Como Park character. A backyard sanctuary. A luxurious owner’s retreat. And room to make it even more your own.
This is more than a home—it’s a lifestyle waiting to be discovered.
Active with contingency
Price cut: $10K (10/31)
$449,000
1531 Asbury St, Saint Paul, MN 55108
3beds
1,760sqft
Single Family
Built in 1933
5,009 Square Feet Lot
$447,900 Zestimate®
$255/sqft
$-- HOA
What's special
- 35 days
- 2,212
- 187
Likely to sell faster than
Zillow last checked:
Listing updated:
Listed by:
Karin Rice-Duncanson 612-242-2188,
Coldwell Banker Realty
Source: NorthstarMLS as distributed by MLS GRID,MLS#: 7146632
Facts & features
Interior
Bedrooms & bathrooms
- Bedrooms: 3
- Bathrooms: 2
- Full bathrooms: 2
Bedroom
- Level: Upper
- Area: 256 Square Feet
- Dimensions: 16x16
Bedroom 2
- Level: Main
- Area: 143 Square Feet
- Dimensions: 13x11
Bedroom 3
- Level: Main
- Area: 121 Square Feet
- Dimensions: 11x11
Den
- Level: Upper
- Area: 72 Square Feet
- Dimensions: 9x8
Dining room
- Level: Main
- Area: 156 Square Feet
- Dimensions: 13x12
Foyer
- Level: Main
- Area: 24 Square Feet
- Dimensions: 6x4
Informal dining room
- Level: Main
- Area: 40 Square Feet
- Dimensions: 8x5
Kitchen
- Level: Main
- Area: 110 Square Feet
- Dimensions: 11x10
Living room
- Level: Main
- Area: 221 Square Feet
- Dimensions: 17x13
Heating
- Hot Water, Radiator
Cooling
- Ductless Mini-Split
Appliances
- Included: Dishwasher, Disposal, Microwave, Range, Refrigerator
Features
- Basement: Full
- Number of fireplaces: 1
- Fireplace features: Living Room, Wood Burning
Interior area
- Total structure area: 2,908
- Total interior livable area: 1,760 sqft
- Finished area above ground: 1,760
- Finished area below ground: 0
Property
Parking
- Total spaces: 2
- Parking features: Detached Garage, Garage Door Opener
- Garage spaces: 2
- Has uncovered spaces: Yes
Accessibility
- Accessibility features: None
Features
- Levels: One and One Half
- Stories: 1.5
- Fencing: Wood
Lot
- Size: 5,009 Square Feet
- Dimensions: 40 x 126
- Features: Tree Coverage - Light
Details
- Foundation area: 1148
- Parcel number: 222923230019
- Zoning description: Residential-Single Family
Construction
Type & style
- Home type: SingleFamily
- Property subtype: Single Family
Materials
- Roof: Age Over 8 Years,Asphalt
Condition
- New construction: No
- Year built: 1933
Utilities & green energy
- Gas: Natural Gas
- Sewer: City Sewer/Connected
- Water: City Water/Connected
Community & HOA
Community
- Subdivision: Hoyts Rearrangement Of, Hoyts
HOA
- Has HOA: No
Location
- Region: Saint Paul
Financial & listing details
- Price per square foot: $255/sqft
- Tax assessed value: $536,400
- Annual tax amount: $8,142
- Date on market: 10/13/2026
- Road surface type: Paved
Estimated market value
$447,900
$426,000 - $470,000
$2,598/mo
Price history
| Date | Event | Price |
|---|---|---|
| 10/31/2026 | Price change | $449,000-2.2%$255/sqft |
Source:  NorthstarMLS as distributed by MLS GRID #7146632 Report a problem | ||
| 10/16/2026 | Listed for sale | $459,000+31.1%$261/sqft |
Source: NorthstarMLS as distributed by MLS GRID #7146632 Report a problem | ||
| 3/5/2018 | Sold | $350,000$199/sqft |
Source: NorthstarMLS as distributed by MLS GRID #4903142 Report a problem | ||
| 2/15/2018 | Pending sale | $350,000$199/sqft |
Source: Edina Realty, Inc., a Berkshire Hathaway affiliate #4903142 Report a problem | ||
| 1/26/2018 | Listed for sale | $350,000+44%$199/sqft |
Source: Edina Realty, Inc., a Berkshire Hathaway affiliate #4903142 Report a problem | ||
| 2/5/2003 | Sold | $243,000+76.1%$138/sqft |
Source: Public Record Report a problem | ||
| 5/16/1997 | Sold | $138,000$78/sqft |
Source: Public Record Report a problem | ||
Public tax history
| Year | Property taxes | Tax assessment |
|---|---|---|
| 2026 | $8,824 +8.4% | $536,400 +7.7% |
| 2025 | $8,142 +19.4% | $497,900 +3.1% |
| 2024 | $6,820 -0.9% | $482,900 +9.3% |
| 2023 | $6,882 +11.1% | $441,900 +0.8% |
| 2022 | $6,194 +6.3% | $438,400 +14% |
| 2021 | $5,828 -0.5% | $384,600 +2.3% |
| 2020 | $5,857 +58.9% | $376,000 +49.6% |
| 2019 | $3,685 | $251,300 |
| 2018 | $3,685 -7.6% | $251,300 +4.7% |
| 2017 | $3,990 | $240,000 |
| 2016 | $3,990 +7.8% | -- |
| 2015 | $3,700 +7.9% | $214,400 |
| 2014 | $3,428 +1.4% | -- |
| 2013 | $3,380 -11.7% | -- |
| 2012 | $3,828 +6.4% | -- |
| 2011 | $3,598 | -- |
| 2010 | -- | -- |
| 2009 | $3,164 -3.1% | -- |
| 2008 | $3,266 -3.7% | -- |
| 2007 | $3,392 +20.8% | -- |
| 2006 | $2,808 +18% | -- |
| 2005 | $2,380 +4.7% | -- |
| 2004 | $2,274 +9.1% | -- |
| 2003 | $2,084 +15.1% | -- |
| 2002 | $1,810 -18.4% | -- |
| 2001 | $2,218 +18.9% | -- |
| 2000 | $1,866 | -- |
Find assessor info on the county website
Monthly payment
Est. payment
Payment breakdown
Explore the cost of this home by adjusting the details. Changes won't be saved.Climate risks
Neighborhood: Como

Similar homes
- $475,0005 bd2 ba1.7k sqft1536 Simpson St, Saint Paul, MN 55108For Sale
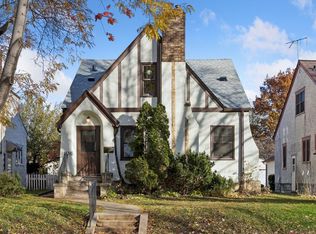
 MLS ID #7142036, Thomas Edelstein, CRS, ABR, Coldwell Banker Realty. NorthstarMLS as distributed by MLS GRID
- $425,0005 bd2 ba1.7k sqft1455 Holton St, Saint Paul, MN 55108For Sale
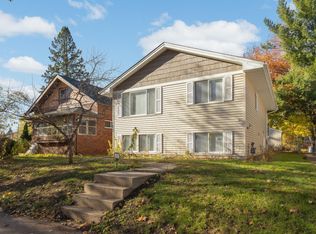 MLS ID #7169780, Steven Anderson, VIBE Realty. NorthstarMLS as distributed by MLS GRID
- $365,0003 bd2 ba1k sqft1362 Albany Ave, Saint Paul, MN 55108For Sale
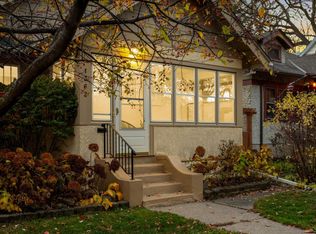 MLS ID #7165183, Delilah D Langer, Edina Realty, Inc.. NorthstarMLS as distributed by MLS GRID
- $399,9004 bd2 ba1.8k sqft1496 Hamline Ave N, Saint Paul, MN 55108For Sale
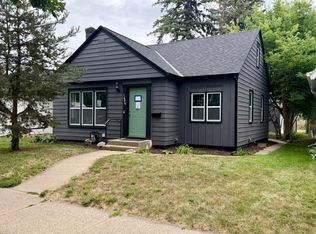 MLS ID #7163993, Tou Fang, Creative Results. NorthstarMLS as distributed by MLS GRID
- $449,9006 bd2 ba2k sqft5 Langford Park, Saint Paul, MN 55108For SaleMLS ID #7171847, Jesse C. Olson, National Realty Guild. NorthstarMLS as distributed by MLS GRID
- $389,9004 bd2 ba1.6k sqft1200 Idaho Ave W, Saint Paul, MN 55108For SaleMLS ID #7116874, Shawn D. Korby, Keller Williams Integrity Realty. NorthstarMLS as distributed by MLS GRID
- $439,0004 bd2 ba2.3k sqft1370 Almond Ave, Saint Paul, MN 55108For SaleMLS ID #7161121, Gregory Kuntz, RE/MAX Results. NorthstarMLS as distributed by MLS GRID
- $385,0003 bd2 ba1.6k sqft1480 Raymond Ave, Saint Paul, MN 55108For SaleMLS ID #7164921, Barbara L. Swadburg, Lynden Realty, Ltd.. NorthstarMLS as distributed by MLS GRID
- $399,9003 bd1 ba1.3k sqft1581 Griggs St N, Saint Paul, MN 55108For SaleMLS ID #7157565, Henry A. Edelstein, Coldwell Banker Realty. NorthstarMLS as distributed by MLS GRID
- $439,0002 bd2 ba1.5k sqft2387 Bourne Ave, Saint Paul, MN 55108For SaleMLS ID #7166273, Kane Loukas, Wellspring Real Estate LLC. NorthstarMLS as distributed by MLS GRID
- $319,9003 bd2 ba1.4k sqft1408 Arona St, Saint Paul, MN 55108For SaleMLS ID #7113734, Kerby & Cristina Real Estate Experts, RE/MAX Results. NorthstarMLS as distributed by MLS GRID
- $549,9005 bd3 ba2.2k sqft1394 Sheldon St, Saint Paul, MN 55108For SaleMLS ID #7168693, Anthony Blake, RE/MAX Results. NorthstarMLS as distributed by MLS GRID
- $375,0005 bd2 ba2.1k sqft1153 Idaho Ave W, Saint Paul, MN 55108For SaleMLS ID #7111192, Taylor Matzoll, Coldwell Banker Realty. NorthstarMLS as distributed by MLS GRID
- $499,9004 bd3 ba1.7k sqft2334 Doswell Ave, Saint Paul, MN 55108For SaleMLS ID #7163267, Heath Bredeson, Compass. NorthstarMLS as distributed by MLS GRID
- $429,9003 bd2 ba1.9k sqft1784 Pascal St, Saint Paul, MN 55113For SaleMLS ID #7145609, Lisa M. LaBrant, Fish MLS Realty. NorthstarMLS as distributed by MLS GRID
- $450,0003 bd3 ba1.9k sqft1346 Kent St, Saint Paul, MN 55117For SaleMLS ID #7153757, Sarah Diebel, Lakes Area Realty G.V.. NorthstarMLS as distributed by MLS GRID
- $350,0002 bd2 ba1.2k sqft1264 Hoyt Ave W, Saint Paul, MN 55108For SaleMLS ID #7155258, Amanda Maveus, Coldwell Banker Realty - Southwest Regional. NorthstarMLS as distributed by MLS GRID
- $224,9004 bd2 ba1.2k sqft1506 Huron St, Saint Paul, MN 55108For SaleMLS ID #7168819, Anthony Nguyen, HOMESTEAD ROAD. NorthstarMLS as distributed by MLS GRID
