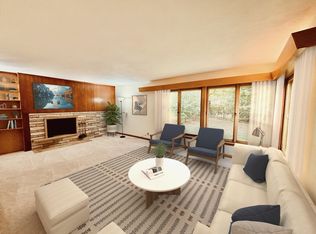
This light filled home has been impeccably maintained and loved for more than 60 years. Move right in and make yourself at home. Recent updates include two bathrooms (one with a zero entry shower), refinished hardwood floors, and interior paint (you can smell the freshness as you walk in). In 2020 the home was re stuccoed. 2021 saw the roofs replaced on home and garage. The entire gazebo was repainted this year. The first floor bedroom and bath offer flexible living options—maybe it's your home office today, guest space tomorrow. The large, mostly flat lot is ready for your family activities-an irrigation system keeps it nice and green. The unique, south facing solarium is waiting for you-how will you use it?
Active
$450,000
1346 Kent St, Saint Paul, MN 55117
3beds
1,925sqft
Single Family
Built in 1941
9,888 Square Feet Lot
$447,100 Zestimate®
$234/sqft
$-- HOA
What's special
- 25 days
- 1,318
- 176
Zillow last checked:
Listing updated:
Listed by:
Sarah Diebel 763-535-3500,
Lakes Area Realty G.V.
Source: NorthstarMLS as distributed by MLS GRID,MLS#: 7153757
Facts & features
Interior
Bedrooms & bathrooms
- Bedrooms: 3
- Bathrooms: 3
- Full bathrooms: 1
- 3/4 bathrooms: 1
- 1/4 bathrooms: 1
Bedroom
- Level: Main
- Area: 172.5 Square Feet
- Dimensions: 11'6" x15
Bedroom 2
- Level: Upper
- Area: 273 Square Feet
- Dimensions: 21 x 13
Bedroom 3
- Level: Upper
- Area: 110 Square Feet
- Dimensions: 11 x 10
Den
- Level: Lower
- Area: 115.5 Square Feet
- Dimensions: 10'6" x 11
Dining room
- Level: Main
- Area: 104.5 Square Feet
- Dimensions: 11 x 9'6"
Family room
- Level: Lower
- Area: 260 Square Feet
- Dimensions: 13 x 20
Other
- Level: Main
- Area: 225 Square Feet
- Dimensions: 15 x 15
Kitchen
- Level: Main
- Area: 99 Square Feet
- Dimensions: 11 x 9
Living room
- Level: Main
- Area: 218.5 Square Feet
- Dimensions: 11'6" x19
Heating
- Forced Air
Cooling
- Central Air
Appliances
- Included: Chandelier, Dryer, Exhaust Fan, Gas Water Heater, Water Filtration System, Microwave, Range, Refrigerator, Washer
- Laundry: In Basement, Gas Dryer Hookup, Lower Level, Laundry Room, Sink, Washer Hookup
Features
- Basement: Block,Finished,Full,Storage Space
- Has fireplace: No
Interior area
- Total structure area: 2,418
- Total interior livable area: 1,925 sqft
- Finished area above ground: 1,502
- Finished area below ground: 423
Video & virtual tour
Property
Parking
- Total spaces: 2
- Parking features: Detached Garage, Concrete, Electric, Garage Door Opener, No Int Access to Dwelling
- Garage spaces: 2
- Has uncovered spaces: Yes
- Details: Garage Dimensions (22 x 24)
Accessibility
- Accessibility features: Grab Bars In Bathroom, Roll-In Shower
Features
- Levels: One and One Half
- Stories: 1.5
- Patio & porch: Composite Decking, Rear Porch
- Fencing: None
Lot
- Size: 9,888 Square Feet
- Dimensions: 80 x 124
- Features: Near Public Transit, Tree Coverage - Light
Details
- Additional structures: Gazebo
- Foundation area: 880
- Parcel number: 242923320093
- Zoning description: Residential-Single Family
Construction
Type & style
- Home type: SingleFamily
- Property subtype: Single Family
Materials
- Roof: Age 8 Years or Less,Asphalt,Pitched
Condition
- New construction: No
- Year built: 1941
Utilities & green energy
- Electric: Circuit Breakers, Power Company: Xcel Energy
- Gas: Natural Gas
- Sewer: City Sewer/Connected
- Water: City Water/Connected
Community & HOA
Community
- Subdivision: Wheelock Heights
HOA
- Has HOA: No
Location
- Region: Saint Paul
Financial & listing details
- Price per square foot: $234/sqft
- Tax assessed value: $272,700
- Annual tax amount: $4,688
- Date on market: 10/9/2026
Estimated market value
$447,100
$425,000 - $469,000
$3,015/mo
Price history
| Date | Event | Price |
|---|---|---|
| 10/13/2026 | Listed for sale | $450,000$234/sqft |
Source:  NorthstarMLS as distributed by MLS GRID #7153757 Report a problem | ||
Public tax history
| Year | Property taxes | Tax assessment |
|---|---|---|
| 2026 | $4,688 +11.1% | $272,700 -1.2% |
| 2025 | $4,220 +10.5% | $276,100 +3.6% |
| 2024 | $3,820 -2.7% | $266,500 +4.3% |
| 2023 | $3,926 +19.9% | $255,400 -1% |
| 2022 | $3,274 +10.9% | $258,100 +19.9% |
| 2021 | $2,952 -4.8% | $215,200 +6.1% |
| 2020 | $3,101 +16.4% | $202,900 +13.9% |
| 2019 | $2,665 | $178,200 |
| 2018 | $2,665 -3% | $178,200 -2.2% |
| 2017 | $2,748 | $182,300 |
| 2016 | $2,748 +10.5% | -- |
| 2015 | $2,486 -1.2% | $168,000 |
| 2014 | $2,516 -8.4% | -- |
| 2013 | $2,746 -12.6% | -- |
| 2012 | $3,142 +10.5% | -- |
| 2011 | $2,844 | -- |
| 2010 | -- | -- |
| 2009 | $2,404 -5.1% | -- |
| 2008 | $2,532 +6.3% | -- |
| 2007 | $2,382 +5.9% | -- |
| 2006 | $2,250 +12.7% | -- |
| 2005 | $1,996 -7% | -- |
| 2004 | $2,146 +10.1% | -- |
| 2003 | $1,950 +14.7% | -- |
| 2002 | $1,700 -15.5% | -- |
| 2001 | $2,012 +31.2% | -- |
| 2000 | $1,534 | -- |
Find assessor info on the county website
Monthly payment
Est. payment
Payment breakdown
Explore the cost of this home by adjusting the details. Changes won't be saved.Climate risks
Neighborhood: North End
Similar homes
- $525,0004 bd3 ba2.1k sqft705 Wheelock Pkwy W, Saint Paul, MN 55117For Sale

 MLS ID #7163240, Dan Duddingston, Engel & Volkers Minneapolis. NorthstarMLS as distributed by MLS GRID
- $389,5004 bd2 ba1.8k sqft840 Montana Ave W, Saint Paul, MN 55117For Sale
 MLS ID #7159112, John T McGovern, John McGovern. NorthstarMLS as distributed by MLS GRID
- $369,9003 bd2 ba1.6k sqft1238 Grotto St N, Saint Paul, MN 55117For Sale
 MLS ID #7159738, Jesse Grumdahl, RE/MAX Advantage Plus. NorthstarMLS as distributed by MLS GRID
- $515,0004 bd3 ba2.7k sqft667 Wheelock Pkwy W, Saint Paul, MN 55117For Sale
 MLS ID #7143758, Bob Horsnell, Edina Realty, Inc.. NorthstarMLS as distributed by MLS GRID
- $429,9004 bd2 ba2.2k sqft848 Sandhurst Dr W, Roseville, MN 55113For SaleMLS ID #7167235, Brett Gronquist, TheMLSonline.com, Inc.. NorthstarMLS as distributed by MLS GRID
- $399,9004 bd2 ba2.8k sqft1233 Maywood St, Saint Paul, MN 55117For SaleMLS ID #7127287, Stacie L Hunt Vickerman, Maple Lane Realty LLC. NorthstarMLS as distributed by MLS GRID
- $529,0004 bd2 ba2.8k sqft823 Cottage Ave W, Saint Paul, MN 55117For SaleMLS ID #7160162, Ben Yost, REMAX Results. NorthstarMLS as distributed by MLS GRID
- $269,0003 bd2 ba1.5k sqft1446 Dale St N, Saint Paul, MN 55117For SaleMLS ID #7164150, Ruthie Baker, Edina Realty, Inc.. NorthstarMLS as distributed by MLS GRID
- $289,9004 bd2 ba2k sqft1566 Albemarle St, Saint Paul, MN 55117For SaleMLS ID #7146699, Todd Hylton, Coldwell Banker Realty. NorthstarMLS as distributed by MLS GRID
- $349,0004 bd2 ba1.8k sqft1595 Maywood St, Saint Paul, MN 55117For SaleMLS ID #7128101, Cheryl J. Larson, eXp Realty. NorthstarMLS as distributed by MLS GRID
- $350,0004 bd3 ba1.6k sqft1226 Albemarle St, Saint Paul, MN 55117For SaleMLS ID #7133121, Marcy Wengler, Edina Realty, Inc.. NorthstarMLS as distributed by MLS GRID
- $364,9005 bd3 ba2k sqft1809 Jackson St, Saint Paul, MN 55117For SaleMLS ID #7149130, Raul Sanchez Aguilar, RES Realty. NorthstarMLS as distributed by MLS GRID
- $339,9002 bd2 ba1.3k sqft776 Parkview Ave, Saint Paul, MN 55117For SaleMLS ID #7148242, Rachel C. Scarrella, Edina Realty, Inc.. NorthstarMLS as distributed by MLS GRID
- $259,9003 bd1 ba1.1k sqft1444 Saint Albans St N, Saint Paul, MN 55117For SaleMLS ID #7132542, Amy Malec, Edina Realty, Inc.. NorthstarMLS as distributed by MLS GRID
- $320,0004 bd3 ba2.1k sqft990 Jameson St, Saint Paul, MN 55103For SaleMLS ID #7166740, Mark G Mortensen, Counselor Realty, Inc. NorthstarMLS as distributed by MLS GRID
