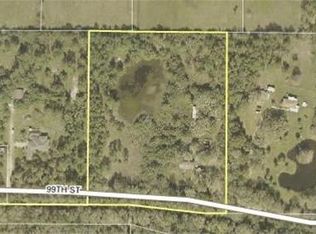
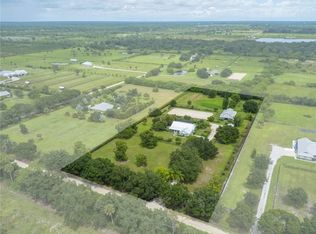
6-acre home with a mother-in-law suite, screened swimming pool, fenced-in 6 acres, plus additional fencing around the house to keep animals away from the main residence. Block barn, a 3-stall barn, and a chicken coop. plus apartment
For sale
$724,900
14550 99TH Street, Fellsmere, FL 32948
4beds
2,737sqft
Single Family Residence
Built in 2001
6.04 Acres Lot
$707,800 Zestimate®
$265/sqft
$-- HOA
What's special
Chicken coopMother-in-law suiteBlock barnScreened swimming pool
- 6 days
- 161
- 9
Zillow last checked:
Listing updated:
Listed by:
Donna Marie Miller 772-571-0777,
RE/MAX Crown Realty
Source: BeachesMLS,MLS#: B26080044 Originating MLS: BeachesMLS
Facts & features
Interior
Bedrooms & bathrooms
- Bedrooms: 4
- Bathrooms: 3
- Full bathrooms: 3
- Main level bathrooms: 3
- Main level bedrooms: 4
Primary bedroom
- Level: Main
- Area: 357
- Dimensions: 17 X 21
Bedroom 2
- Level: Main
- Area: 182
- Dimensions: 13 X 14
Bedroom 3
- Level: Main
- Area: 143
- Dimensions: 13 X 11
Bedroom 4
- Level: Main
- Area: 168
- Dimensions: 12 X 14
Dining room
- Level: Main
- Area: 154
- Dimensions: 11 X 14
Kitchen
- Level: Main
- Area: 196
- Dimensions: 14 X 14
Living room
- Level: Main
- Area: 357
- Dimensions: 21 X 17
Other
- Level: Main
- Area: 98
- Dimensions: 14 X 7
Heating
- Central, Electric
Cooling
- Central Air, Ceiling Fan(s), Electric
Appliances
- Included: Dryer, Dishwasher, Electric Range, Electric Water Heater, Microwave, Refrigerator, Water Heater, Washer
- Laundry: In Garage
Features
- Garden Tub/Roman Tub, Kitchen Island, Main Level Primary, Pantry, Walk-In Closet(s)
- Flooring: Carpet, Tile, Vinyl
- Has fireplace: Yes
- Fireplace features: Wood Burning
Interior area
- Total structure area: 2,737
- Total interior livable area: 2,737 sqft
Video & virtual tour
Property
Parking
- Total spaces: 2
- Parking features: Attached, Driveway, Garage, RV Access/Parking
- Attached garage spaces: 2
- Has uncovered spaces: Yes
Accessibility
- Accessibility features: None
Features
- Levels: One
- Stories: 1
- Has private pool: Yes
- Pool features: In Ground, Screen Enclosure
- Fencing: Fenced
- Has view: Yes
- View description: Lake, Pond
- Has water view: Yes
- Water view: Lake,Pond
- Waterfront features: Pond
Lot
- Size: 6.04 Acres
- Features: 5-10 Acres, Irregular Lot, Sprinkler System
Details
- Additional structures: Barn(s), Shed(s), Storage
- Parcel number: 313700000011369000010
- Zoning: A-1
- Special conditions: Standard
Construction
Type & style
- Home type: SingleFamily
- Property subtype: Single Family Residence
Materials
- Frame, Vinyl Siding
- Roof: Shingle
Condition
- Resale
- New construction: No
- Year built: 2001
Utilities & green energy
- Sewer: Septic Tank
- Water: Well
- Utilities for property: Cable Connected, Electricity Connected
Community & HOA
Community
- Subdivision: FELLSMERE FARMS CO S/D OF UNSURVEYED TWP 31 RNG 37
HOA
- Has HOA: No
Location
- Region: Fellsmere
Financial & listing details
- Price per square foot: $265/sqft
- Tax assessed value: $493,627
- Annual tax amount: $6,930
- Date on market: 10/15/2026
- Cumulative days on market: 14 days
- Listing terms: Cash,Conventional
- Electric utility on property: Yes
- Road surface type: Dirt
Estimated market value
$707,800
$672,000 - $743,000
$4,880/mo
Price history
| Date | Event | Price |
|---|---|---|
| 10/15/2026 | Listed for sale | $724,900$265/sqft |
Source:  Realtor Association of Indian River County #300161 Report a problem | ||
| 10/2/2026 | Contingent | $724,900$265/sqft |
Source: Realtor Association of Indian River County #300161 Report a problem | ||
| 9/24/2026 | Listed for sale | $724,900-9.7%$265/sqft |
Source: Realtor Association of Indian River County #300161 Report a problem | ||
| 6/1/2026 | Listing removed | $803,000$293/sqft |
Source: eXp Realty #R11143603 Report a problem | ||
| 11/28/2025 | Listed for sale | $803,000$293/sqft |
Source:  BeachesMLS #RX-11143603 Report a problem | ||
Public tax history
| Year | Property taxes | Tax assessment |
|---|---|---|
| 2025 | $6,931 +40.5% | $490,602 +34.7% |
| 2024 | $4,934 +5.9% | $364,182 +3% |
| 2023 | $4,661 +5.4% | $353,575 +3% |
| 2022 | $4,424 +0% | $343,277 +3% |
| 2021 | $4,422 +0.2% | $333,278 +1.4% |
| 2020 | $4,411 | $328,677 +3.7% |
| 2019 | $4,411 -2.9% | $316,825 -16.3% |
| 2018 | $4,541 +34.9% | $378,336 +55.1% |
| 2017 | $3,366 -1.6% | $243,957 +2.1% |
| 2016 | $3,419 +2.7% | $238,940 +2.4% |
| 2015 | $3,329 | $233,390 +0.8% |
| 2014 | -- | $231,540 +1.5% |
| 2013 | -- | $228,120 +1.7% |
| 2012 | $3,169 +0.4% | $224,310 +0.2% |
| 2011 | $3,157 -8.7% | $223,790 -7.5% |
| 2010 | $3,458 -1.4% | $241,990 -5% |
| 2009 | $3,508 +5.2% | $254,860 +0.1% |
| 2008 | $3,336 -4.4% | $254,610 -29.5% |
| 2007 | $3,491 | $360,930 -16.9% |
| 2006 | -- | $434,220 +56.9% |
| 2005 | -- | $276,780 |
| 2004 | -- | $276,780 +18.4% |
| 2003 | -- | $233,740 +15.7% |
| 2002 | $3,434 +251.6% | $202,040 +311.1% |
| 2001 | $977 +64.1% | $49,150 +76.5% |
| 2000 | $595 | $27,850 |
Find assessor info on the county website
Monthly payment
Est. payment
Payment breakdown
Explore the cost of this home by adjusting the details. Changes won't be saved.Climate risks
Neighborhood: 32948
Nearby schools
Schools provided by the listing agent
- Elementary: Fellsmere
- Middle: Sebastian River
- High: Sebastian River
Source: BeachesMLS. This data may not be complete. We recommend contacting the local school district to confirm school assignments for this home.

Similar homes
- $725,0003 bd2 ba2k sqft14020 85th St, Fellsmere, FL 32948For Sale
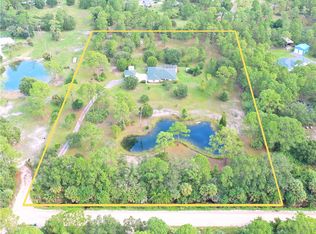 MLS ID #299578, Cami Kanner, The Land Corporation of Fl. Realtor Association of Indian River County
- $685,0002 bd4 ba2.3k sqft12350 83RD Street, Fellsmere, FL 32948For Sale
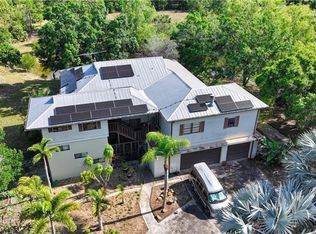
 MLS ID #B26065199, Robert S MacCallum, EXIT Right Realty. BeachesMLS
- $779,0004 bd2 ba3k sqft1562 Eagles Cir, Sebastian, FL 32958For Sale
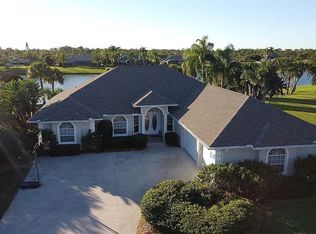 MLS ID #299864, Cliff Glansen, FlatFee.com Inc. Realtor Association of Indian River County
- $875,0004 bd4 ba2.5k sqft8340 65th St, Vero Beach, FL 32967For Sale
 MLS ID #299600, Kelly Fischer, EXP Realty, LLC. Realtor Association of Indian River County
- $710,0004 bd3 ba2.4k sqft6640 49TH Court, Vero Beach, FL 32967For SaleMLS ID #B26068389, Hollie M Billero Buldo, Billero & Billero Properties. BeachesMLS
- $687,0004 bd3 ba2.5k sqft4600 12TH Lane, Vero Beach, FL 32966For SaleMLS ID #B26064891, Anne De Lacour, Anne De Lacour. BeachesMLS
- $599,0003 bd2 ba2k sqft4572 Hunters Run Circle, Grant Valkaria, FL 32949For SaleMLS ID #B26085006, Becky M Boncek, RE/MAX Crown Realty. BeachesMLS
- $750,0003 bd2 ba1.6k sqft7980 21ST Street SW, Vero Beach, FL 32968For SaleMLS ID #B26060532, Amy Bissonnette, EXP Realty LLC. BeachesMLS
- $739,0003 bd3 ba2.5k sqft4390 2nd Square SW, Vero Beach, FL 32968For SaleMLS ID #B26073433, Jodi Kucera, Keller Williams Realty of Vero. BeachesMLS
- $624,0004 bd4 ba3k sqft5665 61ST Place, Vero Beach, FL 32967For SaleMLS ID #B26077584, Daniel Graham Robinson, Houwzer LLC. BeachesMLS
- $795,0003 bd2 ba1.5k sqft3500 OCEAN # 312A and 312B, Vero Beach, FL 32963For SaleMLS ID #B26077057, Steven Koleno, Beycome of Florida LLC. BeachesMLS
- $489,9004 bd2 ba2.7k sqft100 Salazar Lane, Sebastian, FL 32958For SaleMLS ID #B26072670, Alondra Oliva, Luxe Properties. BeachesMLS
- $575,0003 bd2 ba2.4k sqft7855 14TH Lane, Vero Beach, FL 32966For SaleMLS ID #B26086665, J Vance Brinkerhoff, Coldwell Banker Paradise. BeachesMLS
- $550,0005 bd3 ba2.3k sqft3004 SE Suntan Ct Court SE, Palm Bay, FL 32909For SaleMLS ID #B26040746, Vivene I Stokes, Millennium Realty of So FL Inc. BeachesMLS
- $489,0004 bd3 ba2.3k sqft922 Yearling Trail, Sebastian, FL 32958For SaleMLS ID #B26027008, Jeffrey R Ripple, Billero & Billero Properties. BeachesMLS
