UNDER CONSTRUCTION! Welcome to this beautiful new construction home in Bremen, situated on a private 5-acre lot. This 4-bedroom, 3-bath home offers 2,165 square feet of thoughtfully designed, single-level living with an open-concept floor plan and quality craftsmanship throughout. The spacious kitchen opens into the family room and features a large island with plenty of seating, perfect for everyday living and entertaining. A separate dining area provides additional space for gatherings, while the family room features a wood-burning fireplace. The primary suite offers a private retreat with a spacious walk-in closet, custom tile shower, and vessel tub. Three additional bedrooms and two full bathrooms provide plenty of space for family, guests, or a home office. Outside, enjoy the covered back porch overlooking the peaceful 5-acre property. A covered front porch, dedicated laundry room, and two-car garage complete this beautiful home. Estimated completion is mid-December.
Active
$599,900
1456 Morgan Rd, Bremen, GA 30110
4beds
2,165sqft
Single Family Residence
Built in 2026
5 Acres Lot
$599,100 Zestimate®
$277/sqft
$-- HOA
What's special
Two-car garageQuality craftsmanship throughoutCovered front porchOpen-concept floor planSeparate dining areaSpacious walk-in closetSpacious kitchen
- 6 days
- 158
- 9
Zillow last checked:
Listing updated:
Listed by:
Cooper Easterwood 770-398-9890,
Magnolia Realty Co.,
Emma Gentry 770-375-6721,
Magnolia Realty Co.
Source: GAMLS,MLS#: 10867593
Facts & features
Interior
Bedrooms & bathrooms
- Bedrooms: 4
- Bathrooms: 3
- Full bathrooms: 3
- Main level bathrooms: 3
- Main level bedrooms: 4
Rooms
- Room types: Family Room, Foyer, Laundry
Dining room
- Features: Seats 12+, Separate Room
Kitchen
- Features: Kitchen Island, Pantry, Solid Surface Counters
Heating
- Central, Electric
Cooling
- Ceiling Fan(s), Central Air, Electric
Appliances
- Included: Dishwasher, Microwave, Stainless Steel Appliance(s)
- Laundry: In Hall
Features
- High Ceilings, Master On Main Level, Separate Shower, Soaking Tub, Tile Bath
- Flooring: Carpet, Tile, Vinyl
- Windows: Double Pane Windows
- Basement: None
- Attic: Pull Down Stairs
- Number of fireplaces: 1
- Fireplace features: Family Room
- Common walls with other units/homes: No Common Walls
Interior area
- Total structure area: 2,165
- Total interior livable area: 2,165 sqft
- Finished area above ground: 2,165
- Finished area below ground: 0
Property
Parking
- Total spaces: 2
- Parking features: Attached, Garage, Garage Door Opener, Kitchen Level, Side/Rear Entrance
- Has attached garage: Yes
Features
- Levels: One
- Stories: 1
- Patio & porch: Porch
Lot
- Size: 5 Acres
- Features: Private
- Residential vegetation: Partially Wooded
Details
- Parcel number: 00880048V05
Construction
Type & style
- Home type: SingleFamily
- Architectural style: Craftsman,Traditional
- Property subtype: Single Family Residence
Materials
- Concrete
- Foundation: Block
- Roof: Composition
Condition
- Under Construction
- New construction: Yes
- Year built: 2026
Details
- Warranty included: Yes
Utilities & green energy
- Electric: 220 Volts
- Sewer: Septic Tank
- Water: Public
- Utilities for property: Electricity Available, Underground Utilities
Community & HOA
Community
- Features: None
- Security: Smoke Detector(s)
- Subdivision: The Lodges at Morgan's Crossing
HOA
- Has HOA: No
- Services included: None
Location
- Region: Bremen
Financial & listing details
- Price per square foot: $277/sqft
- Date on market: 10/5/2026
- Cumulative days on market: 6 days
- Listing agreement: Exclusive Right To Sell
- Listing terms: Cash,Conventional,FHA,USDA Loan,VA Loan
- Electric utility on property: Yes
Estimated market value
$599,100
$569,000 - $629,000
$3,176/mo
Price history
| Date | Event | Price |
|---|---|---|
| 10/5/2026 | Listed for sale | $599,900-17.3%$277/sqft |
Source:  GAMLS #10867593 Report a problem GAMLS #10867593 Report a problem | ||
| 6/4/2026 | Listing removed | $725,000$335/sqft |
Source:  West Metro BOR #148479 Report a problem West Metro BOR #148479 Report a problem | ||
| 12/5/2025 | Listed for sale | $725,000$335/sqft |
Source: GAMLS #10653749 Report a problem | ||
Public tax history
Tax history is unavailable.
Monthly payment
Est. payment
Payment breakdown
Explore the cost of this home by adjusting the details. Changes won't be saved.Climate risks
Neighborhood: 30110
Nearby schools
Schools provided by the listing agent
- Elementary: Buchanan
- Middle: Haralson
- High: Haralson
Source: GAMLS. This data may not be complete. We recommend contacting the local school district to confirm school assignments for this home.

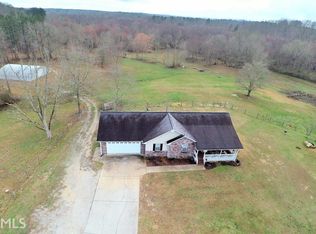
Similar homes
- $649,9003 bd3 ba2.3k sqft1416 Morgan Rd, Bremen, GA 30110Active
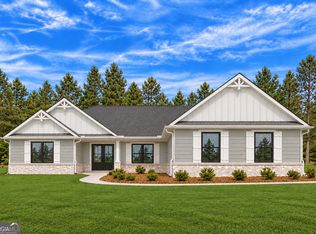
 MLS ID #10870839, Emma Gentry, Magnolia Realty Co.. GAMLS
 - $594,9004 bd3 ba2.5k sqft16 Liberty Station Dr, Bremen, GA 30110Active
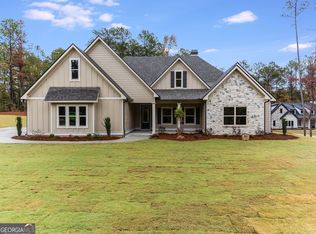 MLS ID #10598696, Meri Suddeth, Metro West Realty Group LLC. GAMLS
 - $425,0005 bd4 ba2.9k sqft703 Laurel St, Bremen, GA 30110For Sale By Owner

- $634,9004 bd4 ba2.9k sqft64 Liberty Station Dr, Bremen, GA 30110Active
 MLS ID #10540789, Meri Suddeth, Metro West Realty Group LLC. GAMLS
 - $549,0005 bd3 ba2.3k sqft61 Goodman Path, Temple, GA 30179ActiveMLS ID #10870823, Chelsea McBrayer, Hometown Realty. GAMLS
- $699,9004 bd4 ba2.8k sqft133 Mote Rd, Carrollton, GA 30117ActiveMLS ID #10867204, Stacey Wylie, Century 21 Novus Realty. GAMLS
- $609,0004 bd3 ba2.4k sqft551 Lovell Rd, Temple, GA 30179ActiveMLS ID #10813504, Isabelle Camp, Real South Realty. GAMLS
- $649,9003 bd3 ba2.3k sqft173 Muse Bridge Rd, Carrollton, GA 30116ActiveMLS ID #10857363, Emma Gentry, Magnolia Realty Co.. GAMLS
- $444,9004 bd3 ba2.6k sqft61 Hazel Ln, Bremen, GA 30110ActiveMLS ID #10836533, Angie Luttrell, Real South Realty. GAMLS
- $574,9004 bd3 ba2.1k sqft50 Duke Path, Rockmart, GA 30153ActiveMLS ID #10831432, Deanne Cochran, Flagstone Realty Group LLC. GAMLS
- $459,9005 bd3 ba3k sqft73 Hazel Ln, Bremen, GA 30110ActiveMLS ID #10837273, Angie Luttrell, Real South Realty. GAMLS
- $599,9004 bd4 ba2.8k sqft136 Rainey Rd, Temple, GA 30179Active Under ContractMLS ID #10727058, Joseph K Youngblood, BHGRE Metro Brokers. GAMLS
- $499,0002 bd3 ba3k sqft110 Greystone Dr, Bremen, GA 30110ActiveMLS ID #10756840, Blake Ginger, Founders Realty. GAMLS
- $374,0004 bd3 ba1.8k sqft385 Surrey Ct, Bremen, GA 30110ActiveMLS ID #10835143, Alisha Murray, Realty One Group Edge. GAMLS
- $479,9004 bd3 ba2.6k sqft1348 Nebo Rd, Dallas, GA 30157ActiveMLS ID #10821575, Brianna Hightower, eXp Realty. GAMLS
- $674,9003 bd2 ba1.7k sqft584 Paynes Lake Rd, Carrollton, GA 30116ActiveMLS ID #10834082, Robert E Goolsby, Robert Goolsby Real Estate Group. GAMLS
- $649,9004 bd4 ba3.1k sqft1303 Sandhill Hickory Level Rd, Carrollton, GA 30116ActiveMLS ID #10812388, Cindy A Sellers, T Tritt Realty, LLC. GAMLS
- $589,9003 bd3 ba2.1k sqftLOT 1B E Chandler St, Carrollton, GA 30117ActiveMLS ID #10858176, Veronica Lee Norton, Tributary Real Estate Group. GAMLS
- $395,0004 bd2 ba1.9k sqft119 Springwood Dr, Carrollton, GA 30117ActiveMLS ID #10857294, Barbara M Landfair, BHGRE Metro Brokers. GAMLS
- $394,9004 bd4 ba2.3k sqft1180 Awenasa Dr, Villa Rica, GA 30180ActiveMLS ID #10806534, Sheri Estes, Your Home Sold Guaranteed Realty HOR. GAMLS
