Welcome to your beautiful retreat in Paulding County, Georgia!! The soon to be paved private easement path leads you to the homesite nestled on 3.67 acres where you'll enjoy this stunning new construction home while being conveniently located to dining, shopping, and schools. The home features five bedrooms with three full bathrooms plus an office/flex space! Enjoy a spacious kitchen with a large island and stainless steel appliances, and separate dining area. Cozy up in the living area with a wood burning fireplace. The primary bath features two separate vanities, a tile shower and soaking tub. Opportunities like this don't last long, don't miss your chance to own a beautiful new construction home on acreage with NO HOA!! Estimated completion - end of September 2026. Interior photos are of a previously built home - actual colors and finishes will vary from those pictured. Exterior photo updated 8/26/26 with actual photo of home. It is the responsibility of the buyer to contact the local school district to confirm school assignments for this home. This home is currently under construction, please schedule a showing.
Active
$579,900
61 Goodman Path, Temple, GA 30179
5beds
2,310sqft
Single Family Residence
Built in 2026
3.67 Acres Lot
$579,700 Zestimate®
$251/sqft
$-- HOA
What's special
Wood burning fireplaceLarge islandStainless steel appliancesSeparate dining areaSpacious kitchenSoaking tubTile shower
- 56 days
- 362
- 18
Zillow last checked:
Listing updated:
Listed by:
Chelsea McBrayer 770-624-6911,
Hometown Realty,
Angela Tibbitts 770-826-2173,
Hometown Realty
Source: GAMLS,MLS#: 10814391
Facts & features
Interior
Bedrooms & bathrooms
- Bedrooms: 5
- Bathrooms: 3
- Full bathrooms: 3
- Main level bathrooms: 2
- Main level bedrooms: 4
Rooms
- Room types: Bonus Room, Family Room, Great Room, Laundry, Office
Kitchen
- Features: Kitchen Island, Pantry, Walk-in Pantry
Heating
- Central, Electric
Cooling
- Central Air, Electric
Appliances
- Included: Dishwasher, Microwave, Oven/Range (Combo), Refrigerator, Stainless Steel Appliance(s)
- Laundry: Mud Room
Features
- Bookcases, Double Vanity, High Ceilings, Master On Main Level, Soaking Tub, Split Bedroom Plan, Tile Bath, Walk-In Closet(s)
- Flooring: Carpet, Other, Tile
- Basement: None
- Attic: Pull Down Stairs
- Number of fireplaces: 1
- Fireplace features: Living Room
- Common walls with other units/homes: No Common Walls
Interior area
- Total structure area: 2,310
- Total interior livable area: 2,310 sqft
- Finished area above ground: 2,310
- Finished area below ground: 0
Property
Parking
- Parking features: Garage, Garage Door Opener
- Has garage: Yes
Features
- Levels: One and One Half
- Stories: 1
- Patio & porch: Patio
Lot
- Size: 3.67 Acres
- Features: None
Details
- Parcel number: 228.3.1.004.0000
- Special conditions: Agent Owned,Agent/Seller Relationship
Construction
Type & style
- Home type: SingleFamily
- Architectural style: Ranch
- Property subtype: Single Family Residence
Materials
- Concrete
- Foundation: Slab
- Roof: Other
Condition
- Under Construction
- New construction: Yes
- Year built: 2026
Details
- Warranty included: Yes
Utilities & green energy
- Sewer: Septic Tank
- Water: Public
- Utilities for property: Electricity Available, Water Available
Community & HOA
Community
- Features: None
- Security: Carbon Monoxide Detector(s), Smoke Detector(s)
- Subdivision: CALUMET FARMS
HOA
- Has HOA: No
- Services included: None
Location
- Region: Temple
Financial & listing details
- Price per square foot: $251/sqft
- Date on market: 7/28/2026
- Cumulative days on market: 56 days
- Listing agreement: Exclusive Right To Sell
- Listing terms: Cash,Conventional,FHA,VA Loan
- Electric utility on property: Yes
Estimated market value
$579,700
$551,000 - $609,000
$2,523/mo
Price history
| Date | Event | Price |
|---|---|---|
| 7/28/2026 | Listed for sale | $579,900$251/sqft |
Source:  GAMLS #10814391 Report a problem GAMLS #10814391 Report a problem | ||
Public tax history
Tax history is unavailable.
Monthly payment
Est. payment
Payment breakdown
Explore the cost of this home by adjusting the details. Changes won't be saved.Climate risks
Neighborhood: 30179
Nearby schools
Schools provided by the listing agent
- Elementary: Union
- Middle: Scoggins
- High: South Paulding
Source: GAMLS. This data may not be complete. We recommend contacting the local school district to confirm school assignments for this home.
Similar homes
- $599,9004 bd4 ba2.8k sqft136 Rainey Rd, Temple, GA 30179Active Under Contract
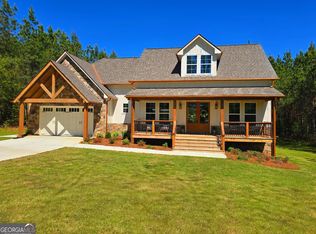
 MLS ID #10727058, Joseph K Youngblood, BHGRE Metro Brokers. GAMLS
 - $584,9004 bd3 ba2.1k sqft50 Duke Path, Rockmart, GA 30153Active
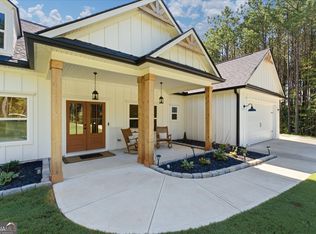 MLS ID #10831432, Deanne Cochran, Flagstone Realty Group LLC. GAMLS
 - $594,9004 bd3 ba2.5k sqft16 Liberty Station Dr, Bremen, GA 30110Active
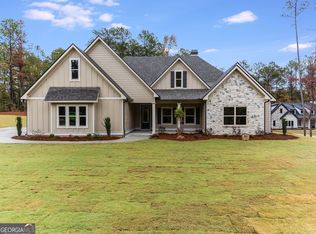 MLS ID #10598696, Meri Suddeth, Metro West Realty Group LLC. GAMLS
 - $399,0004 bd3 ba3k sqft512 Clinton Dr, Temple, GA 30179Active
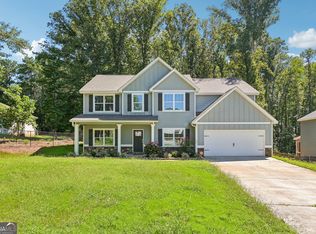 MLS ID #10827172, Valerie M Lowery, Redfin Corporation. GAMLS
 - $634,9004 bd4 ba2.9k sqft64 Liberty Station Dr, Bremen, GA 30110ActiveMLS ID #10540789, Meri Suddeth, Metro West Realty Group LLC. GAMLS
- $657,0006 bd4 ba3.3k sqft7226 Tyree Rd, Winston, GA 30187ActiveMLS ID #10844021, Tanya Pickens, Opendoor Brokerage. GAMLS
- $349,9004 bd2 ba1.7k sqft105 Carrollton St, Temple, GA 30179ActiveMLS ID #10836562, Faith Lindley, Flagstone Realty Group LLC. GAMLS
- $394,9904 bd4 ba2.3k sqft1180 Awenasa Dr, Villa Rica, GA 30180ActiveMLS ID #10806534, Sheri Estes, Your Home Sold Guaranteed Realty HOR. GAMLS
- $499,9005 bd3 ba2.6k sqft394 Poplar Springs Rd, Hiram, GA 30141ActiveMLS ID #10849344, Ricardo Cervantes, Atlantic Real Estate Brokers. GAMLS
- $488,0004 bd3 ba3.1k sqft166 Richmond Way, Villa Rica, GA 30180ActiveMLS ID #10821871, Christy Davidson, eXp Realty. GAMLS
- $345,0003 bd2 ba2.1k sqft320 Daffodil Dr, Temple, GA 30179ActiveMLS ID #10836739, Shana Lafitte, Sky High Realty. GAMLS
- $409,9005 bd3 ba2k sqft209 Bonnie Sue Dr, Villa Rica, GA 30180ActiveMLS ID #10823455, Ovie Samples, Mission Realty Group. GAMLS
- $610,0003 bd4 ba3.1k sqft307 Stonebridge Blvd, Bremen, GA 30110ActiveMLS ID #10836994, Renae H Bell, Journey Realty Group LLC. GAMLS
- $385,0005 bd4 ba2.7k sqft247 Mill Creek Dr, Tallapoosa, GA 30176ActiveMLS ID #10824121, Amanda Parris, The Collective | RE. GAMLS
- $345,0003 bd3 ba2.3k sqft423 Nottely Dr, Temple, GA 30179ActiveMLS ID #10817087, Shirin M Head, Porch Property Group, LLC. GAMLS
- $424,9995 bd3 ba2.4k sqft7202 Tara Dr, Villa Rica, GA 30180ActiveMLS ID #10832683, Teresa DH Williams, Mission Realty Group. GAMLS
- $459,9005 bd3 ba3k sqft73 Hazel Ln, Bremen, GA 30110ActiveMLS ID #10837273, Angie Luttrell, Real South Realty. GAMLS
- $533,6875 bd4 ba3k sqft457 Principal Meridian Dr, Dallas, GA 30132ActiveMLS ID #10726467, Sasha Sterling, Keefer and Co Realty. GAMLS
- $459,9004 bd3 ba3.1k sqft2033 Lakeview Pkwy, Villa Rica, GA 30180ActiveMLS ID #10819187, Ory Gari, Gari & Gari Realty. GAMLS
