Welcome home to this spacious four-bedroom, two-full-bath bi-level in Massillon, situated on over half an acre with two additional wooded parcels offering added privacy and future possibilities. Inside, you'll find recent updates including the kitchen, both bathrooms, and flooring throughout, creating a fresh and move-in-ready feel. The main level features a bright living room filled with natural light that flows into the dining area and updated kitchen. A sliding glass door off the dining space leads to an 8x12 deck overlooking the backyard. Three bedrooms and a full bath complete the main level. The lower level offers even more living space with a comfortable family room, fourth bedroom, second full bath with laundry area, and convenient access to the attached two-car garage. An added bonus—the entire lower level and garage feature heated floors for extra comfort during the colder months. With generous indoor space, multiple parcels, wooded privacy, and thoughtful updates throughout, this home offers plenty of room to settle in and make it your own. Schedule your private showing today!
Contingent
$219,900
1456 Overlook Ave SW, Massillon, OH 44647
4beds
1,476sqft
Single Family Residence
Built in 2008
0.57 Acres Lot
$219,600 Zestimate®
$149/sqft
$-- HOA
What's special
Wooded privacySpacious four-bedroom two-full-bath bi-levelAttached two-car garageUpdated kitchenComfortable family roomGenerous indoor space
- 10 days
- 803
- 111
Zillow last checked:
Listing updated:
Listed by:
Amy McConnell 330-415-9291 amymcconnell@howardhanna.com,
Howard Hanna
Source: MLS Now,MLS#: 5249245
Facts & features
Interior
Bedrooms & bathrooms
- Bedrooms: 4
- Bathrooms: 2
- Full bathrooms: 2
- Main level bathrooms: 1
- Main level bedrooms: 3
Heating
- Baseboard, Electric
Cooling
- Central Air
Appliances
- Included: Dryer, Dishwasher, Microwave, Range, Refrigerator, Washer
Features
- Basement: None
- Has fireplace: No
Interior area
- Total structure area: 1,476
- Total interior livable area: 1,476 sqft
- Finished area above ground: 1,476
Video & virtual tour
Property
Parking
- Parking features: Attached, Electricity, Garage, Garage Door Opener, Other, Paved
- Attached garage spaces: 2
Features
- Levels: Two,One,Multi/Split
- Stories: 1
- Patio & porch: Deck, Patio
Lot
- Size: 0.57 Acres
- Features: Irregular Lot
Details
- Additional parcels included: 612016,612017
- Parcel number: 00619426
Construction
Type & style
- Home type: SingleFamily
- Architectural style: Bi-Level
- Property subtype: Single Family Residence
Materials
- Vinyl Siding
- Roof: Asphalt,Fiberglass
Condition
- Year built: 2008
Utilities & green energy
- Sewer: Public Sewer
- Water: Public
Community & HOA
Community
- Subdivision: Massillon
HOA
- Has HOA: No
Location
- Region: Massillon
Financial & listing details
- Price per square foot: $149/sqft
- Tax assessed value: $184,300
- Annual tax amount: $3,394
- Date on market: 9/30/2026
- Cumulative days on market: 11 days
- Listing agreement: Exclusive Right To Sell
- Listing terms: Cash,Conventional,FHA,VA Loan
Estimated market value
$219,600
$209,000 - $231,000
$1,599/mo
Price history
| Date | Event | Price |
|---|---|---|
| 10/4/2026 | Contingent | $219,900$149/sqft |
Source: MLS Now #5249245 Report a problem | ||
| 9/30/2026 | Listed for sale | $219,900+10%$149/sqft |
Source: MLS Now #5249245 Report a problem | ||
| 1/17/2023 | Listing removed | -- |
Source:  MLS Now #4432032 Report a problem MLS Now #4432032 Report a problem | ||
| 1/13/2023 | Listed for sale | $199,900+53.9%$135/sqft |
Source: MLS Now #4432032 Report a problem | ||
| 3/8/2013 | Sold | $129,900$88/sqft |
Source: Agent Provided Report a problem | ||
| 2/9/2013 | Listed for sale | $129,900$88/sqft |
Source: Keller Williams Legacy Group Realty #3381208 Report a problem | ||
Public tax history
| Year | Property taxes | Tax assessment |
|---|---|---|
| 2024 | $3,281 +2.3% | $64,510 +15.3% |
| 2023 | $3,207 -0.1% | $55,970 |
| 2022 | $3,209 -1.4% | $55,970 |
| 2021 | $3,255 +13.7% | $55,970 +19.6% |
| 2020 | $2,864 | $46,800 |
| 2019 | $2,864 | $46,800 |
| 2018 | $2,864 -2.2% | $46,800 +4% |
| 2017 | $2,927 -1.1% | $44,980 |
| 2016 | $2,959 -1.1% | $44,980 |
| 2015 | $2,993 | $44,980 +3.5% |
| 2014 | $2,993 +163% | $43,470 |
| 2013 | $1,138 | $43,470 |
| 2012 | -- | $43,470 +14.4% |
| 2011 | -- | $38,010 +0.8% |
| 2010 | -- | $37,700 |
| 2009 | $1,861 +5217.1% | -- |
| 2008 | $35 | -- |
Find assessor info on the county website
Monthly payment
Est. payment
Payment breakdown
Explore the cost of this home by adjusting the details. Changes won't be saved.Climate risks
Neighborhood: 44647
Nearby schools
Schools provided by the listing agent
- District: Massillon CSD - 7609
Source: MLS Now. This data may not be complete. We recommend contacting the local school district to confirm school assignments for this home.
Similar homes
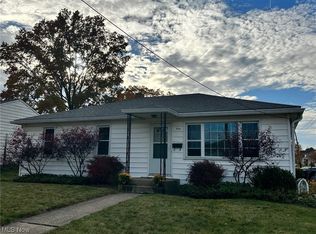
- $--4 bd2 ba1.5k sqft617 Pike Ave SW, Massillon, OH 44647Auction
 Auction.com 2
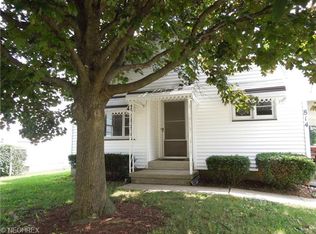
 - $234,9003 bd1 ba1k sqft1595 Kenyon Ave SW, Massillon, OH 44647For Sale
 MLS ID #5251970, Kara Kirkbride, Keller Williams Legacy Group Realty. MLS Now
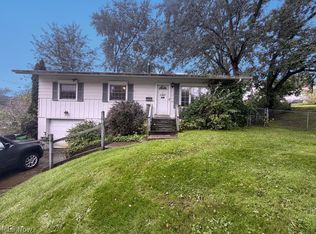
 - $189,9003 bd2 ba1.3k sqft2117 Priscilla Ave NW, Massillon, OH 44647For Sale
 MLS ID #5250173, Ryan Wanner, Howard Hanna. MLS Now
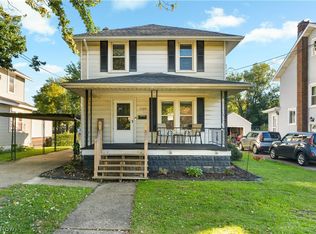
 - $154,9003 bd2 ba1.2k sqft1529 Walnut Rd SW, Massillon, OH 44647For Sale
 MLS ID #5250532, Briena Flood, Keller Williams Legacy Group Realty. MLS Now
