Where Luxury Meets Light: The Lumbre nestled in Vail's premier gated master-planned community — Coyote Creek.
Elevate the way you live with a home that blends Modern Design, Timeless Elegance & Room to Grow. The Lumbre isn't just about square footage — it's about possibility. With ceilings reaching up to 12 feet, Designers Offerings throughout, and expansive spaces built for connections, every detail has been crafted to inspire.
Offering 4,200 square feet of Redefined Living Spaces The Lumbre features up to six bedrooms and as many as five bathrooms, along with a private ADU ideal for multi-generational living or extended guests. A flexible bonus room adapts effortlessly to your lifestyle — whether it's a Home Office, Home Gym, or Creative Spaces. The indoors seamlessly blends - with the Outdoors to create an expansive experience in the Sonora Desert Oasis. Covered patio seamlessly extends your living area, capturing the beauty of Arizona evenings.
The Lumbre is more than a home it's your opportunity to design the life you've always envisioned.
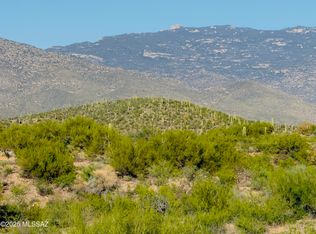
Enjoy exclusive community amenities including a recreation center with tennis and pickleball courts, sand volleyball, playground, BBQ area, and lush green space. Horse enthusiasts will love the state-of-the-art equestrian center featuring boarding facilities, riding arenas, and an exercise ring. Outdoor lovers will appreciate direct access to miles of desert trails for hiking, biking, and horseback riding all surrounded by the natural beauty of the Rincon Mountains.
Stop searching you've found the perfect dream home in one of Vail's most sought-after communities.
For sale
$1,500,000
14561 E Rider Ridge Pl, Vail, AZ 85641
6beds
4,200sqft
Single Family Residence
Built in 2026
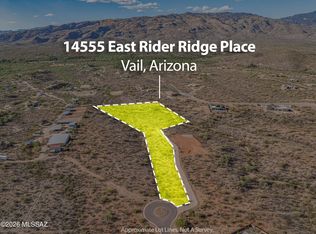
2.45 Acres Lot
$1,473,000 Zestimate®
$357/sqft
$94/mo HOA
What's special
Up to six bedrooms
- 314 days
- 292
- 5
Zillow last checked:
Listing updated:
Listed by:
Antonio Reyes Moreno 520-975-8641,
RE/MAX Portfolio Homes,
Laura Moreno 520-334-0282,
RE/MAX Portfolio Homes
Source: MLS of Southern Arizona,MLS#: 22528803
Facts & features
Interior
Bedrooms & bathrooms
- Bedrooms: 6
- Bathrooms: 5
- Full bathrooms: 4
- 1/2 bathrooms: 1
Heating
- Forced Air, Zoned
Cooling
- Zoned, Central Air, Ceiling Fan(s), Ceiling Fans Pre-Wired
Appliances
- Included: Exhaust Fan, Disposal, Refrigerator, Gas Range, Microwave
- Laundry: Sink, Storage, Laundry Room
Features
- Kitchen Island, Walk-In Closet(s), High Ceilings
- Flooring: Ceramic Tile
- Windows: Double Pane Windows
- Has fireplace: No
- Fireplace features: None
Interior area
- Total structure area: 4,200
- Total interior livable area: 4,200 sqft
Property
Parking
- Total spaces: 3
- Parking features: Garage Door Opener, Electric Vehicle Charging Station(s)
- Attached garage spaces: 3
Accessibility
- Accessibility features: None, Smart Panel
Features
- Levels: One
- Stories: 1
- Patio & porch: Covered, Patio
- Pool features: None
- Spa features: None
- Fencing: None
- Has view: Yes
- View description: Mountain(s), Sunset, Panoramic, Sunrise
Lot
- Size: 2.45 Acres
- Features: Sprinklers In Front, Subdivided, Cul-De-Sac
Details
- Parcel number: 205756730
- Zoning: Pima County - SR2
- Special conditions: No SPDS,No Insurance Claims History Report
Construction
Type & style
- Home type: SingleFamily
- Architectural style: Contemporary
- Property subtype: Single Family Residence
Materials
- Frame, Frame - Stucco
- Roof: Built-Up
Condition
- Year built: 2026
Details
- Builder name: Mountain Sky Buildin
Utilities & green energy
- Sewer: Septic Tank
- Water: Water Company
Community & HOA
Community
- Features: Tennis Court(s), Gated, Horse Facilities, Paved Street, Pickleball
- Security: Smoke Detector(s), Carbon Monoxide Detector(s)
- Subdivision: Coyote Creek II
HOA
- Has HOA: Yes
- Amenities included: Recreation Room, Tennis Court(s), Volleyball Court, Pickleball
- Services included: Common Area Maint, Gated Community
- HOA fee: $94 monthly
- HOA name: Coyote Creek
Location
- Region: Vail
Financial & listing details
- Price per square foot: $357/sqft
- Annual tax amount: $1,921
- Date on market: 11/5/2025
- Cumulative days on market: 315 days
- Listing terms: Conventional,Cash,Submit
- Road surface type: Paved
Estimated market value
$1,473,000
$1.40M - $1.55M
$4,027/mo
Price history
| Date | Event | Price |
|---|---|---|
| 11/5/2025 | Listed for sale | $1,500,000$357/sqft |
Source:  MLS of Southern Arizona #22528803 Report a problem MLS of Southern Arizona #22528803 Report a problem | ||
Public tax history
Tax history is unavailable.
Monthly payment
Est. payment
Payment breakdown
Explore the cost of this home by adjusting the details. Changes won't be saved.Climate risks
Neighborhood: 85641
Nearby schools
Schools provided by the listing agent
- Elementary: Ocotillo Ridge
- Middle: Old Vail
- High: Vail Dist Opt
Source: MLS of Southern Arizona. This data may not be complete. We recommend contacting the local school district to confirm school assignments for this home.
Similar homes
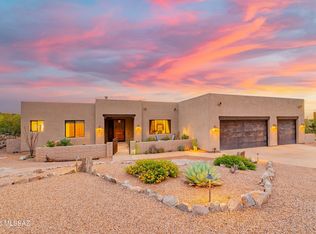
- $1,375,0005 bd4 ba3.4k sqft15320 E Tumbling L Ranch Pl, Vail, AZ 85641For Sale
 MLS ID #22622036, Denise Nicole Newton, Realty Executives Arizona Territory. MLS of Southern Arizona
 - $1,195,0003 bd4 ba3.7k sqft8550 S Picacho View Loop, Vail, AZ 85641For Sale
 MLS ID #22618487, Julie M Nielson, Long Realty. MLS of Southern Arizona
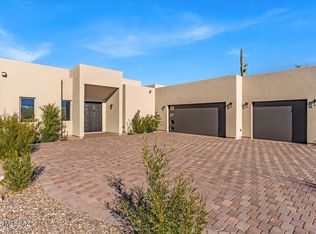
 - $1,149,0004 bd4 ba3.2k sqft14821 Diamond F Rnch, Vail, AZ 85641New Construction
 MLS ID #22621373, Luis 'Tony' Guerrero, HomeSmart Advantage Group. MLS of Southern Arizona
 - $860,0003 bd3 ba2.7k sqft14589 E Circle Q Ranch Pl, Vail, AZ 85641For Sale
 MLS ID #22616537, Debbie G Backus, Backus Realty and Development. MLS of Southern Arizona
 - $1,370,0004 bd4 ba3.5k sqft15503 E Hat Creek Ranch Pl, Vail, AZ 85641For SaleMLS ID #22604609, Luis 'Tony' Guerrero, HomeSmart Advantage Group. MLS of Southern Arizona
- $925,0003 bd3 ba2.7k sqft8701 E Tumbling H Ranch Pl, Vail, AZ 85641For SaleMLS ID #22620857, Lauren M Norris, Long Realty. MLS of Southern Arizona
- $1,250,0004 bd4 ba3.2k sqft18642 S Houghton Rd, Vail, AZ 85641For SaleMLS ID #22616606, Kaukaha S Watanabe, Real Broker. MLS of Southern Arizona
- $1,600,0005 bd6 ba5.1k sqft4130 S Saguaro Path Ct, Tucson, AZ 85730For SaleMLS ID #22606091, Keri R Grammond-Johnson, Long Realty. MLS of Southern Arizona
- $1,295,0005 bd3 ba3.4k sqft11525 E Tanque Verde Rd, Tucson, AZ 85749For SaleMLS ID #22620959, Shary E Rohrer, Long Realty. MLS of Southern Arizona
- $774,9006 bd5 ba3.4k sqft10554 S Sage Hills Ct, Vail, AZ 85641For SaleMLS ID #22619931, Michael A Peck, Adira Realty Group. MLS of Southern Arizona
- $1,230,2504 bd5 ba3.7k sqft10556 E Ocotillo Rim Trl, Vail, AZ 85641For SaleMLS ID #22616362, Dana Michelle Pavelich, Realty Executives Arizona Territory. MLS of Southern Arizona
- $1,570,0004 bd4 ba4.1k sqft3898 N Camino Ojo De Agua, Tucson, AZ 85749For SaleMLS ID #22619823, Tori Marshall, Coldwell Banker Realty. MLS of Southern Arizona
- $799,0004 bd3 ba3k sqft14652 E Sands Ranch Rd, Vail, AZ 85641For SaleMLS ID #22621790, Danny A Roth, OMNI Homes International. MLS of Southern Arizona
- $1,650,0005 bd6 ba5k sqft4103 N Lindstrom Pl, Tucson, AZ 85750For SaleMLS ID #22619942, Kaukaha S Watanabe, Real Broker. MLS of Southern Arizona
- $1,599,9005 bd6 ba5.1k sqft5341 N Avenida De La Colina, Tucson, AZ 85749For SaleMLS ID #22619752, Michael D Oliver, Oliver Realty, LLC. MLS of Southern Arizona
- $1,399,0005 bd6 ba3.9k sqft5240 E River House Rd, Tucson, AZ 85718For SaleMLS ID #22617820, Brittany Palma, Tierra Antigua Realty. MLS of Southern Arizona
- $1,450,0005 bd4 ba4.1k sqft4280 N La Linda Rama, Tucson, AZ 85718For SaleMLS ID #22616016, Rebecca Maher, Long Realty. MLS of Southern Arizona
- $900,0004 bd3 ba3.5k sqft10240 E Ocotillo Rim Trl, Vail, AZ 85641For SaleMLS ID #22608439, Paula Williams, Long Realty. MLS of Southern Arizona
- $1,050,0005 bd5 ba4k sqft3560 N Pantano Rd, Tucson, AZ 85750For SaleMLS ID #22622201, Laurie Hassey, Long Realty. MLS of Southern Arizona
- $1,375,0004 bd3 ba4.8k sqft501 S Brown St, Tucson, AZ 85710For SaleMLS ID #22603219, JoJo Chirco, Chirco Realty Co. Inc.. MLS of Southern Arizona
