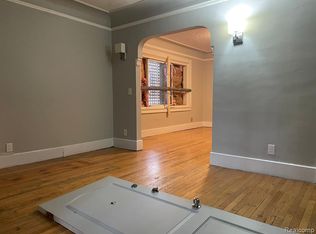
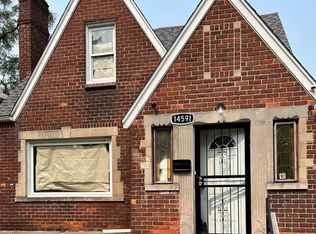
Beautiful over-sized 3 bedroom bungalow with TWO full, updated baths. The first floor has a large living room with a natural fireplace, formal dining room, updated kitchen with newer cabinets, two generous sized bedrooms and one full bath. The upper bungalow is massive with one large bedroom, a sitting area that could be used as a small office, work out area, or great for a walk in closet or storage PLUS a full bathroom. The basement is full size, open, clean and includes a washer and dryer. Additional features include beautiful hardwood flooring throughout, nicely painted, newer windows , circuit breakers and central air. Move in ready with immediate occupancy. Schedule now, it won’t last long.
Pending
$139,900
14575 Mettetal St, Detroit, MI 48227
3beds
1,419sqft
Single Family Residence
Built in 1952
4,356 Square Feet Lot
$137,600 Zestimate®
$99/sqft
$-- HOA
What's special
- 42 days
- 5
- 0
Likely to sell faster than
Zillow last checked:
Listing updated:
Listed by:
Lori S Ware 313-397-9213,
Luxury Home Enterprise LLC 313-397-9213,
Lauren C Wilson 313-397-9213,
Luxury Home Enterprise LLC
Source: Realcomp II,MLS#: 20261046462
Facts & features
Interior
Bedrooms & bathrooms
- Bedrooms: 3
- Bathrooms: 2
- Full bathrooms: 2
Primary bedroom
- Level: Entry
- Area: 144
- Dimensions: 12 X 12
Primary bedroom
- Level: Second
- Area: 216
- Dimensions: 18 X 12
Bedroom
- Level: Entry
- Area: 144
- Dimensions: 12 X 12
Other
- Level: Entry
- Area: 40
- Dimensions: 8 X 5
Other
- Level: Second
- Area: 35
- Dimensions: 7 X 5
Dining room
- Level: Entry
- Area: 100
- Dimensions: 10 X 10
Kitchen
- Level: Entry
- Area: 60
- Dimensions: 10 X 6
Heating
- Forced Air, Natural Gas
Features
- Basement: Unfinished
- Has fireplace: Yes
- Fireplace features: Living Room, Wood Burning
Interior area
- Total interior livable area: 1,419 sqft
- Finished area above ground: 1,419
Property
Parking
- Parking features: No Garage
Features
- Levels: One And One Half
- Stories: 1.5
- Entry location: GroundLevelwSteps
- Pool features: None
Lot
- Size: 4,356 Square Feet
- Dimensions: 40 x 106.25
Details
- Parcel number: W22I060522S
- Special conditions: Short Sale No,Standard
Construction
Type & style
- Home type: SingleFamily
- Architectural style: Bungalow
- Property subtype: Single Family Residence
Materials
- Brick
- Foundation: Basement, Block
Condition
- New construction: No
- Year built: 1952
Utilities & green energy
- Sewer: Public Sewer
- Water: Public
Community & HOA
Community
- Subdivision: B E TAYLORS SUNSET GLEN
HOA
- Has HOA: No
Location
- Region: Detroit
Financial & listing details
- Price per square foot: $99/sqft
- Tax assessed value: $21,352
- Annual tax amount: $2,056
- Date on market: 6/19/2026
- Cumulative days on market: 42 days
- Listing agreement: Exclusive Right To Sell
- Listing terms: Cash,Conventional,FHA,Va Loan
Estimated market value
$137,600
$131,000 - $144,000
$1,673/mo
Price history
| Date | Event | Price |
|---|---|---|
| 7/14/2026 | Pending sale | $139,900$99/sqft |
Source:  Realcomp II #20261046462 Report a problem Realcomp II #20261046462 Report a problem | ||
| 6/19/2026 | Listed for sale | $139,900+254.2%$99/sqft |
Source: Realcomp II #20261046462 Report a problem | ||
| 4/22/2019 | Listing removed | $1,000$1/sqft |
Source: www.turbotenant.com Report a problem | ||
| 4/17/2019 | Listed for rent | $1,000+17.6%$1/sqft |
Source: www.turbotenant.com Report a problem | ||
| 11/8/2018 | Sold | $39,500-1%$28/sqft |
Source: Public Record Report a problem | ||
| 9/10/2018 | Pending sale | $39,900$28/sqft |
Source: RE/MAX Showcase Homes #218085614 Report a problem | ||
| 9/4/2018 | Listed for sale | $39,900+398.8%$28/sqft |
Source: RE/MAX Showcase Homes #218085614 Report a problem | ||
| 5/14/2014 | Listing removed | $850$1/sqft |
Source: Jetsetters Investment Properties Report a problem | ||
| 4/9/2013 | Listed for rent | $850$1/sqft |
Source: Metro Detroits Rental Pro Report a problem | ||
| 2/7/2013 | Listing removed | $8,000$6/sqft |
Source: REAL ESTATE ONE-CENTRAL #213008035 Report a problem | ||
| 1/26/2013 | Listed for sale | $8,000$6/sqft |
Source: REAL ESTATE ONE-CENTRAL #213008035 Report a problem | ||
Public tax history
| Year | Property taxes | Tax assessment |
|---|---|---|
| 2025 | -- | $35,500 +24.6% |
| 2024 | -- | $28,500 +4.4% |
| 2023 | -- | $27,300 +19.7% |
| 2022 | -- | $22,800 +12.3% |
| 2021 | -- | $20,300 |
| 2020 | $1,827 +68.2% | $20,300 +15.3% |
| 2019 | $1,086 | $17,600 +6.7% |
| 2018 | $1,086 | $16,500 -2.4% |
| 2017 | -- | $16,900 +50.9% |
| 2016 | $57 | $11,200 |
| 2015 | $57 -40.4% | $11,200 +1072.8% |
| 2013 | $96 +67.7% | $955 |
| 2010 | $57 | $955 |
| 2009 | -- | $955 |
| 2008 | -- | $955 |
| 2007 | -- | $955 -96.3% |
| 2005 | $295 | $25,574 +3% |
| 2004 | -- | $24,829 -11.5% |
| 2001 | $1,827 +12.2% | $28,070 +3.2% |
| 2000 | $1,628 | $27,200 |
Find assessor info on the county website
Monthly payment
Est. payment
Payment breakdown
Explore the cost of this home by adjusting the details. Changes won't be saved.Climate risks
Neighborhood: Greendfield-Grand River

Similar homes
- $120,0003 bd2 ba1.4k sqft14774 Woodmont Ave, Detroit, MI 48227For Sale

 MLS ID #20261082856, Lawrence Else, Realtyflo Inc. Realcomp II

 - $140,0003 bd2 ba1.7k sqft14870 Prevost St, Detroit, MI 48227For Sale
 MLS ID #20261070781, Jacob Farrelly, DOBI Real Estate. Realcomp II
 - $150,0004 bd2 ba1.9k sqft15730 Winthrop St, Detroit, MI 48227For Sale
 MLS ID #20261069937, Jasmiria Penn, My Realty LLC. Realcomp II
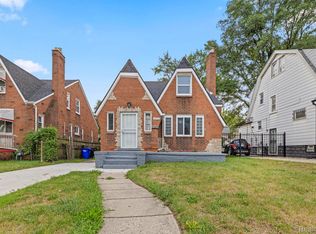
 - $165,0004 bd2 ba1.4k sqft14035 Rutherford St, Detroit, MI 48227For Sale
 MLS ID #20261072260, Mujtaba Sanad, Keller Williams Legacy. Realcomp II
 - $159,9003 bd2 ba1.3k sqft15887 Robson St, Detroit, MI 48227For SaleMLS ID #20261069096, David Rabior, Clyde Realty LLC. Realcomp II
- $150,0003 bd2 ba1.9k sqft7308 Winthrop St, Detroit, MI 48228For SaleMLS ID #20261084120, Ali M Beydoun, Got Key'D Realty. Realcomp II
- $165,0003 bd3 ba1.7k sqft15800 Saint Marys St, Detroit, MI 48227For SaleMLS ID #20261061756, LaKisha M Dansby, Golden Key Realty Group LLC. Realcomp II
- $120,0003 bd1 ba1k sqft14732 Woodmont Ave, Detroit, MI 48227For SaleMLS ID #20261045592, Adrian Quinlan, DOBI Real Estate. Realcomp II
- $135,0003 bd1 ba1.1k sqft15444 Kentfield St, Detroit, MI 48223For SaleMLS ID #20261081110, Lionez Kimber, Berkshire Hathaway HomeServices The Loft Warehouse. Realcomp II
- $159,9004 bd2 ba1.2k sqft15776 Cheyenne St, Detroit, MI 48227For SaleMLS ID #20261070364, Justin P Neil, JNA Real Estate. Realcomp II
- $138,0003 bd2 ba1k sqft18320 Ashton Ave, Detroit, MI 48219For SaleMLS ID #20261068427, Sade Harper, EXP Realty Main. Realcomp II
- $109,0004 bd2 ba1.3k sqft11407 Abington Ave, Detroit, MI 48227For SaleMLS ID #20261079573, Ali Nasser, Keller Williams Legacy. Realcomp II
- $159,9003 bd2 ba1k sqft19940 Oakfield St, Detroit, MI 48235For SaleMLS ID #20261084350, Marcus J Twyman, Genesis Asset Management LLC. Realcomp II
- $135,0003 bd2 ba1.8k sqft19131 Stansbury St, Detroit, MI 48235For SaleMLS ID #20261071570, TJ Brisbois, Wise Property Buyers. Realcomp II
- $159,9003 bd2 ba1.2k sqft20452 Audrey St, Detroit, MI 48235For SaleMLS ID #20261083284, Charles McKinney, RE/MAX Leading Edge. Realcomp II
- $168,9003 bd2 ba1.2k sqft19500 Griggs St, Detroit, MI 48221For SaleMLS ID #20261084184, Kestiny Todd, EXP Realty Main. Realcomp II
- $129,9002 bd2 ba1.5k sqft7686 Warwick St, Detroit, MI 48228For SaleMLS ID #20261079957, Ali Karkaba, Keller Williams Legacy. Realcomp II
- $165,0003 bd2 ba1.3k sqft13960 Greenview Rd, Detroit, MI 48223For SaleMLS ID #20261084074, Angelque Whidby, National Realty Centers, Inc. Realcomp II
- $129,9004 bd1 ba1.4k sqft11641 Glastonbury Ave, Detroit, MI 48228For SaleMLS ID #20261070010, Juan P Clavon, A Star National Realty. Realcomp II
- $168,0003 bd2 ba1.1k sqft15881 Hartwell St, Detroit, MI 48227For SaleMLS ID #20261024319, Lila Mircholi, Golden Key Realty Group LLC. Realcomp II
