A Little Slice of Small-Town Living on 1.82 Acres!! Set back off the road with plenty of yard to enjoy, this 3-bedroom, 2-bath home offers a comfortable place to settle in. A two-car garage and outbuilding give you extra storage or workspace, and the screened-in porch is the kind of spot you'll actually use for morning coffee, to feel an evening breeze, whatever suits you. Inside, the living room centers around a wood-burning fireplace, good for cool nights and lazy winter weekends. The kitchen comes with stainless steel appliances and opens to a cozy breakfast room. There's also a separate dining room, currently set up as a bedroom - flexible space you can use however fits your household best. The primary bedroom includes a large walk-in closet and ensuite bath with a soaking tub and separate shower. Steps lead to a large attic with good potential for extra living space down the road, if you ever need it. Big peace-of-mind update: A new septic tank, pump, and drainfield were installed in 2025. The roof was replaced & gutters were installed on the front of the house in 2020. A solid home on almost two acres, ready for its next owner. Schedule your showing today!
Active
$268,000
1458 Whispering Pines Dr, Toccoa, GA 30577
3beds
1,808sqft
:
Get pre-qualified$1,781/mo
Single Family Residence
Built in 1994
1.82 Acres Lot
$264,200 Zestimate®
$148/sqft
$-- HOA
What's special
Two-car garageCozy breakfast roomSeparate dining roomScreened-in porch
- 2 days |
- 682 |
- 80 |
Likely to sell faster than
Zillow last checked:
Listing updated:
Listed by:
Nicole Wright 706-491-1403,
Magnolia Realty & PropertyManagement,
Amy King 706-491-8395,
Magnolia Realty & PropertyManagement
Source: GAMLS,MLS#: 10812261
Facts & features
Interior
Bedrooms & bathrooms
- Bedrooms: 3
- Bathrooms: 2
- Full bathrooms: 2
- Main level bathrooms: 2
- Main level bedrooms: 3
Rooms
- Room types: Foyer
Dining room
- Features: Separate Room
Kitchen
- Features: Breakfast Room
Heating
- Central, Natural Gas
Cooling
- Electric, Central Air
Appliances
- Included: Dishwasher, Microwave, Oven/Range (Combo), Refrigerator, Stainless Steel Appliance(s)
- Laundry: Mud Room
Features
- Master On Main Level, Separate Shower, Soaking Tub, Walk-In Closet(s)
- Flooring: Carpet, Hardwood, Laminate
- Basement: Crawl Space
- Attic: Expandable
- Number of fireplaces: 1
- Fireplace features: Living Room
Interior area
- Total structure area: 1,808
- Total interior livable area: 1,808 sqft
- Finished area above ground: 1,808
- Finished area below ground: 0
Video & virtual tour
Property
Parking
- Parking features: Attached, Garage
- Has attached garage: Yes
Features
- Levels: One
- Stories: 1
- Patio & porch: Screened
Lot
- Size: 1.82 Acres
- Features: Level
Details
- Additional structures: Outbuilding
- Parcel number: 052A 063
Construction
Type & style
- Home type: SingleFamily
- Architectural style: Cape Cod
- Property subtype: Single Family Residence
Materials
- Aluminum Siding, Vinyl Siding
- Roof: Composition
Condition
- Resale
- New construction: No
- Year built: 1994
Utilities & green energy
- Sewer: Septic Tank
- Water: Public
- Utilities for property: Cable Available
Green energy
- Energy efficient items: Insulation
Community & HOA
Community
- Features: None
- Subdivision: None
HOA
- Has HOA: No
- Services included: None
Location
- Region: Toccoa
Financial & listing details
- Price per square foot: $148/sqft
- Tax assessed value: $238,724
- Annual tax amount: $2,546
- Date on market: 7/24/2026
- Listing agreement: Exclusive Right To Sell
- Listing terms: Cash,Conventional,FHA,USDA Loan,VA Loan
Estimated market value
$264,200
$251,000 - $277,000
$1,668/mo
Price history
| Date | Event | Price |
|---|---|---|
| 7/24/2026 | Listed for sale | $268,000+79.6%$148/sqft |
Source:  GAMLS #10812261 Report a problem GAMLS #10812261 Report a problem | ||
| 2/28/2020 | Sold | $149,200-3.7%$83/sqft |
Source:  GAMLS #8675563 Report a problem GAMLS #8675563 Report a problem | ||
| 1/9/2020 | Pending sale | $154,900$86/sqft |
Source: Talan Properties LLC #8675563 Report a problem | ||
| 1/9/2020 | Listed for sale | $154,900$86/sqft |
Source: Talan Properties LLC #8675563 Report a problem | ||
| 10/14/2019 | Pending sale | $154,900$86/sqft |
Source: Talan Properties LLC #8675563 Report a problem | ||
| 10/11/2019 | Listed for sale | $154,900$86/sqft |
Source: Talan Properties LLC #8675563 Report a problem | ||
Public tax history
| Year | Property taxes | Tax assessment |
|---|---|---|
| 2025 | $2,621 +39.4% | $95,490 +47.8% |
| 2024 | $1,880 +2.5% | $64,606 +7.2% |
| 2023 | $1,835 +6.7% | $60,250 +4.4% |
| 2022 | $1,719 +2.3% | $57,733 +7.5% |
| 2021 | $1,680 +3.3% | $53,727 +0.4% |
| 2020 | $1,627 +9.1% | $53,510 +9.2% |
| 2019 | $1,491 -1.6% | $49,012 |
| 2018 | $1,514 +1.6% | $49,012 |
| 2017 | $1,491 | $49,012 |
| 2016 | $1,491 | $49,012 +0.4% |
| 2015 | $1,491 -4.1% | $48,793 |
| 2014 | $1,554 -1.6% | $48,793 -2.5% |
| 2013 | $1,580 | $50,034 |
| 2012 | -- | -- |
| 2011 | -- | -- |
| 2010 | -- | -- |
Find assessor info on the county website
Monthly payment
Est. payment
Payment breakdown
Explore the cost of this home by adjusting the details. Changes won't be saved.Climate risks
Neighborhood: 30577
Nearby schools
GreatSchools rating
- NABig A Elementary SchoolGrades: PK-KDistance: 2.3 mi
- 5/10Stephens County Middle SchoolGrades: 6-8Distance: 2.7 mi
- 5/10Stephens County High SchoolGrades: 9-12Distance: 2.3 mi
Schools provided by the listing agent
- Elementary: Big A
- Middle: Stephens
- High: Stephens
Source: GAMLS. This data may not be complete. We recommend contacting the local school district to confirm school assignments for this home.
- $17,800-- bd-- ba-- sqft1488 Whispering Pines Dr, Toccoa, GA 30577Off Market
- $1,967-- bd-- ba1.7k sqft7314 Whispering Pines Dr, Toccoa, GA 30577Off Market
- $129,300-- bd-- ba1.7k sqft1488 Whispering Pines Dr, Toccoa, GA 30577Off Market
- $208,8003 bd1 ba1.3k sqft57 Defoor Rd, Toccoa, GA 30577Off Market
- $23,068-- bd-- ba1.6k sqft2540 Defoor Rd, Toccoa, GA 30577Off Market
- $7,292-- bd-- ba1.6k sqft7583 Defoor Rd, Toccoa, GA 30577Off Market
- $202,2003 bd2 ba-- sqft7606 Defoor Rd, Toccoa, GA 30577Off Market
- $181,1003 bd1 ba1.3k sqft58 Pinetree Rd, Toccoa, GA 30577Off Market
A local agent can set up tours, give advice and negotiate with sellers.
Similar homes
- $265,0005 bd3 ba2.4k sqft173 Cedar Dr, Toccoa, GA 30577Active Under Contract
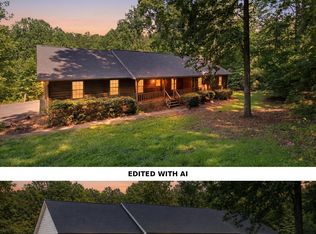
 MLS ID #10800764, Joann Nunnery, Hammock Realty North Georgia. GAMLS
 - $319,0004 bd3 ba2.1k sqft97 Estatohe Cir, Toccoa, GA 30577For Sale By Owner

- $355,0003 bd3 ba1.3k sqft545 Shady Ln, Toccoa, GA 30577Active
 MLS ID #10810462, Josh Schaefer, Northview Properties. GAMLS
 - $279,9003 bd2 ba1.6k sqft260 Brookhaven Cir, Toccoa, GA 30577Active
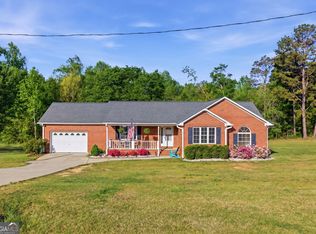 MLS ID #10733600, Skye Haney, Hammock Realty North Georgia. GAMLS
 - $329,0003 bd2 ba1.3k sqft451 Defoor Rd, Toccoa, GA 30577ActiveMLS ID #10794474, Nicole Wright, Magnolia Realty & PropertyManagement. GAMLS
- $260,0002 bd2 ba1.7k sqft4150 Davis Rd, Toccoa, GA 30577For Sale
 MLS ID #7787857, Vanetta Anderson, Realty of America, LLC. FMLS GA
 - $274,9003 bd2 ba1.4k sqft148 Moreland Dr, Toccoa, GA 30577ActiveMLS ID #10758209, The Ward Team, Ward Properties of North GA. GAMLS
- $265,0003 bd2 ba1.1k sqft586 Collins Rd, Toccoa, GA 30577ActiveMLS ID #10731809, Joni Scott, Hammock Realty North Georgia. GAMLS
- $299,0003 bd2 ba2.1k sqft156 White Pine Rd, Toccoa, GA 30577ActiveMLS ID #10796241, Kellie Austin, Hammock Realty North Georgia. GAMLS
- $255,0003 bd3 ba1.8k sqft84 Lovell Cir, Toccoa, GA 30577ActiveMLS ID #10761481, Katie Hendricks, BHHS Georgia Properties. GAMLS
- $267,0003 bd2 ba1.1k sqft314 Spring St, Toccoa, GA 30577For SaleMLS ID #7787149, Rachael Starr, Alpha Smith Realty Group, LLC. FMLS GA
- $289,0004 bd3 ba1.9k sqft213 Hidden Lakes Dr, Toccoa, GA 30577ActiveMLS ID #10778361, Crystal L Garner, Hammock Realty North Georgia. GAMLS
- $269,0002 bd1 ba1.4k sqft261 Oak Valley Rd, Toccoa, GA 30577ActiveMLS ID #10727266, Abigail Carter, BHHS Georgia Properties. GAMLS
- $325,0003 bd2 ba1.9k sqft23 Cane Brake Cir, Toccoa, GA 30577ActiveMLS ID #10805320, Stephen P Caudell, Hammock Realty North Georgia. GAMLS
- $277,4003 bd3 ba1.8k sqft309 Quail Forest Cir, Toccoa, GA 30577ActiveMLS ID #10728989, Katie E Bishop, First Class Realty. GAMLS
- $299,9003 bd2 ba1.9k sqft771 Dortch Rd, Eastanollee, GA 30538ActiveGAMLS
- $309,9003 bd2 ba1.6k sqft117 Glencrest Dr, Toccoa, GA 30577ActiveMLS ID #10795572, Josh Temple, Keller Williams Lanier Partners. GAMLS
- $274,9003 bd3 ba1.2k sqft372 Scenic Dr, Toccoa, GA 30577ActiveMLS ID #10778300, Crystal L Garner, Hammock Realty North Georgia. GAMLS
- $250,0003 bd3 ba1.8k sqft211 Quail Forest Cir #13, Toccoa, GA 30577ActiveMLS ID #10776203, Sharon Bicknell, eXp Realty. GAMLS
- $--3 bd2 ba1.7k sqft2205 Liberty Hill Rd, Eastanollee, GA 30538AuctionServiceLink Auction
