Short Sale - Sold As Is. Built in 2023, this spacious home offers an open-concept floor plan with a family room, breakfast area, and kitchen featuring granite countertops and an island. The primary suite includes a tray ceiling, dual vanity, soaking tub, and separate shower. Additional features include generously sized secondary bedrooms and a bonus room. Conveniently located in a quiet Toccoa community near Toccoa Falls and local attractions. Eligible for USDA 100% financing. Sale is contingent upon third-party short sale approval.
Active under contract
$250,000
211 Quail Forest Cir #13, Toccoa, GA 30577
3beds
1,855sqft
Single Family Residence
Built in 2023
0.31 Acres Lot
$249,600 Zestimate®
$135/sqft
$42/mo HOA
What's special
Open-concept floor planSpacious homeFamily roomBreakfast areaGenerously sized secondary bedroomsSeparate showerBonus room
- 103 days
- 270
- 25
Likely to sell faster than
Zillow last checked:
Listing updated:
Listed by:
Sharon Bicknell 404-323-5023,
eXp Realty
Source: GAMLS,MLS#: 10776203
Facts & features
Interior
Bedrooms & bathrooms
- Bedrooms: 3
- Bathrooms: 3
- Full bathrooms: 2
- 1/2 bathrooms: 1
Rooms
- Room types: Bonus Room, Family Room, Laundry, Other
Dining room
- Features: Dining Rm/Living Rm Combo
Kitchen
- Features: Breakfast Area, Kitchen Island, Pantry
Heating
- Central, Electric, Heat Pump, Zoned
Cooling
- Ceiling Fan(s), Central Air, Electric, Heat Pump, Zoned
Appliances
- Included: Dishwasher, Disposal, Electric Water Heater, Microwave, Oven/Range (Combo)
- Laundry: Upper Level
Features
- Double Vanity, Separate Shower, Soaking Tub, Tray Ceiling(s), Walk-In Closet(s)
- Flooring: Carpet, Vinyl
- Windows: Double Pane Windows
- Basement: None
- Attic: Pull Down Stairs
- Has fireplace: No
- Common walls with other units/homes: No Common Walls
Interior area
- Total structure area: 1,855
- Total interior livable area: 1,855 sqft
- Finished area above ground: 1,855
- Finished area below ground: 0
Property
Parking
- Parking features: Garage
- Has garage: Yes
Features
- Levels: Two
- Stories: 2
- Patio & porch: Patio
- Waterfront features: No Dock Or Boathouse
- Body of water: None
Lot
- Size: 0.31 Acres
- Features: Other
Details
- Parcel number: 032B 248
- Special conditions: Covenants/Restrictions,Short Sale
Construction
Type & style
- Home type: SingleFamily
- Architectural style: Craftsman,Traditional
- Property subtype: Single Family Residence
Materials
- Press Board
- Foundation: Slab
- Roof: Composition
Condition
- Resale
- New construction: No
- Year built: 2023
Utilities & green energy
- Electric: 220 Volts
- Sewer: Public Sewer
- Water: Public
- Utilities for property: Electricity Available, Phone Available, Sewer Available, Underground Utilities, Water Available
Community & HOA
Community
- Features: None
- Security: Carbon Monoxide Detector(s), Smoke Detector(s)
- Subdivision: Quail Forest
HOA
- Has HOA: Yes
- Services included: Other
- HOA fee: $500 annually
Location
- Region: Toccoa
Financial & listing details
- Price per square foot: $135/sqft
- Annual tax amount: $4,626
- Date on market: 7/1/2026
- Cumulative days on market: 103 days
- Listing agreement: Exclusive Right To Sell
- Electric utility on property: Yes
Estimated market value
$249,600
$237,000 - $262,000
$2,060/mo
Price history
| Date | Event | Price |
|---|---|---|
| 8/12/2026 | Contingent | $250,000$135/sqft |
Source: eXp Realty #10776203 Report a problem | ||
| 7/1/2026 | Listed for sale | $250,000-25.7%$135/sqft |
Source: eXp Realty #10776203 Report a problem | ||
| 4/29/2024 | Sold | $336,550+0.5%$181/sqft |
Source:  FMLS GA #7219945 Report a problem FMLS GA #7219945 Report a problem | ||
| 8/17/2023 | Pending sale | $334,900$181/sqft |
Source: FMLS GA #7219945 Report a problem | ||
| 5/20/2023 | Listed for sale | $334,900$181/sqft |
Source: FMLS GA #7219945 Report a problem | ||
Public tax history
Tax history is unavailable.
Monthly payment
Est. payment
Payment breakdown
Explore the cost of this home by adjusting the details. Changes won't be saved.Climate risks
Neighborhood: 30577
Nearby schools
Schools provided by the listing agent
- Elementary: Big A
- Middle: Stephens
- High: Stephens
Source: GAMLS. This data may not be complete. We recommend contacting the local school district to confirm school assignments for this home.


Similar homes
- $250,0003 bd3 ba1.3k sqft545 Shady Ln, Toccoa, GA 30577Active

 MLS ID #10810462, Josh Schaefer, Northview Properties. GAMLS
 - $225,0003 bd2 ba1.3k sqft275 Sherwood St, Toccoa, GA 30577Active
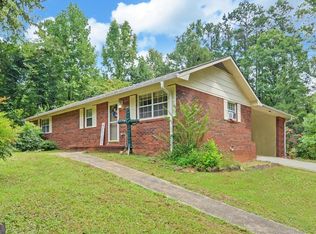 MLS ID #10834674, Dee Dee Arrowood, Keller Williams Lanier Partners. GAMLS
 - $--3 bd2 ba1.7k sqft2205 Liberty Hill Rd, Eastanollee, GA 30538Auction
 ServiceLink Auction
 - $214,9993 bd2 ba1.1k sqft803 S Red Rock Rd, Toccoa, GA 30577Active
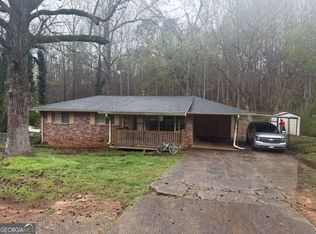 MLS ID #10841720, Paula Santos Ortega, LPT Realty. GAMLS
 - $225,0003 bd2 ba1.5k sqft2421 E Silver Shoals Rd, Toccoa, GA 30577ActiveMLS ID #10855293, Zach Garvey Team, Keller Williams Lanier Partners. GAMLS
- $194,0003 bd2 ba1.6k sqft21 Abby Ln, Toccoa, GA 30577ActiveMLS ID #10844070, Nancy Hughes, James O. Hayes Realty Inc.. GAMLS
- $299,9003 bd2 ba1.2k sqft69 Easy St, Toccoa, GA 30577ActiveMLS ID #10834707, Hilda Barnes, HomeSmart. GAMLS
- $250,0004 bd2 ba1.6k sqft2037 Defoor Rd, Toccoa, GA 30577ActiveMLS ID #10845580, Bryson Halbrook, eXp Realty. GAMLS
- $319,0003 bd2 ba1.1k sqft59 Lucille Ln, Toccoa, GA 30577ActiveMLS ID #10734918, Jessica Bragg, Keller Williams Lake Hartwell. GAMLS
- $145,0002 bd2 ba1.1k sqft1288 Rose Ln, Toccoa, GA 30577Active Under ContractMLS ID #10850282, Joann Nunnery, Hammock Realty North Georgia. GAMLS
- $365,0004 bd3 ba2.2k sqft137 Boulder Dr, Toccoa, GA 30577ActiveMLS ID #10857888, Bonds Realty Group, Keller Williams Realty Atl. Partners. GAMLS
- $374,0004 bd3 ba2.3k sqft54 Stonewood Frst, Toccoa, GA 30577ActiveMLS ID #10761735, Steve L Mitchum, BHHS Georgia Properties. GAMLS
- $170,0004 bd2 ba1.6k sqft75 Pressley Ln, Toccoa, GA 30577ActiveMLS ID #10866594, Beth Kennedy, Hammock Realty North Georgia. GAMLS
- $365,0004 bd3 ba2.2k sqft134 Boulder Dr, Toccoa, GA 30577ActiveMLS ID #10857868, Bonds Realty Group, Keller Williams Realty Atl. Partners. GAMLS
- $365,0004 bd3 ba2.2k sqft119 Boulder Dr, Toccoa, GA 30577ActiveMLS ID #10857803, Bonds Realty Group, Keller Williams Realty Atl. Partners. GAMLS
- $365,0004 bd3 ba2.2k sqft155 Boulder Dr, Toccoa, GA 30577ActiveMLS ID #10857924, Bonds Realty Group, Keller Williams Realty Atl. Partners. GAMLS
- $299,0003 bd3 ba2.1k sqft67 Green Hill Pl, Toccoa, GA 30577For Sale
 MLS ID #7797162, Perry Carswell, Virtual Properties Realty. Biz. FMLS GA
 - $365,0004 bd3 ba2.2k sqft104 Boulder Dr, Toccoa, GA 30577ActiveMLS ID #10857789, Bonds Realty Group, Keller Williams Realty Atl. Partners. GAMLS
- $169,9003 bd2 ba1.4k sqft4231 Prather Bridge Rd, Toccoa, GA 30577ActiveMLS ID #10821562, Stephen P Caudell, Hammock Realty North Georgia. GAMLS
