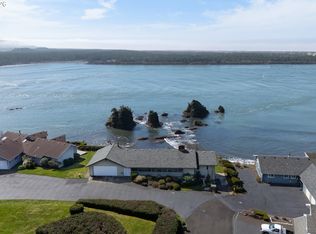
BREATHTAKING UP CLOSE PANORAMIC VIEWS of The Three Graces, Crab Rock, Ocean, Bay, Jetty & stunning Pacific Coastline! Explore the majestic rock formations, tide pools, bird watching & beach combing. Beautiful Home nestled between 7 miles of Rockaway Beaches & Garibaldi Marina. Custom built on the hill in upscale neighborhood out of flood/ tsunami zone and no HOA fee! Spectacular views from every angle boasting 3553 sq ft featuring four bedrooms including two primary suites with full baths & walk-in closet, daylight basement w/ two bedrooms, family room with wet bar & cozy fireplace, new heating/cooling system, wine cellar room, huge wood storage/shop area and glass enclosed sun room with backyard access. Step outside to enchanting year round flower beds, peaceful koi ponds, private patio & the mighty oceans roar. This home is perfect for large gatherings and entertaining! Plenty of room for parking in the over sized 4 car garage and additional Boat/RV parking. You can put your own touches on this spacious home but this one of a kind mesmerizing view is irreplaceable! Don't let this one get away!
Active
Price cut: $111K (6/4)
$850,000
14580 Harbor View Dr, Rockaway Beach, OR 97136
4beds
3,553sqft
:
Get pre-qualified$5,436/mo
Single Family Residence
Built in 1980
0.33 Acres Lot
$816,900 Zestimate®
$239/sqft
$-- HOA
What's special
Mighty oceans roarPeaceful koi pondsMesmerizing viewWine cellar roomPrivate patio
- 160 days |
- 432 |
- 29 |
Zillow last checked:
Listing updated:
Listed by:
Juli Blaser Sagar 503-801-4663,
Premiere Property Group, LLC (Newport)
Source: OCMLS,MLS#: 26-300
Facts & features
Interior
Bedrooms & bathrooms
- Bedrooms: 4
- Bathrooms: 4
- Full bathrooms: 3
Primary bedroom
- Description: En-suite with full bath/shower, Ocean view, double closet and carpet.
Bedroom 2
- Description: 2nd Primary with Ocean view, carpet, walk-in closet and en-suite bath with shower.
Bedroom 3
- Description: Built-in cabinets, Ocean view, double closets.
Bedroom 4
- Description: Ocean view, carpet, closet.
Bonus room
- Description: Huge wood room or turn into another bedroom, shop craft area.
Bonus room
- Description: Use as wine cellar with cedar walls.
Dining room
- Description: Panoramic Ocean views, new carpet, built in cabinets, high ceilings. Living /dining combo.
Family room
- Description: Ocean views, wet bar, access to sunroom and backyard, built-in cabinet/bookcase, area for wood stove.
Kitchen
- Description: Ocean views, cook top, breakfast bar, stainless appliances, pull outs.
Living room
- Description: AMAZING Ocean views, new carpet, fireplace, high ceilings.
Utility room
- Description: Half bath, multiple pantries with pull outs, sink.
Heating
- Forced Air, Heat Pump, Wood
Cooling
- Heat Pump
Appliances
- Included: Dryer, Disposal, Dishwasher, Free-Standing Freezer, Microwave, Refrigerator, Washer, Built-In Electric Oven
- Laundry: Accessible Utilities or Laundry, Electric Dryer Hookup, Main Level, Sink, Washer Hookup
Features
- Breakfast Bar, Central Vacuum, Dual Closets, Open Floorplan, Pantry, Storage, Wet Bar, Walk-In Closet(s), Wide Interior Halls and Doors, Jetted Tub, Cathedral Ceiling(s)
- Flooring: Carpet, Tile, Vinyl
- Windows: Double Pane Windows, Vinyl Frames
- Basement: Daylight,Exterior Entry,Finished,Full
- Number of fireplaces: 1
- Fireplace features: Wood Burning
- Furnished: Yes
Interior area
- Total structure area: 3,553
- Total interior livable area: 3,553 sqft
- Finished area above ground: 1,817
- Finished area below ground: 1,736
Video & virtual tour
Property
Parking
- Total spaces: 4
- Parking features: Additional Parking, Attached Garage, Garage Door Opener, Off Street, RV Access/Parking
- Garage spaces: 4
Accessibility
- Accessibility features: Accessible Entrance
Features
- Levels: Two
- Stories: 2
- Patio & porch: Enclosed Porch, Glass Enclosed Patio, Rear Patio
- Exterior features: Garden, Private Yard
- Fencing: None
- Has view: Yes
- View description: Bay, Ocean
- Has water view: Yes
- Water view: Bay,Ocean
Lot
- Size: 0.33 Acres
- Features: Cul-De-Sac, Landscaped, Level, Private, Sloped
Details
- Additional structures: Garage(s)
- Parcel number: 285792R
- Zoning description: CR-1 Comm Low Den Urban Res
- Special conditions: Standard
Construction
Type & style
- Home type: SingleFamily
- Architectural style: Traditional
- Property subtype: Single Family Residence
Materials
- Frame, Cedar, Lap Siding
- Foundation: Concrete Perimeter
- Roof: Composition
Condition
- New construction: No
- Year built: 1980
- Major remodel year: 1980
Utilities & green energy
- Sewer: Public Sewer
- Water: Public
- Utilities for property: Cable Available, Electricity Connected, Sewer Connected, Water Connected, Phone Available
Community & HOA
Community
- Security: Carbon Monoxide Detector(s), Smoke Detector(s)
- Subdivision: Terwilligerview
HOA
- Has HOA: No
Location
- Region: Rockaway Beach
Financial & listing details
- Price per square foot: $239/sqft
- Annual tax amount: $6,091
- Date on market: 2/15/2026
- Listing terms: Cash,Conventional
- Electric utility on property: Yes
- Road surface type: Paved
Estimated market value
$816,900
$776,000 - $858,000
$2,586/mo
Price history
| Date | Event | Price |
|---|---|---|
| 6/4/2026 | Price change | $850,000-11.6%$239/sqft |
Source:  OCMLS #26-300 Report a problem OCMLS #26-300 Report a problem | ||
| 10/12/2025 | Price change | $961,000-3.9%$270/sqft |
Source: Tillamook County BOR #25-156 Report a problem | ||
| 9/15/2025 | Price change | $999,999-9%$281/sqft |
Source: Tillamook County BOR #25-156 Report a problem | ||
| 7/17/2025 | Price change | $1,099,000-5.7%$309/sqft |
Source: Tillamook County BOR #25-156 Report a problem | ||
| 3/29/2025 | Listed for sale | $1,165,000$328/sqft |
Source: Tillamook County BOR #25-156 Report a problem | ||
Public tax history
Tax history is unavailable.
Monthly payment
Est. payment
Payment breakdown
Explore the cost of this home by adjusting the details. Changes won't be saved.Climate risks
Neighborhood: 97136
Nearby schools
GreatSchools rating
- 8/10Garibaldi Elementary SchoolGrades: PK-5Distance: 1 mi
- 7/10Neah-Kah-Nie Middle SchoolGrades: 6-8Distance: 5.3 mi
- 3/10Neah-Kah-Nie High SchoolGrades: 9-12Distance: 5.1 mi
- $850,0004 bd4 ba3.5k sqft14580 Harborview Dr, Rockaway Beach, OR 97136For Sale
- $975,5003 bd2 ba2.5k sqft14550 Harborview Dr, Rockaway Beach, OR 97136Off Market
- $620,4002 bd2 ba1.6k sqft14600 Harborview Dr, Rockaway Beach, OR 97136Off Market
- $708,0002 bd2 ba2.2k sqft14670 Harborview Dr, Rockaway Beach, OR 97136Off Market
- $--0.51 Acres3000 Compass Rose Hill Rd, Rockaway Beach, OR 97136Off Market
- $1,068,5003 bd3 ba2.8k sqft14700 Harbor View Dr, Rockaway Beach, OR 97136Off Market
- $--0.59 AcresHarborview Dr, Rockaway Beach, OR 97136Off Market
- $763,8003 bd3 ba2.3k sqft14800 Harborview Dr, Rockaway Beach, OR 97136Off Market
A local agent can set up tours, give advice and negotiate with sellers.
A local lender can help you make sure your offer is ready when you are.
Similar homes
- $850,0004 bd4 ba3.5k sqft14580 Harborview Dr, Rockaway Beach, OR 97136Active
 MLS ID #414192769, Juli Blaser Sagar, Premiere Property Group, LLC. RMLS (OR)
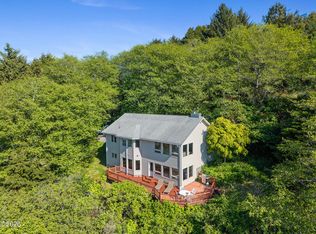
 - $850,0003 bd3 ba2.4k sqft690 S 3rd Ave, Rockaway Beach, OR 97136For Sale
 MLS ID #26-1323, Kristi Moore, Rob Trost Real Estate - Tillam. OCMLS
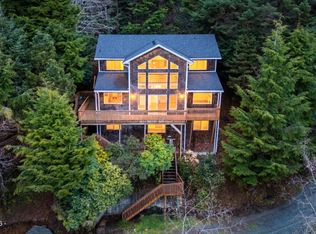
 - $749,0003 bd3 ba3k sqft620 S Falcon St, Rockaway Beach, OR 97136For Sale
 MLS ID #26-733, Dylan Landolt, King Realty. OCMLS
 - $949,0005 bd3 ba2.7k sqft114 S Beacon St, Rockaway Beach, OR 97136For Sale
 MLS ID #26-1414, Pam C. Zielinski, Berkshire Hathaway HomeServices NW - Netarts. OCMLS
 - $790,0003 bd3 ba4.2k sqft535 Kesterson Ct, Rockaway Beach, OR 97136For SaleMLS ID #TC-22437, Jacob Torres Mata - Team Torres, Real Broker. OCMLS
- $799,0004 bd2 ba2.2k sqft17855 Ocean Blvd, Rockaway Beach, OR 97136ActiveMLS ID #284638807, Brian Johnson, Windermere Realty Trust. RMLS (OR)
- $1,125,0006 bd5 ba3k sqft259 S Pacific St, Rockaway Beach, OR 97136For SaleMLS ID #26-864, Ryan James Purdy, Real Broker. OCMLS
- $599,0005 bd3 ba3.1k sqft1064 S Front St, Rockaway Beach, OR 97136For SaleMLS ID #TC-22511, Tim R. Croman, Croman & Associates Realty Inc. OCMLS
- $820,0004 bd3 ba2.9k sqft850 Hodgdon Rd, Tillamook, OR 97141For SaleMLS ID #26-1801, Kristen Persons, Coldwell Banker Professional G. OCMLS
- $774,9006 bd3 ba2.6k sqft602 N Pacific St, Rockaway Beach, OR 97136ActiveMLS ID #151124124, Kelly Fitzmaurice, Harnish Company Realtors. RMLS (OR)
- $1,150,0004 bd2 ba2.7k sqft26580 Beach Dr, Rockaway Beach, OR 97136For SaleMLS ID #26-912, Nickolas Shivers, eXp Realty LLC. OCMLS
- $564,9003 bd3 ba2.4k sqft1112 Acacia Ave, Garibaldi, OR 97118For Sale
 MLS ID #822651, BRIAN NIEWALD, Homesmart Realty Group. WVMLS
 - $850,0003 bd3 ba2.1k sqft670 Hillsdale St W, Tillamook, OR 97141For SaleMLS ID #26-1808, Cyndi G Lewis, Rob Trost Real Estate, LLC. OCMLS
- $995,0005 bd3 ba2.2k sqft6250 13th St NW, Tillamook, OR 97141For SaleMLS ID #26-1149, Sydney E Collett, Rob Trost Real Estate - Tillam. OCMLS
- $835,0003 bd3 ba2k sqft400 Highland Dr W, Oceanside, OR 97134For SaleMLS ID #TC-22399, Pam C. Zielinski, Berkshire Hathaway HomeServices NW - Netarts. OCMLS
- $630,0003 bd2 ba1.9k sqft333 Pacific View Dr, Rockaway Beach, OR 97136For SaleMLS ID #26-715, Laura Allen, Redfin. OCMLS
- $785,0005 bd3 ba2.5k sqft22800 Miami Foley Rd, Nehalem, OR 97131For SaleMLS ID #26-1390, Eric A Hanson, Sand + Cedar Realty. OCMLS
- $610,0004 bd4 ba3k sqft305 Cypress Ave, Garibaldi, OR 97118For SaleMLS ID #TC-22596, Sierra E Lauder, Keller Williams Sunset Corridor - Coast Life. OCMLS
- $799,0004 bd3 ba2.8k sqft3585 Aldercrest Rd, Tillamook, OR 97141For SaleMLS ID #26-1355, Marilyn K. Hankins, King Realty. OCMLS
- $850,0003 bd3 ba2.1k sqft670 Hillsdale St W, Tillamook, OR 97141ActiveMLS ID #208651246, Cyndi Lewis, Rob Trost Real Estate LLC. RMLS (OR)
