Beautiful 4 bedroom 3 bath executive home. Island kitchen, SS appliances, large walk-in pantry, fireplace, den/formal dining room with french doors. Vaulted ceiling in living room, tray ceiling in the master bedroom, double vanity sinks in master bath, soaking bathtub and standup shower.
Active
$455,000
14597 Bruce Cv S, Diberville, MS 39540
4beds
3,117sqft
:
Get pre-qualified$2,800/mo
Residential, Single Family Residence
Built in 2008
0.47 Acres Lot
$437,400 Zestimate®
$146/sqft
$-- HOA
What's special
Island kitchenSs appliancesLarge walk-in pantrySoaking bathtubStandup shower
- 22 days |
- 233 |
- 6 |
Zillow last checked:
Listing updated:
Listed by:
Terry C Medley 228-229-6954,
RE/MAX Choice Properties 228-896-3033
Source: MLS United,MLS#: 4155003
Facts & features
Interior
Bedrooms & bathrooms
- Bedrooms: 4
- Bathrooms: 3
- Full bathrooms: 3
Heating
- Central, Electric, Fireplace(s)
Cooling
- Ceiling Fan(s), Central Air, Electric
Appliances
- Included: Dishwasher, Disposal, Exhaust Fan, Free-Standing Electric Range, Free-Standing Refrigerator, Stainless Steel Appliance(s), Water Heater
- Laundry: Electric Dryer Hookup, Laundry Room, Washer Hookup
Features
- Breakfast Bar, Cathedral Ceiling(s), Ceiling Fan(s), Crown Molding, Double Vanity, Eat-in Kitchen, Entrance Foyer, High Ceilings, His and Hers Closets, Kitchen Island, Open Floorplan, Pantry, Soaking Tub, Storage, Tray Ceiling(s), Vaulted Ceiling(s), Walk-In Closet(s)
- Flooring: Carpet, Linoleum
- Doors: Dead Bolt Lock(s), French Doors, Security
- Windows: Blinds, Screens
- Has fireplace: Yes
- Fireplace features: Living Room
Interior area
- Total structure area: 3,117
- Total interior livable area: 3,117 sqft
Video & virtual tour
Property
Parking
- Total spaces: 4
- Parking features: Driveway, Garage Faces Front, Storage, Direct Access, Concrete
- Garage spaces: 2
- Has uncovered spaces: Yes
Features
- Levels: One
- Stories: 1
- Patio & porch: Front Porch, Rear Porch, Slab
- Exterior features: Private Yard
- Fencing: Back Yard,Wood,Fenced
Lot
- Size: 0.47 Acres
- Dimensions: 85.0 x 188.0 x 98.0 x 184.0
- Features: Front Yard, Landscaped, Level
Details
- Parcel number: 1408c03001.098
Construction
Type & style
- Home type: SingleFamily
- Property subtype: Residential, Single Family Residence
Materials
- Brick
- Foundation: Slab
- Roof: Shingle
Condition
- Move In Ready
- New construction: No
- Year built: 2008
Utilities & green energy
- Sewer: Public Sewer
- Water: Public
- Utilities for property: Cable Available, Electricity Connected, Phone Available, Sewer Connected, Water Connected
Community & HOA
Community
- Features: Curbs, Near Entertainment, Park, Restaurant, Sidewalks, Street Lights
- Security: Smoke Detector(s)
- Subdivision: Cypress Creek
Location
- Region: Diberville
Financial & listing details
- Price per square foot: $146/sqft
- Tax assessed value: $255,825
- Annual tax amount: $4,522
- Date on market: 7/7/2026
- Electric utility on property: Yes
Estimated market value
$437,400
$416,000 - $459,000
$2,857/mo
Price history
| Date | Event | Price |
|---|---|---|
| 7/7/2026 | Listed for sale | $455,000+16.7%$146/sqft |
Source: MLS United #4155003 Report a problem | ||
| 6/7/2026 | Listed for rent | $2,700+3.8%$1/sqft |
Source: MLS United #4151933 Report a problem | ||
| 4/30/2025 | Listing removed | $2,600$1/sqft |
Source: Zillow Rentals Report a problem | ||
| 12/19/2024 | Listed for rent | $2,600$1/sqft |
Source: Zillow Rentals Report a problem | ||
| 11/22/2024 | Listing removed | $390,000-6%$125/sqft |
Source: MLS United #4081536 Report a problem | ||
| 9/18/2024 | Price change | $415,000-16.8%$133/sqft |
Source: MLS United #4081536 Report a problem | ||
| 6/3/2024 | Listed for sale | $499,000$160/sqft |
Source: MLS United #4081536 Report a problem | ||
Public tax history
| Year | Property taxes | Tax assessment |
|---|---|---|
| 2024 | $4,359 +0.8% | $38,374 +1.3% |
| 2023 | $4,324 -0.6% | $37,876 |
| 2022 | $4,352 -0.4% | $37,876 -85% |
| 2021 | $4,367 +0.4% | $252,509 +3.8% |
| 2020 | $4,352 -0.6% | $243,323 +566.7% |
| 2019 | $4,378 | $36,498 |
| 2018 | $4,378 -0.8% | $36,498 |
| 2017 | $4,414 | $36,498 +3.7% |
| 2015 | $4,414 +1.9% | $35,189 -7.9% |
| 2014 | $4,330 | $38,189 +7.3% |
| 2013 | -- | $35,586 |
Find assessor info on the county website
Monthly payment
Est. payment
Payment breakdown
Explore the cost of this home by adjusting the details. Changes won't be saved.Climate risks
Neighborhood: 39540
Nearby schools
GreatSchools rating
- 7/10Diberville Middle SchoolGrades: 4-8Distance: 1.8 mi
- 8/10Diberville Senior High SchoolGrades: 9-12Distance: 4.2 mi
- 7/10Diberville Elementary SchoolGrades: K-3Distance: 2.7 mi
Schools provided by the listing agent
- Elementary: D'Iberville
- Middle: D'Iberville
- High: D'Iberville
Source: MLS United. This data may not be complete. We recommend contacting the local school district to confirm school assignments for this home.
- $392,9004 bd3 ba3.1k sqft14597 Bruce Cv S, Biloxi, MS 39532Off Market

- $351,900-- bd1 ba3.2k sqft14589 Bruce Cv S, Diberville, MS 39540Off Market

- $340,8004 bd3 ba3k sqft14589 Bruce Cv S, Biloxi, MS 39532Off Market
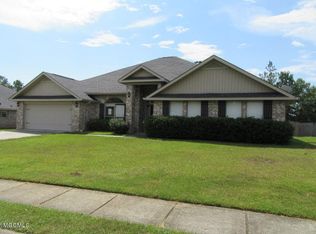
- $361,800-- bd1 ba3.3k sqft14605 Bruce Cv S, Diberville, MS 39540Off Market
- $391,5003 bd2 ba3.1k sqft3087 Wayne Dr, Diberville, MS 39540Off Market
- $278,300-- bd1 ba2.1k sqft3078 Karen Cv, Diberville, MS 39540Off Market
- $366,9004 bd3 ba3k sqft14577 Bruce Cv S, Diberville, MS 39540Off Market
- $376,5004 bd3 ba3k sqft14633 Bruce Cv N, Diberville, MS 39540Off Market
A local agent can set up tours, give advice and negotiate with sellers.
A local lender can help you make sure your offer is ready when you are.
Similar homes
- $369,0004 bd2 ba2.3k sqft10198 Gorenflo Rd, Diberville, MS 39540For Sale
 MLS ID #4151324, Cierra Wilcox, Century 21 Busch Realty Group. MLS United
 - $329,0004 bd3 ba1.7k sqft15527 Dobson Rd, Diberville, MS 39540For Sale
 MLS ID #4152828, Tammy M Smith, T Smith Real Estate. MLS United
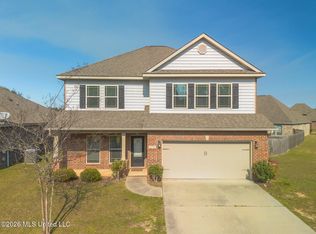
 - $299,9004 bd4 ba2.4k sqft3776 River Trace Dr, Diberville, MS 39540For Sale
 MLS ID #4143869, Gina Bradley, Coldwell Banker Alfonso Realty - DH. MLS United
 - $450,0003 bd2 ba2.4k sqft13813 Puerto Dr, Ocean Springs, MS 39564For Sale
 MLS ID #4151292, Tyler D Foster, Weichert Rltrs-Gulf Properties. MLS United
 - $279,0003 bd2 ba2k sqft11275 Bay Dr, Diberville, MS 39540For SaleMLS ID #4151814, Lydia Pickard, Century 21 Busch Realty Group. MLS United
- $379,0004 bd3 ba2.6k sqft10600 Kentucky Cv, Vancleave, MS 39565For SaleMLS ID #4153972, Hailey Broski, Century 21 Busch Realty Group. MLS United
- $439,9004 bd3 ba2.7k sqft8308 Clamshell Ave, Ocean Springs, MS 39564For SaleMLS ID #4155324, Kayla Martello, Stars and Stripes Realty, LLC.. MLS United
- $305,0004 bd2 ba1.9k sqft15250 Cypress Way, Biloxi, MS 39532For SaleMLS ID #4154233, Deanna Hamilton, Foretich Real Estate, LLC. MLS United
- $315,9004 bd3 ba2.4k sqft874 Ellington Dr, Biloxi, MS 39532For SaleMLS ID #4156376, Jodie Wyrick, Century 21 Busch Realty Group. MLS United
- $260,0003 bd2 ba1.5k sqft17093 Palm Ridge Dr, Diberville, MS 39540For SaleMLS ID #4153778, Wayne Setliff, Keller Williams. MLS United
- $339,0004 bd2 ba2.3k sqft1564 Applewood Ct, Biloxi, MS 39532For SaleMLS ID #4154341, Sabrina G Redmon, Compass. MLS United
- $469,9003 bd3 ba2.8k sqft5551 Carter Rd, Ocean Springs, MS 39564For SaleMLS ID #4134692, Roberto F Falcon, La Garita Realty, LLC. MLS United
- $275,0004 bd2 ba2.2k sqft14785 Nassau Dr, Biloxi, MS 39532For SaleMLS ID #4155573, Sandra Damers, RE/MAX Choice Properties. MLS United
- $345,0004 bd3 ba2.4k sqft7073 Glen Eagle Dr, Biloxi, MS 39532For SaleMLS ID #4154892, Jennifer S Dalgo, RE/MAX Results In Real Estate, Inc.. MLS United
- $425,0004 bd3 ba2k sqft9813 Hidden Lake Rd, Vancleave, MS 39565For SaleMLS ID #4154517, Summer Davis Shelby, Coldwell Banker Alfonso Realty-OS-B/O. MLS United
- $252,6004 bd2 ba2k sqft10356 Shady Pine Dr, Vancleave, MS 39565For SaleMLS ID #4151855, Aleshia D Toles, STAR Realty, LLC.. MLS United
- $349,0003 bd2 ba1.7k sqft13200 Pine Ave, Ocean Springs, MS 39565For SaleMLS ID #4154689, Sarah A Messer, Real Broker, LLC.. MLS United
- $420,0003 bd2 ba2.6k sqft14143 Lumpkin Rd, Gulfport, MS 39503For SaleMLS ID #4146455, Kacey Bounds, Real Broker, LLC.. MLS United
- $399,9003 bd3 ba2.5k sqft1068 Conley Cir, Ocean Springs, MS 39564For SaleMLS ID #4154007, Anna Kral, Kral Realty. MLS United
- $349,9004 bd3 ba2.8k sqft2071 Stonebridge Dr, Biloxi, MS 39532For SaleMLS ID #4143868, Gina Bradley, Coldwell Banker Alfonso Realty - DH. MLS United
