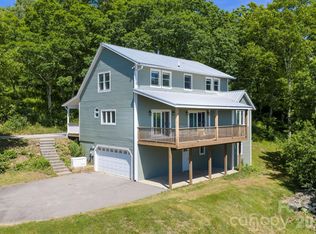
Tucked into a peaceful gated community just 15 minutes from downtown Asheville, this meticulously maintained mountain home blends privacy, comfort, and connection. Thoughtfully designed for easy main-level living, the light-filled open floor plan features three bedrooms, two full baths, generous gathering spaces, and a beautifully rebuilt deck perfect for enjoying the natural surroundings and seasonal winter views. The lower level offers exceptional flexibility with a spacious family room with fireplace, full bath, two-car garage, and an additional flex space ideal for guests, a home office, studio, or fitness room. Freshly painted throughout and truly move-in ready, the home is set within a quiet yet welcoming community offering walking paths, gathering spaces, and a neighborhood playground.
Active
$565,000
146 Churchill Downs Dr, Fairview, NC 28730
3beds
2,284sqft
:
Get pre-qualified$3,336/mo
Single Family Residence
Built in 1994
0.59 Acres Lot
$549,800 Zestimate®
$247/sqft
$53/mo HOA
What's special
Beautifully rebuilt deckSeasonal winter viewsFreshly painted throughoutTwo-car garageNatural surroundingsThree bedroomsLight-filled open floor plan
- 58 days |
- 390 |
- 40 |
Zillow last checked:
Listing updated:
Listed by:
Gretchen Lewis gretchen@townandmountain.com,
Town and Mountain Realty
Source: Canopy MLS as distributed by MLS GRID,MLS#: 4383369
Facts & features
Interior
Bedrooms & bathrooms
- Bedrooms: 3
- Bathrooms: 3
- Full bathrooms: 3
- Main level bedrooms: 3
Primary bedroom
- Features: Ceiling Fan(s), Split BR Plan
- Level: Main
Bedroom s
- Features: Ceiling Fan(s)
- Level: Main
Bedroom s
- Features: Ceiling Fan(s), Split BR Plan
- Level: Main
Bathroom full
- Level: Main
Bathroom full
- Level: Main
Bathroom full
- Level: Basement
Bonus room
- Level: Basement
Dining area
- Features: Open Floorplan, Vaulted Ceiling(s)
- Level: Main
Family room
- Features: Ceiling Fan(s)
- Level: Basement
Flex space
- Features: Ceiling Fan(s), Storage
- Level: Basement
Great room
- Features: Ceiling Fan(s), Open Floorplan, Vaulted Ceiling(s)
- Level: Main
Kitchen
- Features: Open Floorplan
- Level: Main
Laundry
- Features: Attic Other
- Level: Main
Heating
- Heat Pump
Cooling
- Central Air
Appliances
- Included: Dishwasher, Electric Oven, Electric Range, Electric Water Heater, Exhaust Hood, Plumbed For Ice Maker, Washer/Dryer
- Laundry: Laundry Room, Main Level
Features
- Attic Other, Open Floorplan, Storage
- Doors: Insulated Door(s), Sliding Doors, Storm Door(s)
- Windows: Insulated Windows
- Basement: Basement Garage Door,Daylight,Exterior Entry,Finished,Interior Entry,Partially Finished,Walk-Out Access
- Attic: Other
- Fireplace features: Family Room
Interior area
- Total structure area: 1,466
- Total interior livable area: 2,284 sqft
- Finished area above ground: 1,466
- Finished area below ground: 818
Property
Parking
- Total spaces: 2
- Parking features: Driveway, Attached Garage, Garage Door Opener, Garage Faces Side
- Attached garage spaces: 2
- Has uncovered spaces: Yes
Features
- Levels: One
- Stories: 1
- Patio & porch: Covered, Deck, Front Porch
- Fencing: Partial,Wood
- Has view: Yes
- View description: Mountain(s), Winter
Lot
- Size: 0.59 Acres
- Features: Cul-De-Sac, Sloped, Wooded, Views
Details
- Parcel number: 968608782400000
- Zoning: OU
- Special conditions: Standard
Construction
Type & style
- Home type: SingleFamily
- Architectural style: Cottage
- Property subtype: Single Family Residence
Materials
- Hardboard Siding, Wood
Condition
- New construction: No
- Year built: 1994
Utilities & green energy
- Sewer: Septic Installed
- Water: City
- Utilities for property: Cable Available, Electricity Connected
Community & HOA
Community
- Features: Gated, Picnic Area, Playground, Recreation Area
- Security: Radon Mitigation System
- Subdivision: Fairview Downs
HOA
- Has HOA: Yes
- HOA fee: $160 quarterly
- HOA name: Ken Gerow
- HOA phone: 307-760-8224
Location
- Region: Fairview
- Elevation: 2500 Feet
Financial & listing details
- Price per square foot: $247/sqft
- Tax assessed value: $538,600
- Annual tax amount: $2,098
- Date on market: 5/30/2026
- Cumulative days on market: 58 days
- Listing terms: Cash,Conventional,FHA,VA Loan
- Electric utility on property: Yes
- Road surface type: Concrete, Paved
Estimated market value
$549,800
$522,000 - $577,000
$2,950/mo
Price history
| Date | Event | Price |
|---|---|---|
| 5/30/2026 | Listed for sale | $565,000+110.1%$247/sqft |
Source:  Canopy MLS as distributed by MLS GRID #4383369 Report a problem Canopy MLS as distributed by MLS GRID #4383369 Report a problem | ||
| 10/28/2011 | Listing removed | $268,900$118/sqft |
Source: Preferred Properties of Asheville, Inc. #491194 Report a problem | ||
| 7/20/2011 | Listed for sale | $268,900-15.7%$118/sqft |
Source: Preferred Properties of Asheville, Inc. #491194 Report a problem | ||
| 10/30/2010 | Listing removed | $319,000$140/sqft |
Source: Coldwell Banker Kasey Real Estate #468133 Report a problem | ||
| 6/18/2010 | Listed for sale | $319,000+41.8%$140/sqft |
Source: Coldwell Banker Kasey Real Estate #468133 Report a problem | ||
| 11/12/2004 | Sold | $225,000$99/sqft |
Source: Public Record Report a problem | ||
Public tax history
| Year | Property taxes | Tax assessment |
|---|---|---|
| 2025 | $2,098 +4.3% | $296,900 |
| 2024 | $2,012 +5.4% | $296,900 |
| 2023 | $1,909 +1.6% | $296,900 |
| 2022 | $1,879 | $296,900 |
| 2021 | $1,879 +9.7% | $296,900 +16.8% |
| 2020 | $1,713 | $254,100 |
| 2019 | $1,713 | $254,100 |
| 2018 | $1,713 +4.7% | $254,100 +4.2% |
| 2017 | $1,636 | $243,800 |
| 2016 | $1,636 -5.3% | $243,800 |
| 2015 | $1,729 | $243,800 |
| 2014 | $1,729 | $243,800 |
| 2013 | -- | $243,800 +0.8% |
| 2012 | -- | $241,900 |
| 2011 | -- | $241,900 |
| 2010 | -- | $241,900 |
| 2009 | -- | $241,900 |
| 2007 | -- | $241,900 |
| 2006 | -- | $241,900 +47.2% |
| 2005 | -- | $164,300 |
| 2004 | -- | $164,300 |
| 2003 | -- | $164,300 |
| 2002 | -- | $164,300 +26.6% |
| 2001 | -- | $129,800 |
| 2000 | -- | $129,800 |
Find assessor info on the county website
Monthly payment
Est. payment
Payment breakdown
Explore the cost of this home by adjusting the details. Changes won't be saved.Climate risks
Neighborhood: 28730
Nearby schools
GreatSchools rating
- 8/10Fairview ElementaryGrades: K-5Distance: 1.5 mi
- 7/10Cane Creek MiddleGrades: 6-8Distance: 3.8 mi
- 8/10A C Reynolds HighGrades: PK,9-12Distance: 2.9 mi
Schools provided by the listing agent
- Elementary: Fairview
- Middle: Cane Creek
- High: AC Reynolds
Source: Canopy MLS as distributed by MLS GRID. This data may not be complete. We recommend contacting the local school district to confirm school assignments for this home.
- $402,400-- bd-- ba-- sqft99999 Churchill Downs Dr, Fairview, NC 28730Off Market
- $488,500-- bd-- ba-- sqft99999 Churchill Downs Dr, Fairview, NC 28730Off Market
- $35,2002,178 Square Feet99999 Churchill Downs Dr, Fairview, NC 28730Off Market
- $531,1003 bd3 ba1.8k sqft415 Canonero Dr, Fairview, NC 28730Off Market
- $65,000-- bd-- ba-- sqft148 Churchill Downs Dr, Fairview, NC 28730Sold
- $796,2003 bd3 ba3k sqft147 Churchill Downs Dr, Fairview, NC 28730Off Market
- $675,8004 bd3 ba1.5k sqft150 Churchill Downs Dr, Fairview, NC 28730Off Market
- $600,0003 bd4 ba2.8k sqft142 Churchill Downs Dr, Fairview, NC 28730Sold
A local agent can set up tours, give advice and negotiate with sellers.
A local lender can help you make sure your offer is ready when you are.
Similar homes
- $620,0004 bd3 ba2.3k sqft212 Riva Ridge Dr, Fairview, NC 28730For Sale

 MLS ID #4390923, John Duncan, Seller Solutions. Canopy MLS as distributed by MLS GRID
 - $599,0003 bd4 ba2.4k sqft58 Randall Dr, Fairview, NC 28730For Sale
 MLS ID #4388685, Eric Albee, Mosaic Community Lifestyle Realty. Canopy MLS as distributed by MLS GRID
 - $700,0003 bd3 ba2.7k sqft202 Riva Ridge Dr, Fairview, NC 28730For Sale
 MLS ID #4397168, Amy Wilson, Homespun Investment Realty Inc. Canopy MLS as distributed by MLS GRID
 - $539,0003 bd3 ba2.9k sqft233 Church Rd, Fairview, NC 28730For Sale
 MLS ID #4394099, Monica Rousseau, Realty ONE Group Pivot Asheville. Canopy MLS as distributed by MLS GRID
 - $599,9994 bd4 ba2.9k sqft26 Morrow Dr, Fairview, NC 28730For SaleMLS ID #4349703, Beth Zabriskie, Homesource Realty INC. Canopy MLS as distributed by MLS GRID
- $738,0004 bd3 ba3k sqft121 Churchill Downs Dr, Fairview, NC 28730For SaleMLS ID #4366087, Andy Gilbert, Cool Mountain Realty. Canopy MLS as distributed by MLS GRID
- $680,0004 bd3 ba2.5k sqft31 Reeds Creek Rd, Fairview, NC 28730For SaleMLS ID #4328175, Andrea Ochoa, Collective Realty LLC. Canopy MLS as distributed by MLS GRID
- $625,0003 bd3 ba2.5k sqft48 Buck Ridge Rd, Fairview, NC 28730For SaleMLS ID #4290270, Jim Earnhardt, Triangle Midtown Realty. Canopy MLS as distributed by MLS GRID
- $540,0004 bd3 ba1.4k sqft142 Avondale Rd, Asheville, NC 28803For SaleMLS ID #4406628, Melissa L. Sites, Realty World Marketplace. Canopy MLS as distributed by MLS GRID
- $679,0003 bd3 ba2k sqft108 Hickory Forest Rd, Fairview, NC 28730For SaleMLS ID #4343902, Misty Masiello, Unique: A Real Estate Collective. Canopy MLS as distributed by MLS GRID
- $560,0003 bd3 ba1.8k sqft109 Lovers Loop Rd, Asheville, NC 28803For SaleMLS ID #4380982, Alyssa Augustine, Mosaic Community Lifestyle Realty. Canopy MLS as distributed by MLS GRID
- $765,0003 bd3 ba2.3k sqft81 Old Gap Creek Rd, Fairview, NC 28730For SaleMLS ID #4379886, Sandra Justus, Howard Hanna Beverly-Hanks Asheville-North. Canopy MLS as distributed by MLS GRID
- $580,0003 bd4 ba2.1k sqft11 Roberts Dr, Swannanoa, NC 28778For SaleMLS ID #4352970, Holly Lindsey, Noble & Company Realty. Canopy MLS as distributed by MLS GRID
- $409,0003 bd2 ba1.3k sqft7 McGee Ridge Rd, Fairview, NC 28730For SaleMLS ID #4404833, Kelly Frady, Howard Hanna Beverly-Hanks Asheville-North. Canopy MLS as distributed by MLS GRID
- $660,0002 bd3 ba1.6k sqft30 Garren View Dr, Fairview, NC 28730For SaleMLS ID #4397082, Laura Hutchinson, WEICHERT, Realtors - Unlimited. Canopy MLS as distributed by MLS GRID
- $485,0003 bd2 ba1.6k sqft170 Cascade Ridge Rd, Fairview, NC 28730For SaleMLS ID #4350976, Paul Posta, White Stag Realty NC LLC. Canopy MLS as distributed by MLS GRID
- $490,0003 bd3 ba1.7k sqft165 Cascade Ridge Rd, Fairview, NC 28730New ConstructionMLS ID #4351945, Leslie Barfield, Scott Barfield Realty And Land Company. Canopy MLS as distributed by MLS GRID
- $490,0003 bd3 ba1.7k sqft169 Cascade Ridge Rd, Fairview, NC 28730New ConstructionMLS ID #4351388, Scott Barfield, Scott Barfield Realty And Land Company. Canopy MLS as distributed by MLS GRID
- $389,0002 bd2 ba1.1k sqft15 Old Fort Rd, Fairview, NC 28730For SaleMLS ID #4391418, Tyler Coon, EXP Realty LLC. Canopy MLS as distributed by MLS GRID
- $399,0003 bd2 ba1.4k sqft841B Charlotte Hwy, Fairview, NC 28730For SaleMLS ID #4334477, Maria Sorto, Keller Williams Mtn Partners, LLC. Canopy MLS as distributed by MLS GRID
