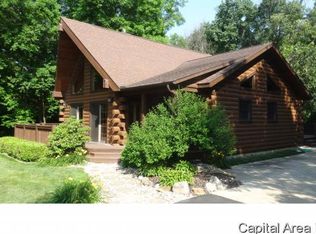
Come and enjoy the Oak Run lake life at a wonderful price! This 2 bedroom, 2 bathroom cabin is set on a private wooded lot and was completely renovated in the last 3 years... roof, electrical, plumbing, HVAC, doors, siding, windows, kitchen bathrooms, flooring, the list goes on! Inviting, cozy layout with a great living/dining room that opens into the stylish kitchen. The large additional family room with vaulted ceiling has beautiful views of the surrounding timber and provides ample space for friends and family to spread out. The primary bedroom has an ensuite bath with conveniently located laundry. The large 2-car garage provides plenty of secure storage room for all your toys and the entryway/mudroom allows for further storage before entering the cabin. The lot is level, so the fun can continue outside with plenty of space for outdoor eating, fire pit, and enjoying the great outdoors. Everything has been done, all that is left is to move in. If you have been waiting for that "cabin in the woods," this is the perfect option. Wonderful Oak Run amenities-- lake rights, tennis, pool, clubhouse, playground, golf course, convenience store, beaches, all close by!
For sale
$225,000
146 Forest View Rd, Dahinda, IL 61428
2beds
1,143sqft
Single Family Residence, Residential
Built in 1974
-- sqft lot
$218,600 Zestimate®
$197/sqft
$45/mo HOA
What's special
Private wooded lotInviting cozy layoutStylish kitchenConveniently located laundry
- 5 days
- 276
- 6
Zillow last checked:
Listing updated:
Listed by:
Kavan Shay Mobile:309-472-9398,
Jim Maloof Realty, Inc.
Source: RMLS Alliance as distributed by MLS GRID,MLS#: PA1270409 Originating MLS: Peoria Area Association of Realtors
Originating MLS: Peoria Area Association of Realtors
Facts & features
Interior
Bedrooms & bathrooms
- Bedrooms: 2
- Bathrooms: 2
- Full bathrooms: 2
Bedroom 1
- Level: Main
- Dimensions: 9ft 0in x 11ft 0in
Bedroom 2
- Level: Main
- Dimensions: 9ft 0in x 11ft 0in
Additional room
- Description: Entryway/Mudroom
- Level: Main
- Dimensions: 10ft 0in x 10ft 0in
Family room
- Level: Main
- Dimensions: 16ft 0in x 16ft 0in
Kitchen
- Level: Main
- Dimensions: 10ft 0in x 11ft 0in
Laundry
- Level: Main
Living room
- Level: Main
- Dimensions: 14ft 0in x 14ft 0in
Main level
- Area: 1143
Heating
- Propane, Forced Air, Propane Rented
Cooling
- Central Air
Appliances
- Included: Dishwasher, Dryer, Microwave, Range, Refrigerator, Washer, Electric Water Heater
Features
- Ceiling Fan(s), High Speed Internet
- Basement: Crawl Space
Interior area
- Total structure area: 1,143
- Total interior livable area: 1,143 sqft
Property
Parking
- Total spaces: 2
- Parking features: Detached, Gravel
- Garage spaces: 2
- Details: Number Of Garage Remotes: 0
Features
- Patio & porch: Deck
Lot
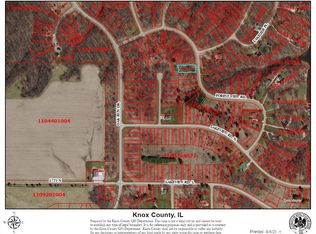
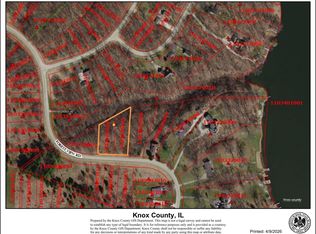
- Dimensions: 156 x 180 x 66 x 202
- Features: Level, Wooded
Details
- Parcel number: 1103326002
Construction
Type & style
- Home type: SingleFamily
- Architectural style: Ranch
- Property subtype: Single Family Residence, Residential
Materials
- Frame, Vinyl Siding
- Foundation: Block
- Roof: Shingle
Condition
- New construction: No
- Year built: 1974
Utilities & green energy
- Sewer: Septic Tank
- Water: Public
Community & HOA
Community
- Subdivision: Westwood
HOA
- Has HOA: Yes
- Services included: Pool, Tennis Court(s), Play Area, Manager On-Site, Recreation Facility, Lake Rights, Activities
- HOA fee: $534 annually
Location
- Region: Dahinda
Financial & listing details
- Price per square foot: $197/sqft
- Tax assessed value: $91,440
- Annual tax amount: $3,384
- Date on market: 9/23/2026
- Cumulative days on market: 6 days
- Road surface type: Paved
Estimated market value
$218,600
$208,000 - $230,000
$1,314/mo
Price history
| Date | Event | Price |
|---|---|---|
| 9/23/2026 | Listed for sale | $225,000+12.5%$197/sqft |
Source:  RMLS Alliance as distributed by MLS GRID #PA1270409 Report a problem RMLS Alliance as distributed by MLS GRID #PA1270409 Report a problem | ||
| 8/7/2024 | Sold | $200,000-11.1%$175/sqft |
Source: RMLS Alliance as distributed by MLS GRID #PA1250228 Report a problem | ||
| 7/2/2024 | Contingent | $225,000$197/sqft |
Source: RMLS Alliance as distributed by MLS GRID #PA1250228 Report a problem | ||
| 6/10/2024 | Listed for sale | $225,000+1025%$197/sqft |
Source: RMLS Alliance as distributed by MLS GRID #PA1250228 Report a problem | ||
| 6/21/2022 | Sold | $20,000$17/sqft |
Source: Public Record Report a problem | ||
Public tax history
| Year | Property taxes | Tax assessment |
|---|---|---|
| 2024 | $2,156 +12.6% | $30,480 +16.1% |
| 2023 | $1,914 +105.1% | $26,260 +14% |
| 2022 | $933 +27.7% | $23,040 +7% |
| 2021 | $731 -3.2% | $21,530 +7% |
| 2020 | $755 +1.4% | $20,120 |
| 2019 | $745 -0.6% | $20,120 -3% |
| 2018 | $749 -62.4% | $20,740 -5% |
| 2017 | $1,992 | $21,830 -25.9% |
| 2015 | $1,992 | $29,450 -2.2% |
| 2013 | $1,992 | $30,110 -9% |
| 2012 | -- | $33,090 -8.7% |
| 2011 | -- | $36,260 -5% |
| 2010 | -- | $38,160 +4% |
| 2009 | -- | $36,690 +11% |
| 2008 | -- | $33,050 |
Find assessor info on the county website
Monthly payment
Est. payment
Payment breakdown
Explore the cost of this home by adjusting the details. Changes won't be saved.Climate risks
Neighborhood: 61428
Nearby schools
Schools provided by the listing agent
- High: Williamsfield
Source: RMLS Alliance as distributed by MLS GRID. This data may not be complete. We recommend contacting the local school district to confirm school assignments for this home.
Similar homes
- $220,0003 bd2 ba1.4k sqft615 S Broad St, Knoxville, IL 61448For Sale

 MLS ID #CA1046773, Tim Eagle, CENTURY 21 Tucker Swanson. RMLS Alliance as distributed by MLS GRID
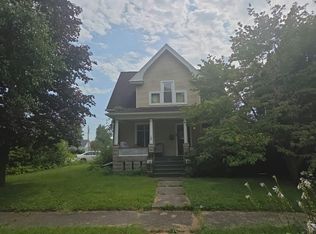
 - $--3 bd2 ba852 sqft1082 E Brooks St, Galesburg, IL 61401Auction
 Auction.com 2
 - $240,0003 bd2 ba1.5k sqft591 Walnut St, Knoxville, IL 61448For Sale By Owner
- $309,0003 bd3 ba1.4k sqft150 Knollcrest Cir, Dahinda, IL 61428For Sale
 MLS ID #PA1266308, Brittany Kirven, Charter Oak Realty. RMLS Alliance as distributed by MLS GRID
 - $262,5002 bd2 ba1.6k sqft1749 N Academy St, Galesburg, IL 61401For SaleMLS ID #CA1046669, Elizabeth Pinzarrone, CENTURY 21 Tucker Swanson. RMLS Alliance as distributed by MLS GRID
- $199,9003 bd2 ba1.6k sqft503 Sheridan St, Knoxville, IL 61448For SaleMLS ID #CA1045422, Melissa Miner, Western Illinois Realty LLC. RMLS Alliance as distributed by MLS GRID
- $235,0002 bd1 ba966 sqft1009 Sunny Knoll Dr, Galesburg, IL 61401For SaleMLS ID #CA1046484, Zack Thiel, RE/MAX Preferred Properties. RMLS Alliance as distributed by MLS GRID
- $195,0003 bd2 ba1.4k sqft1495 Oriole Dr, Galesburg, IL 61401For SaleMLS ID #CA1046026, Jackie Turner, Mel Foster Co. Galesburg. RMLS Alliance as distributed by MLS GRID
- $115,0002 bd1 ba1k sqft187 Highland Ave, Galesburg, IL 61401For SaleMLS ID #PA1270478, Rhianna Hess, Charter Oak Realty. RMLS Alliance as distributed by MLS GRID
- $189,0003 bd2 ba1.4k sqft170 S Pleasant Ave, Galesburg, IL 61401For SaleMLS ID #CA1045725, Terra Sargeant, CENTURY 21 Tucker Swanson. RMLS Alliance as distributed by MLS GRID
- $159,0003 bd2 ba1.2k sqft1633 N Farnham St, Galesburg, IL 61401For SaleMLS ID #CA1046131, Sara E Varner, Platinum Key Real Estate, LLC. RMLS Alliance as distributed by MLS GRID
- $149,9003 bd1 ba1.1k sqft212 W Ann St, Knoxville, IL 61448For SaleMLS ID #CA1046162, Randy L Wilson, eXp Realty. RMLS Alliance as distributed by MLS GRID
- $200,0003 bd2 ba1.5k sqft2297 Catherine St, Galesburg, IL 61401For SaleMLS ID #CA1044104, Sara E Varner, Platinum Key Real Estate, LLC. RMLS Alliance as distributed by MLS GRID
- $129,9002 bd2 ba832 sqft1380 Knox Highway 9, Galesburg, IL 61401For SaleMLS ID #CA1045395, Johan Henrikson, Mel Foster Co. Galesburg. RMLS Alliance as distributed by MLS GRID
- $215,0002 bd1 ba1.5k sqft406 W Point Dr, Galesburg, IL 61401For SaleMLS ID #CA1043927, Melissa Miner, Western Illinois Realty LLC. RMLS Alliance as distributed by MLS GRID
