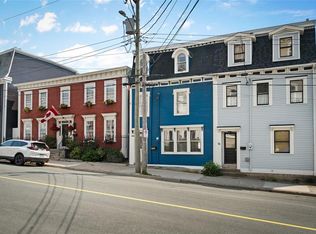
Perfectly positioned in the heart of the city and just minutes from Memorial University, downtown, shopping, major bus routes, and countless everyday amenities, welcome to this move-in-ready, registered 2-apartment home offering exceptional versatility and income potential. Whether you're searching for a family home with mortgage-helping rental income or a turnkey investment opportunity, this property is one you won't want to miss. Bright and spacious throughout, the main unit features five well-sized bedrooms, two bathrooms, a welcoming living room, dining area, and a functional kitchen, offering plenty of room for growing families or those needing additional space. The self-contained basement apartment includes two bedrooms, a full bathroom, kitchen, and comfortable living area, making it an ideal rental suite or space for extended family. Over the past few years, the home has seen several valuable updates, including a brand new roof (2025), all brand new doors (2023), most windows replaced (2024), and an updated kitchen (January, 2026) and 2/3 bathrooms redone (2024), allowing the next owner to enjoy many of the major improvements already completed. Additional highlights include two separate driveways along with an upgraded furnace and oil tank in recent years for added peace of mind. Whether you're looking to offset your mortgage with rental income, expand your investment portfolio, or secure a spacious home in a highly convenient location, this property offers outstanding value and endless potential to maximize your return. As per Seller's Direction, there will be no conveyance of any signed written offers prior to 5:00PM on Sunday, July 12th. All offers are to be left open for acceptance until 10:00PM Sunday, July 12th. All offers to be accompanied by a signed copy of attached PCDS.
For sale
C$399,900
146 Freshwater Road, St. Johns, NL A1C2N9
7beds
3,078sqft
Retail, Apartment, Single Family Residence
Built in 1967
-- sqft lot
$-- Zestimate®
C$130/sqft
C$-- HOA
What's special
Bright and spacious throughoutFive well-sized bedroomsTwo bathroomsDining areaFunctional kitchenSelf-contained basement apartmentTwo separate driveways
- 46 days |
- 49 |
- 1 |
Zillow last checked:
Listing updated:
Listed by:
Kirk Pelley,
4 Percent Real Estate Professionals Inc.,
Michael Butler,
4 Percent Real Estate Professionals Inc.
Source: Newfoundland and Labrador AR,MLS®#: 1299669
Facts & features
Interior
Bedrooms & bathrooms
- Bedrooms: 7
- Bathrooms: 3
- Full bathrooms: 3
Bedroom
- Level: Main
- Area: 96.46 Square Feet
- Dimensions: 10.6 x 9.1
Bedroom
- Level: Second
- Area: 176.8 Square Feet
- Dimensions: 13.6 x 13
Bedroom
- Level: Second
- Area: 132.41 Square Feet
- Dimensions: 13.11 x 10.1
Bedroom
- Level: Second
- Area: 163.2 Square Feet
- Dimensions: 13.6 x 12
Bedroom
- Level: Second
- Area: 131.92 Square Feet
- Dimensions: 13.6 x 9.7
Other
- Level: Basement
- Area: 198.56 Square Feet
- Dimensions: 13.6 x 14.6
Other
- Level: Basement
- Area: 96 Square Feet
- Dimensions: 10 x 9.6
Bathroom
- Level: Second
Bathroom
- Level: Basement
Other
- Level: Basement
- Area: 180.2 Square Feet
- Dimensions: 17 x 10.6
Other
- Level: Basement
- Area: 233.6 Square Feet
- Dimensions: 16 x 14.6
Dining room
- Level: Main
- Area: 172.8 Square Feet
- Dimensions: 14.4 x 12.0
Eating area
- Level: Main
- Area: 73.04 Square Feet
- Dimensions: 8.8 x 8.3
Kitchen
- Level: Main
- Area: 189.44 Square Feet
- Dimensions: 14.8 x 12.8
Living room
- Level: Main
- Area: 192 Square Feet
- Dimensions: 15 x 12.8
Heating
- Hot Water, Oil
Appliances
- Included: Dishwasher, Refrigerator, Stove, Washer, Dryer
Features
- Fireplace(s)
- Flooring: Carpet, Hardwood, Mixed
- Has fireplace: Yes
Interior area
- Total structure area: 3,078
- Total interior livable area: 3,078 sqft
Property
Parking
- Parking features: None
- Has uncovered spaces: Yes
Features
- Levels: Two
- Patio & porch: Deck/Patio, Patio(s) and Deck(s)
- Water view: Year Round Road Access
Lot
- Size: 7,000 Square Feet
- Dimensions: 70 x 100
- Features: Central Location, Landscaped, Recreation Nearby, Shopping Nearby, Bus Service, Under 0.5 Acres
Details
- Zoning description: Res
Construction
Type & style
- Home type: Apartment
- Property subtype: Retail, Apartment, Single Family Residence
- Attached to another structure: Yes
Materials
- Shingle Siding, Vinyl Siding
- Foundation: Concrete, Fully Developed
- Roof: Shingle - Asphalt
Condition
- Year built: 1967
Utilities & green energy
- Sewer: Public Sewer
- Water: Public
- Utilities for property: Cable Connected, Electricity Connected, High Speed Internet, Phone Connected
Community & HOA
Location
- Region: St Johns
Financial & listing details
- Price per square foot: C$130/sqft
- Annual tax amount: C$3,257
- Date on market: 7/8/2026
- Inclusions: All appliances
Price history
Price history is unavailable.
Public tax history
Tax history is unavailable.
Climate risks
Neighborhood: A1C
Nearby schools
GreatSchools rating
No schools nearby
We couldn't find any schools near this home.
Schools provided by the listing agent
- District: St. John's
Source: Newfoundland and Labrador AR. This data may not be complete. We recommend contacting the local school district to confirm school assignments for this home.
- C$--1 bd2 ba570 sqft50 Keane Pl #779869, St. John's, NL A1C6E9Off Market

- C$--1 bd1 ba570 sqft50 Keane Pl #779868, St. John's, NL A1C6E9Off Market
- C$--2 bd1 ba720 sqft50 Keane Pl #779870, St. John's, NL A1C6E9Off Market
- C$1,4702 bd1 ba720 sqft50 Keane Pl, St. John's, NL A1C6E9For Rent
- C$399,0003 bd3 ba1.8k sqft19A Suez St, St. John's, NL A1C4Z6For Sale
- C$965,0003 bd1 ba660 sqft104 Freshwater Rd #100, St. John's, NL A1C2N7Pending
- C$--1 bd1 ba560 sqft20 Keane Pl, St. John's, NL A1C6E3Off Market
- C$--1 bd1 ba560 sqft20 Keane Pl #323A514F0, St. John's, NL A1C6E3Off Market
Similar homes
- C$399,9005 bd2 ba2.4k sqft10 Morris Avenue, St. John's, NL A1C5E7For Sale
 MLS ID #1301765, Margie Hanley, Royal LePage Property Consultants Limited. Newfoundland and Labrador AR
 - C$369,9005 bd3 ba2.8k sqft12 Malta Street, St.John's, NL A1C4S9For Sale
 MLS ID #1301821, Brooklyn Goodyear, 3% Realty East Coast. Newfoundland and Labrador AR
 - C$399,9004 bd3 ba2.3k sqft57 Queens Road, St. John's, NL A1C2A7For Sale
 MLS ID #1298273, Robert Moore, RE/MAX Infinity Realty Inc. - Sheraton Hotel. Newfoundland and Labrador AR
 - C$439,9004 bd2 ba2k sqft16 Hatcher Street, St. John's, NL A1B1Z2For Sale
 MLS ID #1301979, Bern Tobin, Royal LePage Atlantic Homestead. Newfoundland and Labrador AR
 - C$439,9004 bd2 ba2.4k sqft42 Thorburn Road, St. John's, NL A1B3L9For SaleMLS ID #1300219, Chantelle English, 3% Realty East Coast. Newfoundland and Labrador AR
- C$384,9004 bd2 ba2.1k sqft15 Paradise Road, Paradise, NL A1L3B3For SaleMLS ID #1300756, Winnie Lei, RE/MAX Realty Specialists. Newfoundland and Labrador AR
- C$419,0004 bd2 ba2.4k sqft14 Mcdougall Street, St. John's, NL A1C2S8For SaleMLS ID #1301684, Winnie Lei, RE/MAX Realty Specialists. Newfoundland and Labrador AR
- C$399,9004 bd2 ba2.4k sqft2141 Topsail Road, Cbs, NL A1W5R5For SaleMLS ID #1302034, Shawn Rowe,CRA, Royal LePage Atlantic Homestead. Newfoundland and Labrador AR
- C$479,0005 bd3 ba3.3k sqft137 Elizabeth Avenue, St. John's, NL A1B1S2For SaleMLS ID #1301647, Ryan Hopkins, Royal LePage Property Consultants Limited. Newfoundland and Labrador AR
- C$425,0005 bd5 ba1.7k sqft192 Elizabeth Avenue, St. John's, NL A1B1T1For SaleMLS ID #1300755, Martin Byrne, BlueKey Realty Inc.. Newfoundland and Labrador AR
- C$429,9004 bd2 ba2.6k sqft31 Craigmillar Avenue, St. John's, NL A1E1Z9For SaleMLS ID #1301708, Paddy Greene, RE/MAX Infinity Realty Inc. - Sheraton Hotel. Newfoundland and Labrador AR
- C$399,9004 bd3 ba2.5k sqft40 Ranger Avenue, Paradise, NL A1L1J9For SaleMLS ID #1301975, Rod Pike,FRI, RE/MAX Realty Specialists. Newfoundland and Labrador AR
- C$539,9009 bd4 ba2.6k sqft285 Elizabeth Avenue, St. John's, NL A1B1T8For SaleMLS ID #1301121, Alicia (Zhiyang) Xing, RE/MAX Infinity Realty Inc. - Sheraton Hotel. Newfoundland and Labrador AR
- C$329,9004 bd4 ba2.8k sqft9 Gower Street, St. John's, NL A1C1M9For SaleMLS ID #1301191, Margie Hanley, Royal LePage Property Consultants Limited. Newfoundland and Labrador AR
- C$589,0004 bd6 ba3.1k sqft148 Portugal Cove Road, St. John's, NL A1B2N2For SaleMLS ID #1302148, Robert Decker, RE/MAX Infinity Realty Inc. - Sheraton Hotel. Newfoundland and Labrador AR
- C$439,9005 bd3 ba2k sqft134 St. Thomas Line, Paradise, NL A1L2R1For SaleMLS ID #1301319, Amanda Roberts, 3% Realty East Coast. Newfoundland and Labrador AR
- C$299,0005 bd3 ba2.1k sqft6-8 Cabot Street, St. John's, NL A1C1Z3For SaleMLS ID #1299490, Tyler Oxford, eXp Realty. Newfoundland and Labrador AR
- C$419,0004 bd2 ba2.2k sqft10-12 Glebe Road, Conception Bay South, NL A1X2J1For SaleMLS ID #1301276, Nicole Young, 3% Realty East Coast. Newfoundland and Labrador AR
- C$389,9004 bd2 ba2k sqft1035 Indian Meal Line, Portugal Cove-St. Philips, NL A1M3C4For SaleMLS ID #1301852, Krista Trask, Century 21 Seller`s Choice Inc.. Newfoundland and Labrador AR
- C$299,9004 bd2 ba1.7k sqft34-36 Cook Street, St. John's, NL A1C4L4For SaleMLS ID #1292844, Warren Bonnell,AACI,AM,CLP,CRA,FRICS,SIR, 3% Realty East Coast. Newfoundland and Labrador AR
