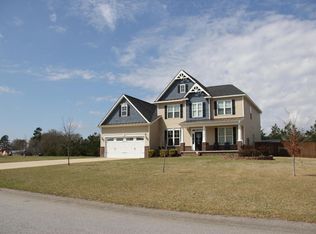
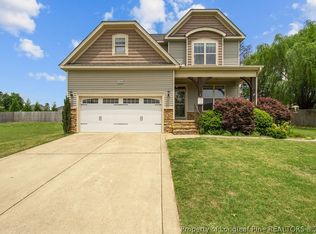
Tucked away on a quiet cul-de-sac, this home offers plenty of space, storage, and flexibility in a convenient location between Fort Bragg and Southern Pines.
The main level features a spacious primary suite and dedicated office, while upstairs you'll find an open flex space perfect for a playroom, media room, or second living area. Storage is a standout, with a huge walk-in storage closet plus additional attic space.
Outside, the spacious backyard offers plenty of room to play, entertain, garden, or simply enjoy the outdoors. Sinclair is also known for its community feel, with food trucks, holiday activities, neighborhood parades, and yard sales throughout the year.
For added peace of mind, the seller is offering a **2-10 Home Buyers Warranty for the buyer's first year of ownership.**
Space, functionality, and a great neighborhood setting this home has so much to offer!
For sale
$405,500
146 Islay Drive, Cameron, NC 28326
4beds
3,104sqft
Single Family Residence
Built in 2010
0.46 Acres Lot
$402,200 Zestimate®
$131/sqft
$31/mo HOA
What's special
- 1 day
- 171
- 7
Zillow last checked:
Listing updated:
Listed by:
Cheyenne Johnson 910-690-8188,
Keller Williams Pinehurst
Source: Hive MLS,MLS#: 100606567 Originating MLS: Mid Carolina Regional MLS
Originating MLS: Mid Carolina Regional MLSFacts & features
Interior
Bedrooms & bathrooms
- Bedrooms: 4
- Bathrooms: 3
- Full bathrooms: 2
- 1/2 bathrooms: 1
Rooms
- Room types: Dining Room, Breakfast Nook, Office, Other, Master Bedroom, Bedroom 2, Bedroom 3, Bedroom 4, Family Room, Living Room
Primary bedroom
- Level: Main
- Dimensions: 18 x 14
Bedroom 2
- Level: Upper
- Dimensions: 12.83 x 9.75
Bedroom 3
- Level: Upper
- Dimensions: 15.16 x 12.83
Bedroom 4
- Level: Upper
- Dimensions: 15.33 x 12.83
Breakfast nook
- Level: Main
- Dimensions: 12.83 x 9
Dining room
- Level: Main
- Dimensions: 12.83 x 12
Family room
- Level: Main
- Dimensions: 17.66 x 15.91
Kitchen
- Level: Main
- Dimensions: 12.83 x 11.41
Living room
- Level: Main
- Dimensions: 18 x 19.9
Office
- Level: Main
- Dimensions: 12.33 x 9.75
Other
- Description: Recreation Room
Heating
- Electric, Heat Pump
Cooling
- Central Air
Appliances
- Included: Built-In Microwave, Refrigerator, Disposal, Dishwasher
- Laundry: Laundry Room
Features
- Master Downstairs, Walk-in Closet(s), High Ceilings, Ceiling Fan(s), Walk-in Shower, Blinds/Shades, Eat-in Kitchen, Walk-In Closet(s)
- Flooring: LVT/LVP, Carpet, Tile, Vinyl
- Basement: None
- Attic: Access Only,Walk-In
- Has fireplace: Yes
Interior area
- Total structure area: 3,104
- Total interior livable area: 3,104 sqft
Property
Parking
- Total spaces: 2
- Parking features: Garage Faces Front, Concrete
- Attached garage spaces: 2
Features
- Levels: Two
- Patio & porch: Patio, Porch
- Exterior features: Irrigation System
- Pool features: None
- Fencing: Fenced
- View description: None
- Frontage type: See Remarks
Lot
- Size: 0.46 Acres
- Dimensions: 104 x 192 x 104 x 201
Details
- Additional structures: Pergola, Shed(s)
- Parcel number: 20080552
- Zoning: RA
- Special conditions: Standard
Construction
Type & style
- Home type: SingleFamily
- Property subtype: Single Family Residence
Materials
- Aluminum Siding, Vinyl Siding, Wood Frame
- Foundation: Slab
- Roof: Composition
Condition
- New construction: No
- Year built: 2010
Utilities & green energy
- Sewer: Septic Tank
- Water: Public
- Utilities for property: Water Available
Community & HOA
Community
- Security: Security System
- Subdivision: Sinclair
HOA
- Has HOA: Yes
- Amenities included: None
- HOA fee: $372 annually
- HOA name: Lizzie & Young
- HOA phone: 484-5400
Location
- Region: Cameron
Financial & listing details
- Price per square foot: $131/sqft
- Tax assessed value: $359,450
- Annual tax amount: $1,563
- Date on market: 9/28/2026
- Cumulative days on market: 1 day
- Listing agreement: Exclusive Right To Sell
- Listing terms: Cash,Conventional,FHA,VA Loan
- Road surface type: Paved
Estimated market value
$402,200
$382,000 - $422,000
$2,427/mo
Price history
| Date | Event | Price |
|---|---|---|
| 9/28/2026 | Listed for sale | $405,500+42.3%$131/sqft |
Source:  Hive MLS #100606567 Report a problem Hive MLS #100606567 Report a problem | ||
| 6/14/2019 | Sold | $285,000$92/sqft |
Source: Hive MLS #1005193798 Report a problem | ||
| 4/17/2019 | Listed for sale | $285,000+21.3%$92/sqft |
Source: Clickit Realty #193798 Report a problem | ||
| 6/24/2015 | Sold | $235,000-2.1%$76/sqft |
Source:  LPRMLS #441343 Report a problem LPRMLS #441343 Report a problem | ||
| 6/12/2015 | Pending sale | $240,000$77/sqft |
Source: Keller Williams - Pinehurst, NC #164128 Report a problem | ||
| 2/28/2015 | Listed for sale | $240,000+3.7%$77/sqft |
Source: Keller Williams Realty #164128 Report a problem | ||
| 4/30/2010 | Sold | $231,500+561.4%$75/sqft |
Source: Public Record Report a problem | ||
| 3/9/2010 | Sold | $35,000$11/sqft |
Source: Public Record Report a problem | ||
Public tax history
| Year | Property taxes | Tax assessment |
|---|---|---|
| 2024 | $1,368 -16.4% | $359,450 |
| 2023 | $1,636 +0.3% | $359,450 |
| 2022 | $1,631 -3.8% | $359,450 +38.9% |
| 2021 | $1,696 +1.6% | $258,860 |
| 2020 | $1,670 | $258,860 |
| 2019 | $1,670 | $258,860 +13.6% |
| 2018 | $1,670 +26.3% | $227,900 |
| 2017 | $1,322 | $227,900 |
| 2015 | $1,322 +2.7% | $227,900 -3.6% |
| 2014 | $1,288 -8.6% | $236,420 |
| 2013 | $1,409 | $236,420 |
| 2012 | -- | $236,420 |
| 2011 | -- | $236,420 |
| 2010 | -- | $236,420 |
Find assessor info on the county website
Monthly payment
Est. payment
Payment breakdown
Explore the cost of this home by adjusting the details. Changes won't be saved.Climate risks
Neighborhood: 28326
Nearby schools
Schools provided by the listing agent
- Elementary: Cameron Elementary
- Middle: New Century Middle
- High: Union Pines High
Source: Hive MLS. This data may not be complete. We recommend contacting the local school district to confirm school assignments for this home.
Similar homes
- $400,0004 bd4 ba3.2k sqft112 Lothian Lane, Cameron, NC 28326For Sale

 MLS ID #100606402, Avenue Realty Group, Keller Williams Pinehurst. Hive MLS
 - $415,0004 bd4 ba2.8k sqft575 N Prince Henry Way, Cameron, NC 28326For Sale
 MLS ID #100589637, Brittany Lambert, Carolina Summit Group, LLC. Hive MLS
 - $369,0003 bd3 ba2.3k sqft257 N Prince Henry Way, Cameron, NC 28326For Sale
 MLS ID #765739, BRYCEN ERDODY, TORCH & TRAIL, LLC. LPRMLS
 - $370,0003 bd3 ba2.3k sqft134 Turriff Way, Cameron, NC 28326For Sale
 MLS ID #764196, Q MEJIAS, KELLER WILLIAMS REALTY (FAYETTEVILLE). LPRMLS
 - $360,0004 bd3 ba2k sqft307 N Prince Henry Way, Cameron, NC 28326For SaleMLS ID #100588221, Brittany Lambert, Carolina Summit Group, LLC. Hive MLS
- $474,9005 bd4 ba3.4k sqft538 N Prince Henry Way, Cameron, NC 28326For SaleMLS ID #100592699, Christina Stewart Snead, A Place in the Pines Realty LLC. Hive MLS
- $459,0004 bd3 ba2.6k sqft942 Greenbriar Drive, Vass, NC 28394For SaleMLS ID #100604994, Mary M McGuire, Merit Real Estate Services. Hive MLS
- $389,5804 bd3 ba1.9k sqft725 Thrush Drive, Vass, NC 28394New ConstructionHive MLS
- $324,0003 bd3 ba2.1k sqft6509 Marks Road, Cameron, NC 28326For SaleMLS ID #100601723, Hannah Smith, eXp Realty. Hive MLS
- $340,0004 bd3 ba2.5k sqft544 Asheford Way, Cameron, NC 28326For SaleMLS ID #100595745, Kyle Rank, Mark Spain Real Estate. Hive MLS
- $450,0005 bd3 ba2.5k sqft775 Riverbirch Drive, Vass, NC 28394New ConstructionMLS ID #100606327, Victoria Riddle, Fore Properties. Hive MLS
- $594,0004 bd4 ba3k sqft86 Cypress Woods Lane, Cameron, NC 28326For SaleMLS ID #100593978, Angela Thompson Group, Keller Williams Pinehurst. Hive MLS
- $210,0004 bd2 ba2k sqft34 Justin Ln, Cameron, NC 28326For Sale
 MLS ID #4428798, Natasha Mirzoyan, United Real Estate-Queen City. Canopy MLS as distributed by MLS GRID
 - $550,0004 bd6 ba3.4k sqft585, 587 Stadium Drive, Cameron, NC 28326New ConstructionMLS ID #100603240, Crystal Wall, Formyduval Homes Real Estate, LLC. Hive MLS
