Welcome home to a property filled with warmth, character, and timeless charm! Located directly across from the city park, this beautiful home offers a setting thats hard to beat and plenty of features to fall in love with. Step onto the amazing front porch - the perfect place for morning coffee, evening conversations, or simple enjoying the view of the park. Inside you find tall ceilings along with beautiful details. Updated bathrooms with a fresh modern touch. Downstairs you will find a great room for entertaining with a bar, small sink, a decorative fireplace. Attached to the house is a 4 seasons back patio with the attached 2 car garage and carport. This house holds stories and its ready for yours!
Active
$174,900
146 N Washington St, Du Quoin, IL 62832
4beds
1,816sqft
Single Family Residence
Built in 1896
0.41 Acres Lot
$164,300 Zestimate®
$96/sqft
$-- HOA
What's special
Decorative fireplaceTall ceilingsBeautiful detailsAmazing front porch
- 27 days
- 848
- 80
Zillow last checked:
Listing updated:
Listed by:
Courtney Ridgeway 618-201-4638,
SHAMROCK REAL ESTATE DQ,
BETH MILLER-PORTER 618-318-3188,
SHAMROCK REAL ESTATE
Source: MRED as distributed by MLS GRID,MLS#: 12768741
Facts & features
Interior
Bedrooms & bathrooms
- Bedrooms: 4
- Bathrooms: 2
- Full bathrooms: 1
- 1/2 bathrooms: 1
Rooms
- Room types: Foyer
Primary bedroom
- Features: Flooring (Vinyl)
- Level: Second
- Area: 195 Square Feet
- Dimensions: 15X13
Bedroom 2
- Features: Flooring (Hardwood)
- Level: Second
- Area: 156 Square Feet
- Dimensions: 12X13
Bedroom 3
- Features: Flooring (Hardwood)
- Level: Second
- Area: 182 Square Feet
- Dimensions: 14X13
Bedroom 4
- Features: Flooring (Hardwood)
- Level: Second
- Area: 120 Square Feet
- Dimensions: 12X10
Dining room
- Features: Flooring (Hardwood)
- Level: Main
- Area: 204 Square Feet
- Dimensions: 12X17
Foyer
- Level: Main
- Area: 162 Square Feet
- Dimensions: 9X18
Kitchen
- Features: Kitchen (Eating Area-Table Space), Flooring (Vinyl)
- Level: Main
- Area: 196 Square Feet
- Dimensions: 14X14
Living room
- Features: Flooring (Hardwood)
- Level: Main
- Area: 234 Square Feet
- Dimensions: 13X18
Heating
- Forced Air
Cooling
- Central Air
Appliances
- Included: Range, Microwave, Dishwasher, Refrigerator
- Laundry: In Unit
Features
- Flooring: Hardwood
- Basement: Unfinished,Full
- Attic: Dormer
Interior area
- Total structure area: 0
- Total interior livable area: 1,816 sqft
Property
Parking
- Total spaces: 6
- Parking features: Yes, Attached, Garage
- Attached garage spaces: 2
Features
- Stories: 2
Lot
- Size: 0.41 Acres
- Dimensions: 242x100
- Features: Mature Trees
Details
- Additional structures: Garage(s)
- Parcel number: 1610120200
- Special conditions: None
Construction
Type & style
- Home type: SingleFamily
- Property subtype: Single Family Residence
Materials
- Vinyl Siding
- Roof: Asphalt
Condition
- New construction: No
- Year built: 1896
Utilities & green energy
- Sewer: Public Sewer
- Water: Public
Community & HOA
Community
- Features: Park, Tennis Court(s), Sidewalks
HOA
- Services included: None
Location
- Region: Du Quoin
Financial & listing details
- Price per square foot: $96/sqft
- Tax assessed value: $41,761
- Annual tax amount: $3,529
- Date on market: 9/25/2026
- Ownership: Fee Simple
Estimated market value
$164,300
$156,000 - $173,000
$1,520/mo
Price history
| Date | Event | Price |
|---|---|---|
| 9/25/2026 | Listed for sale | $174,900$96/sqft |
Source:  MRED as distributed by MLS GRID #12768741 Report a problem | ||
Public tax history
| Year | Property taxes | Tax assessment |
|---|---|---|
| 2023 | $3,376 -3.8% | $41,761 +9.6% |
| 2022 | $3,509 +365.2% | $38,090 +6.6% |
| 2021 | $754 +5% | $35,725 +8.1% |
| 2020 | $718 -0.9% | $33,058 +0.3% |
| 2019 | $725 -2.6% | $32,955 +2.7% |
| 2018 | $744 -0.6% | $32,095 -0.4% |
| 2017 | $749 -1.2% | $32,211 +2.3% |
| 2015 | $758 -1.2% | $31,500 +1.9% |
| 2013 | $767 -1.2% | $30,908 +1.4% |
| 2009 | $776 | $30,492 |
Find assessor info on the county website
Monthly payment
Est. payment
Payment breakdown
Explore the cost of this home by adjusting the details. Changes won't be saved.Climate risks
Neighborhood: 62832
Nearby schools
Schools provided by the listing agent
- District: 300
Source: MRED as distributed by MLS GRID. This data may not be complete. We recommend contacting the local school district to confirm school assignments for this home.

Similar homes
- $190,0003 bd2 ba1.5k sqft317 E Franklin St, Du Quoin, IL 62832For Sale
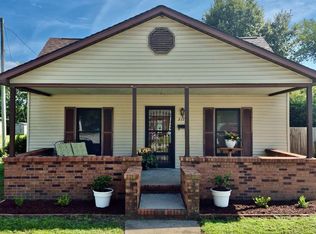
 MLS ID #PA1268844, Tammy Hottes, Southern Illinois Realty Experts - Carbondale. RMLS Alliance as distributed by MLS GRID
- $175,0003 bd2 ba1.5k sqft720 S Madison St, Du Quoin, IL 62832Active
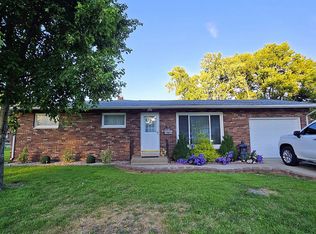 MLS ID #12730087, Stephen Cannedy, SHAMROCK REAL ESTATE. MRED as distributed by MLS GRID
- $144,9003 bd2 ba2k sqft901 E Olive St, Du Quoin, IL 62832Active
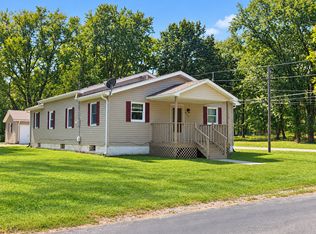 MLS ID #12769774, Courtney Ridgeway, SHAMROCK REAL ESTATE DQ. MRED as distributed by MLS GRID
- $125,0006 bd2 ba2.3k sqft233 S Division St, Du Quoin, IL 62832For Sale
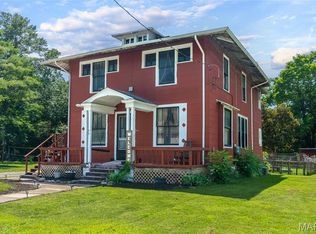
 MLS ID #26067308, Gene Rodely, Four Ways Realty. MARIS
- $135,0003 bd1 ba2.2k sqft1367 S Washington St, Du Quoin, IL 62832For SaleMLS ID #26065115, Jayci D Hilt, Property Peddler, Inc. MARIS
- $159,9004 bd2 ba1.5k sqft207 N Ash St, De Soto, IL 62924For SaleMLS ID #PA1270753, Shawnna L Donovan, Southern Illinois Realty Experts - Herrin. RMLS Alliance as distributed by MLS GRID
- $157,0003 bd2 ba1.7k sqft801 N 16th St, Herrin, IL 62948For SaleMLS ID #PA1271242, Renee Abbey, Southern Illinois Realty Experts - Herrin. RMLS Alliance as distributed by MLS GRID
