Completely renovated inside and out, this exceptional family home offers the perfect blend of modern style, comfort, and functionality. With 3 bedrooms and the potential for a 4th bedroom on the main floor, this move-in-ready property has been thoughtfully updated from top to bottom, allowing you to simply unpack and enjoy. The stunning custom Kitchen/Dining room serves as the heart of the home and features beautiful cabinetry, updated countertops, tile backsplash, and a spacious island complete with dishwasher + sink, making meal preparation and entertaining a breeze. The versatile main-floor laundry room, located off of the kitchen, offers endless possibilities and could easily be converted into a spacious primary bedroom with direct access to the covered back deck. This simple adjustment would create a 4-bedroom home while still providing excellent living space for today’s family. The beautifully renovated bathroom showcases a smart mirror with integrated lighting and anti-fog heating technology, along with a tiled tub surround, updated vanity, modern fixtures, and stylish finishes.Extensive upgrades include two ductless heat pumps, updated baseboard heaters and thermostats, plumbing improvements, hardware, flooring throughout, fresh paint, lighting, appliances, new roof shingles, siding, insulation, windows, doors storage shed, fencing, driveway improvements, new front porch, new back deck and meticulous landscaping. Outside, you’ll appreciate the fully fenced backyard, offering privacy and security for children and pets, while the covered back deck provides the perfect setting for entertaining or relaxing. The beautifully landscaped grounds add outstanding curb appeal and create a welcoming outdoor retreat. Conveniently located within walking distance to schools, the golf course, shopping, and everyday services, this turnkey property offers modern living in a desirable location. A rare opportunity to purchase a home where all the work has been done for you.
For sale
C$299,000
146 Orange St, Woodstock, NB E7M 2K2
3beds
980sqft
SingleFamily
Built in 1948
480 Square Feet Lot
$-- Zestimate®
C$305/sqft
C$-- HOA
What's special
Beautiful cabinetryUpdated countertopsTile backsplashVersatile main-floor laundry roomBeautifully renovated bathroomTiled tub surroundUpdated vanity
- 45 days |
- 97 |
- 11 |
Zillow last checked:
Listing updated:
Listed by:
JENNIE CRAIG, Salesperson,
Re/Max Hartford Realty Brokerage
Source: New Brunswick Real Estate Board,MLS®#: NB141672
Facts & features
Interior
Bedrooms & bathrooms
- Bedrooms: 3
- Bathrooms: 1
- Full bathrooms: 1
Bedroom
- Level: Main
- Area: 100
- Dimensions: 10 X 10
Bedroom
- Level: Second
- Area: 121
- Dimensions: 11 X 11
Bedroom
- Level: Second
- Area: 121
- Dimensions: 11 X 11
Bathroom
- Level: Main
- Area: 42
- Dimensions: 7 X 6
Dining room
- Level: Main
- Area: 100
- Dimensions: 10 X 10
Kitchen
- Level: Main
- Area: 154
- Dimensions: 14 X 11
Laundry
- Level: Main
- Area: 175.5
- Dimensions: 13'6 X 13
Living room
- Level: Main
- Area: 143
- Dimensions: 13 X 11
Mud room
- Level: Main
- Area: 30
- Dimensions: 6 X 5
Heating
- Baseboard, Electric
Cooling
- Central Air, Electric, Heat Pump - Ductless
Appliances
- Laundry: Main Level
Features
- Single-Level Living, Upgraded Insulation
- Flooring: Laminate, Tile, Vinyl, Wood
- Basement: Full,Unfinished
- Has fireplace: No
Interior area
- Total structure area: 980
- Total interior livable area: 980 sqft
- Finished area above ground: 980
Video & virtual tour
Property
Parking
- Total spaces: 2
- Parking features: Paved, Width - Double, No Garage
- Uncovered spaces: 2
Features
- Fencing: Fully Fenced
Lot
- Size: 480 Square Feet
- Features: Cleared, Landscaped, Churches, Corner Site, On Golf Course, Recreation Nearby, School(s) Nearby, Shopping Nearby, Under 0.5 Acres
Details
- Parcel number: 10113140
- Other equipment: No Rental Equipment
Construction
Type & style
- Home type: SingleFamily
Materials
- Hardboard, Vinyl Siding
- Foundation: Concrete
- Roof: Asphalt
Condition
- Year built: 1948
Utilities & green energy
- Sewer: Municipal
- Water: Municipal
Community & HOA
Location
- Region: Woodstock
Financial & listing details
- Price per square foot: C$305/sqft
- Annual tax amount: C$1,648
- Date on market: 6/12/2026
- Ownership: Freehold
JENNIE CRAIG, Salesperson
JENNIE CRAIG, Salesperson
(506) 612-2676
By pressing Contact Agent, you agree that the real estate professional identified above may call/text you about your search, which may involve use of automated means and pre-recorded/artificial voices. You don't need to consent as a condition of buying any property, goods, or services. Message/data rates may apply. You also agree to our Terms of Use. Zillow does not endorse any real estate professionals. We may share information about your recent and future site activity with your agent to help them understand what you're looking for in a home.
Price history
Price history is unavailable.
Public tax history
Tax history is unavailable.
Climate risks
Neighborhood: E7M
Nearby schools
GreatSchools rating
- NARegion Two School Of Applied TechGrades: Distance: 12.1 mi
- 4/10Houlton Junior High SchoolGrades: 7-8Distance: 12 mi
- 5/10Houlton High SchoolGrades: 9-12Distance: 12 mi
- C$260,9003 bd1 ba1.5k sqft128 Saint James St, Woodstock, NB E7M2T7For Sale
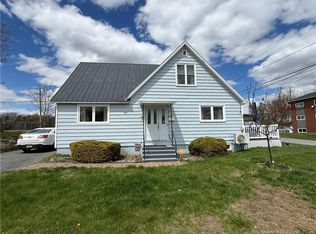
- C$379,9004 bd3 ba2.5k sqft122 Saint John St, Woodstock, NB E7M2V1For Sale

- C$199,9002 bd1 ba1k sqft141 Saint James St, Woodstock, NB E7M2T5For Sale

- C$259,9993 bd2 ba1.2k sqft123 Cambridge St, Woodstock, NB E7M1E1For Sale
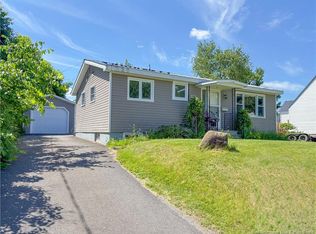
- C$334,5004 bd2 ba2k sqft141 Saint John St, Woodstock, NB E7M2T9For Sale
- C$379,0003 bd2 ba2.2k sqft145 Saint John St, Woodstock, NB E7M2T9For Sale
- C$249,9006 bd3 ba1.8k sqft128 Green St, Woodstock, NB E7M1V3For Sale
- C$---- bd-- ba-- sqft154 Saint James St, Woodstock, NB E7M2T7Off Market
Similar homes
- C$289,9003 bd2 ba1k sqft121 Creighton St S, Woodstock, NB E7M 1N4For Sale
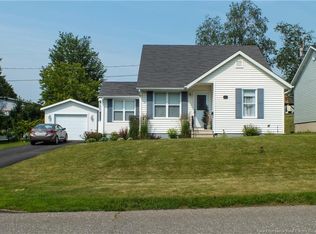 MLS ID #NB143153, Jameson Ferguson, Salesperson, Keller Williams Capital Realty - Woodstock Branch Brokerage. New Brunswick Real Estate Board
 - C$259,9993 bd2 ba1.2k sqft123 Cambridge St, Woodstock, NB E7M 1E1For SaleMLS ID #NB142219, KERRY CULBERSON, Agent Manager, EXIT Realty Platinum Brokerage. New Brunswick Real Estate Board
- C$259,9002 bd2 ba1k sqft137 Elizabeth St, Woodstock, NB E7M 1P8For Sale
 MLS ID #NB142342, KERRY CULBERSON, Agent Manager, EXIT Realty Platinum Brokerage. New Brunswick Real Estate Board
 - C$299,0003 bd2 ba1.4k sqft236 Neilson St, Woodstock, NB E7M 2H9For Sale
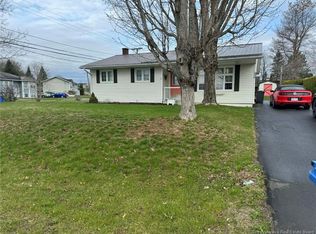 MLS ID #NB130715, LINDA CURRIE, Agent Manager, Century 21 All Seasons Realty Brokerage. New Brunswick Real Estate Board
 - C$259,9003 bd2 ba1.4k sqft148 Wentworth St, Woodstock, NB E7M 2Z8For SaleMLS ID #NB140131, Jordan Currie, Associate Manager, Century 21 All Seasons Realty Brokerage. New Brunswick Real Estate Board
- C$199,9002 bd1 ba1k sqft141 Saint James St, Woodstock, NB E7M 2T5For SaleMLS ID #NB134375, JEREMY TURGEON, Salesperson, Keller Williams Capital Realty Brokerage. New Brunswick Real Estate Board
- C$209,0003 bd2 ba1k sqft11 Ivory Ct, Woodstock, NB E7M 0G5For SaleMLS ID #NB137559, GREG HAYDEN, Agent Manager, Re/Max Hartford Realty Brokerage. New Brunswick Real Estate Board
- C$149,9003 bd2 ba1.2k sqft162 Union St, Woodstock, NB E7M 2X3For SaleMLS ID #NB134623, JOAN PHILLIPS, Salesperson, REMAX East Coast Elite Realty Brokerage. New Brunswick Real Estate Board
- C$189,9003 bd2 ba1.1k sqft14 Ivory Ct, Woodstock, NB E7M 0G5For SaleMLS ID #NB140802, KERRY CULBERSON, Agent Manager, EXIT Realty Platinum Brokerage. New Brunswick Real Estate Board
- C$269,9004 bd1 ba1.1k sqft2 Cross Rd, Wakefield, NB E7P 3B2For SaleMLS ID #NB134892, ERIC ARBEAU, Salesperson, EXIT Realty Platinum Brokerage. New Brunswick Real Estate Board
- C$269,9002 bd1 ba960 sqft8096 104th Rte, Brighton, NB E7P 2N7For SaleMLS ID #NB141123, JENNA MACMILLAN, Salesperson, eXp Realty Brokerage. New Brunswick Real Estate Board
- $274,5003 bd1 ba1.3k sqft1196 Bangor Road, Linneus, ME 04730Active
 MLS ID #1669247, Mooers Realty. Maine Listings
 - C$219,9003 bd1 ba880 sqft5 Sewell Rd, Wakefield, NB E7M 3S1For SaleMLS ID #NB138213, AMY VERNALL, Salesperson, Keller Williams Capital Realty - Woodstock Branch Brokerage. New Brunswick Real Estate Board
- C$257,4003 bd2 ba1.1k sqft90 Weston Rd, Wakefield, NB E7K 1A2For SaleMLS ID #NB131315, Jameson Ferguson, Salesperson, Keller Williams Capital Realty - Woodstock Branch Brokerage. New Brunswick Real Estate Board
- C$189,9003 bd1 ba945 sqft20 Wasson Ln, Wakefield, NB E7M 0A3For SaleMLS ID #NB141771, AMY VERNALL, Salesperson, Keller Williams Capital Realty - Woodstock Branch Brokerage. New Brunswick Real Estate Board
- C$199,9003 bd2 ba1k sqft383 Lumber Rd, Peel, NB E7L 4E1For SaleMLS ID #NB143468, JENNIE CRAIG, Salesperson, Re/Max Hartford Realty Brokerage. New Brunswick Real Estate Board
- C$189,9003 bd2 ba1.1k sqft19 Carr Ln, Wakefield, NB E7M 0G2For SaleMLS ID #NB140805, KERRY CULBERSON, Agent Manager, EXIT Realty Platinum Brokerage. New Brunswick Real Estate Board
- C$179,9003 bd1 ba1.1k sqft440 Sharkey Rd, Wakefield, NB E7M 5N5For SaleMLS ID #NB144518, Arina Kniazeva, Salesperson, SUTTON GROUP AURORA REALTY LTD. Brokerage. New Brunswick Real Estate Board
- $187,5002 bd1 ba1.1k sqft237 Foxcroft Road, Houlton, ME 04730ActiveMLS ID #1665935, Hanson Realty, LLC. Maine Listings
- C$239,9003 bd2 ba1.1k sqft80 Waugh Rd, Peel, NB E7L 4H6For SaleMLS ID #NB141705, JENNA MACMILLAN, Salesperson, eXp Realty Brokerage. New Brunswick Real Estate Board
