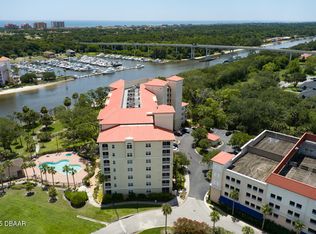
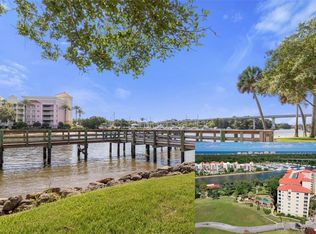

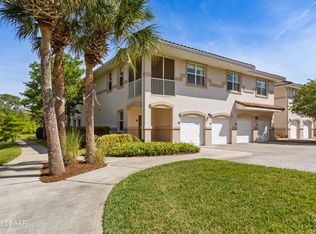
One or more photo(s) has been virtually staged. Welcome to Palm Coast Resort, where elevated Intracoastal Waterway living meets comfort, convenience, and a true coastal lifestyle. This beautifully maintained 3-bedroom, 2-bath residence offers a bright, open layout with tile flooring throughout the main living areas and a well-appointed kitchen featuring granite countertops, stainless steel appliances, and quality finishes. Step outside to the large screened balcony overlooking the Intracoastal Waterway and beautifully maintained grounds--an ideal setting for enjoying morning coffee, watching boat traffic, or unwinding in the evening. The spacious primary suite serves as a private retreat with direct balcony access, a walk-in closet, and an en suite bath with a separate shower and soaking tub. Palm Coast Resort offers exceptional amenities, including a fishing pier, scenic walking and biking trails. Located just steps from the marina, this is an excellent opportunity for boating enthusiasts, with easy access to boat slips and water activities. The nearby European Village provides a variety of dining, shopping, and entertainment options, all within close proximity. Experience the perfect blend of relaxation and lifestyle in one of Palm Coast's most desirable waterfront communities.
Pending
$329,000
146 PALM COAST RESORT Boulevard #206, Palm Coast, FL 32137
3beds
1,344sqft
Condominium
Built in 2007
-- sqft lot
$-- Zestimate®
$245/sqft
$674/mo HOA
What's special
Quality finishesFishing pierGranite countertopsBright open layoutWell-appointed kitchenStainless steel appliancesBeautifully maintained grounds
- 91 days |
- 81 |
- 2 |
Zillow last checked:
Listing updated:
Listed by:
PAMELA CAPELA 386-986-6284,
REMAX SELECT PROFESSIONALS 386-283-4966
Source: realMLS,MLS#: 2147279
Facts & features
Interior
Bedrooms & bathrooms
- Bedrooms: 3
- Bathrooms: 2
- Full bathrooms: 2
Primary bedroom
- Level: Main
- Area: 168 Square Feet
- Dimensions: 12.00 x 14.00
Bedroom 2
- Level: Main
- Area: 110 Square Feet
- Dimensions: 10.00 x 11.00
Bedroom 3
- Level: Main
- Area: 121 Square Feet
- Dimensions: 11.00 x 11.00
Primary bathroom
- Level: Main
- Area: 121 Square Feet
- Dimensions: 11.00 x 11.00
Bathroom 2
- Level: Main
- Area: 45 Square Feet
- Dimensions: 5.00 x 9.00
Kitchen
- Level: Main
- Area: 90 Square Feet
- Dimensions: 10.00 x 9.00
Living room
- Level: Main
- Area: 308 Square Feet
- Dimensions: 14.00 x 22.00
Other
- Description: Balcony/Lanai
- Level: Main
- Area: 286 Square Feet
- Dimensions: 11.00 x 26.00
Heating
- Central, Heat Pump
Cooling
- Central Air, Electric
Appliances
- Included: Dishwasher, Disposal, Electric Cooktop, Microwave, Refrigerator, Washer/Dryer Stacked
- Laundry: Electric Dryer Hookup, In Unit, Washer Hookup
Features
- Breakfast Bar, Built-in Features, Ceiling Fan(s), Elevator, Open Floorplan, Primary Bathroom -Tub with Separate Shower, Split Bedrooms, Walk-In Closet(s)
- Flooring: Carpet
Interior area
- Total structure area: 1,344
- Total interior livable area: 1,344 sqft
Video & virtual tour
Property
Parking
- Parking features: Parking Lot
Features
- Levels: One
- Stories: 1
- Patio & porch: Covered, Rear Porch, Screened
- Exterior features: Balcony
- Spa features: Community
- Has view: Yes
- View description: Intracoastal
- Has water view: Yes
- Water view: Intracoastal
Lot
- Size: 2,178 Square Feet
Details
- Parcel number: 3811317103000E00206
Construction
Type & style
- Home type: Condo
- Architectural style: Contemporary
- Property subtype: Condominium
Materials
- Concrete, Stucco
- Roof: Tile
Condition
- New construction: No
- Year built: 2007
Utilities & green energy
- Sewer: Public Sewer
- Water: Public
- Utilities for property: Cable Available, Cable Connected, Electricity Available, Electricity Connected, Sewer Available, Sewer Connected, Water Available, Water Connected
Community & HOA
Community
- Security: Secured Elevator
- Subdivision: Palm Coast Resort
HOA
- Has HOA: Yes
- Amenities included: Pool, Boat Dock, Cable TV, Maintenance Grounds, Maintenance Structure, Management - Off Site, Trash, Water
- Services included: Cable TV, Insurance, Internet, Maintenance Grounds, Maintenance Structure, Sewer, Trash, Water
- HOA fee: $623 monthly
- HOA name: May Management
- HOA phone: 386-446-0085
- Second HOA fee: $51 monthly
Location
- Region: Palm Coast
Financial & listing details
- Price per square foot: $245/sqft
- Tax assessed value: $276,646
- Annual tax amount: $5,027
- Date on market: 5/27/2026
- Listing terms: Cash,Conventional,FHA,VA Loan
- Road surface type: Paved
Estimated market value
Not available
Estimated sales range
Not available
Not available
Price history
| Date | Event | Price |
|---|---|---|
| 8/11/2026 | Listed for sale | $329,000$245/sqft |
Source:  Stellar MLS #FC317828 Report a problem Stellar MLS #FC317828 Report a problem | ||
| 7/14/2026 | Pending sale | $329,000$245/sqft |
Source:  realMLS #2147279 Report a problem realMLS #2147279 Report a problem | ||
| 7/10/2026 | Contingent | $329,000$245/sqft |
Source: Stellar MLS #FC317828 Report a problem | ||
| 5/1/2026 | Listed for sale | $329,000+53%$245/sqft |
Source: Stellar MLS #FC317828 Report a problem | ||
| 3/20/2019 | Listing removed | $1,800$1/sqft |
Source: RE/MAX SELECT PROFESSIONALS #245212 Report a problem | ||
| 3/7/2019 | Price change | $1,800-2.7%$1/sqft |
Source: RE/MAX SELECT PROFESSIONALS #245212 Report a problem | ||
| 2/20/2019 | Price change | $1,850-2.6%$1/sqft |
Source: RE/MAX SELECT PROFESSIONALS #245212 Report a problem | ||
| 2/1/2019 | Listed for rent | $1,900+15.2%$1/sqft |
Source: RE/MAX SELECT PROFESSIONALS #245212 Report a problem | ||
| 1/30/2019 | Sold | $215,000-7.7%$160/sqft |
Source: Public Record Report a problem | ||
| 1/2/2019 | Price change | $233,000-16.9%$173/sqft |
Source: RE/MAX FLAGSTAFF #244111 Report a problem | ||
| 12/19/2018 | Listed for sale | $280,500-16.6%$209/sqft |
Source: RE/MAX FLAGSTAFF #244111 Report a problem | ||
| 10/11/2018 | Sold | $336,400+35.1%$250/sqft |
Source: Public Record Report a problem | ||
| 1/30/2018 | Listed for sale | $249,000-44.7%$185/sqft |
Source: Hammock Real Estate Group #235670 Report a problem | ||
| 7/19/2017 | Listing removed | $1,650$1/sqft |
Source: CINNAMON BEACH REALTY #231161 Report a problem | ||
| 7/14/2017 | Listed for rent | $1,650-34%$1/sqft |
Source: CINNAMON BEACH REALTY #231161 Report a problem | ||
| 7/31/2013 | Listing removed | $2,500$2/sqft |
Source: Cinnamon Beach Realty Report a problem | ||
| 1/6/2013 | Listed for rent | $2,500$2/sqft |
Source: Cinnamon Beach Realty Report a problem | ||
| 6/1/2007 | Sold | $449,900$335/sqft |
Source: Public Record Report a problem | ||
Public tax history
| Year | Property taxes | Tax assessment |
|---|---|---|
| 2025 | $5,028 +0.6% | $276,646 +2% |
| 2024 | $4,997 +2.8% | $271,116 +10% |
| 2023 | $4,859 +7.2% | $246,469 +10% |
| 2022 | $4,534 +14.3% | $224,063 +10% |
| 2021 | $3,966 +0.4% | $203,694 +2% |
| 2020 | $3,951 -1.1% | $199,700 |
| 2019 | $3,995 -2% | $199,700 -0.1% |
| 2018 | $4,075 +9.7% | $200,000 +9.8% |
| 2017 | $3,713 | $182,100 +6.9% |
| 2016 | $3,713 +6.9% | $170,400 |
| 2015 | $3,474 +5.4% | $170,400 +9.8% |
| 2014 | $3,295 | $155,165 +21.1% |
| 2013 | -- | $128,100 |
| 2012 | -- | $128,100 -15.1% |
| 2011 | -- | $150,800 -37.8% |
| 2010 | -- | $242,600 |
| 2009 | -- | $242,600 -30.1% |
| 2008 | -- | $346,900 |
Find assessor info on the county website
Monthly payment
Est. payment
Payment breakdown
Explore the cost of this home by adjusting the details. Changes won't be saved.Climate risks
Neighborhood: 32137
Nearby schools
GreatSchools rating
- 8/10Old Kings Elementary SchoolGrades: PK-5Distance: 7.3 mi
- 5/10Matanzas High SchoolGrades: 8-12Distance: 3.2 mi
- 7/10Indian Trails Middle SchoolGrades: 6-8Distance: 3.9 mi
- $515,0003 bd3 ba2k sqft146 Palm Coast Resort Blvd UNIT 501, Palm Coast, FL 32137For Sale
- $312,5003 bd2 ba1.3k sqft146 Palm Coast Resort Blvd UNIT 703, Palm Coast, FL 32137Off Market

- $495,0003 bd2 ba2k sqft146 Palm Coast Resort Blvd UNIT 107, Palm Coast, FL 32137For Sale
- $299,9993 bd2 ba1.3k sqft146 Palm Coast Resort Blvd UNIT 405, Palm Coast, FL 32137For Sale
- $380,0003 bd2 ba1.7k sqft146 Palm Coast Resort Blvd UNIT 509, Palm Coast, FL 32137For Sale
- $515,0003 bd3 ba2k sqft146 Palm Coast Resort Blvd UNIT 310, Palm Coast, FL 32137Sold
- $825,0004 bd5 ba3.4k sqft146 Palm Coast Resort Blvd UNIT 801, Palm Coast, FL 32137Sold
- $465,0003 bd3 ba2k sqft146 Palm Coast Resort Blvd UNIT 601, Palm Coast, FL 32137Sold
A local agent can set up tours, give advice and negotiate with sellers.
Similar homes
- $335,0003 bd2 ba1.3k sqft146 Palm Coast Resort Blvd Unit 704, Palm Coast, FL 32137For Sale
 MLS ID #262543, Mari Parks, Take Action Properties, LLC. St Augustine St Johns County BOR
 - $380,0003 bd2 ba1.7k sqft146 PALM COAST RESORT BOULEVARD #509, PALM COAST, FL 32137For Sale

 MLS ID #FC307093, Chase Sabine, REALTY EXCHANGE, LLC. Stellar MLS
 - $399,0003 bd2 ba1.7k sqft146 Palm Coast Resort Blvd Unit 209, Palm Coast, FL 32137For Sale
 MLS ID #1229287, Keri Miller, Keller Williams Realty Florida Partners. DBAMLS
 - $299,0002 bd2 ba1k sqft80 Riverview Bnd S #S, Palm Coast, FL 32137For Sale
 MLS ID #1228014, Michelle Dahl, RE/MAX Select Professionals. DBAMLS
 - $399,9992 bd2 ba1.5k sqft102 YACHT HARBOR Drive #276, Palm Coast, FL 32137For SaleMLS ID #2150292, CHRISTOPHER DUNN. realMLS
- $389,9003 bd2 ba1.3k sqft700 Canopy Walk Ln APT 734, Palm Coast, FL 32137For SaleMLS ID #263395, Dawn Gaffney, Watson Realty Corp (US1 South). St Augustine St Johns County BOR
- $299,0002 bd2 ba1k sqft80 RIVERVIEW BEND S #821, PALM COAST, FL 32137For SaleMLS ID #FC318427, Michelle Dahl, RE/MAX SELECT PROFESSIONALS. Stellar MLS
- $425,0003 bd2 ba1.7k sqft146 Palm Coast Resort Blvd Unit 203, Palm Coast, FL 32137For SaleMLS ID #262541, Mari Parks, Take Action Properties, LLC. St Augustine St Johns County BOR
- $432,5002 bd2 ba1.3k sqft102 YACHT HARBOR DRIVE #378, PALM COAST, FL 32137For SaleMLS ID #FC318736, Amanda Mazzie, FLORIDA BEACHES REAL ESTATE. Stellar MLS
- $299,9993 bd3 ba1.6k sqft200 Riverview Bnd S Unit 915, Palm Coast, FL 32137For SaleMLS ID #262877, Lauren McPherson, Parkside Realty Group. St Augustine St Johns County BOR
- $450,0002 bd2 ba1.5k sqft102 YACHT HARBOR DRIVE #365, PALM COAST, FL 32137For SaleMLS ID #FC318321, Luke O'Reilly, HAMMOCK REAL ESTATE GROUP. Stellar MLS
- $315,0003 bd2 ba1.4k sqft3 CLARK Lane, Palm Coast, FL 32137For SaleMLS ID #2155627, LISA ANN LOIACONO. realMLS
- $439,0003 bd2 ba1.3k sqft700 Canopy Walk Ln APT 732, Palm Coast, FL 32137For SaleMLS ID #1229415, David Lieb, RE/MAX Signature. DBAMLS
- $399,0003 bd2 ba1.2k sqft15 Ocean Crest Way APT 1334, Palm Coast, FL 32137For SaleMLS ID #260999, Joo Ri Johnson, William Raveis Real Estate. St Augustine St Johns County BOR
- $395,0003 bd2 ba1.2k sqft15 OCEAN CREST WAY #1324, PALM COAST, FL 32137For SaleMLS ID #FC307980, Anthony Lombardo, COASTAL GATEWAY REAL ESTATE GR. Stellar MLS
- $485,0003 bd3 ba2k sqft120 AVENUE DE LA MER #1501, PALM COAST, FL 32137For SaleMLS ID #FC320408, Joan McCullough, COASTAL GATEWAY REAL ESTATE GR. Stellar MLS
- $419,0003 bd2 ba1.2k sqft5 OCEAN CREST WAY #1414, PALM COAST, FL 32137For SaleMLS ID #FC307688, Carlene Reardon, COASTAL GATEWAY REAL ESTATE GR. Stellar MLS
- $362,8223 bd3 ba1.8k sqft212 Misty Harbor Trce, Palm Coast, FL 32137New ConstructionMLS ID #263316, Robin Arnold, Ponte Vedra Club Realty, Inc. St Augustine St Johns County BOR
- $242,5003 bd2 ba1.3k sqft15 SHERBURY COURT, PALM COAST, FL 32137For SaleMLS ID #FC320422, Jinnelie Kerouac, WORTH CLARK REALTY. Stellar MLS
- $349,9003 bd3 ba1.8k sqft227 Misty Harbor Trce, Palm Coast, FL 32137New ConstructionMLS ID #262070, Robin Arnold, Ponte Vedra Club Realty, Inc. St Augustine St Johns County BOR
