The San Marcos home includes four large bedrooms, two-and-a-half bathrooms & an upstairs game room!
Pending
$474,990
146 Richard Drive, Castroville, TX 78009
4beds
2,697sqft
:
Get pre-qualified$3,416/mo
Single Family Residence
Built in 2025
6,098 Square Feet Lot
$427,200 Zestimate®
$176/sqft
$69/mo HOA
What's special
Two-and-a-half bathroomsLarge bedroomsUpstairs game room
- 346 days |
- 15 |
- 0 |
Zillow last checked:
Listing updated:
Listed by:
Ashley Yoder TREC #474963 (832) 582-0030,
Castlerock Realty, LLC
Source: LERA MLS,MLS#: 1895418
Facts & features
Interior
Bedrooms & bathrooms
- Bedrooms: 4
- Bathrooms: 3
- Full bathrooms: 2
- 1/2 bathrooms: 1
Primary bedroom
- Area: 234
- Dimensions: 13 x 18
Bedroom 2
- Area: 187
- Dimensions: 17 x 11
Bedroom 3
- Area: 176
- Dimensions: 11 x 16
Bedroom 4
- Area: 132
- Dimensions: 12 x 11
Primary bathroom
- Features: Tub/Shower Separate, Double Vanity
- Area: 77
- Dimensions: 11 x 7
Dining room
- Area: 154
- Dimensions: 11 x 14
Kitchen
- Area: 168
- Dimensions: 14 x 12
Living room
- Area: 304
- Dimensions: 19 x 16
Heating
- Central, Electric
Cooling
- 13-15 SEER AX, Ceiling Fan(s), Central Air
Appliances
- Included: Cooktop, Built-In Oven, Self Cleaning Oven, Microwave, Range, Disposal, Dishwasher, Vented Exhaust Fan, Plumb for Water Softener, ENERGY STAR Qualified Appliances
- Laundry: Main Level, Lower Level, Laundry Room, Washer Hookup, Dryer Connection
Features
- One Living Area, Kitchen Island, Pantry, 1st Floor Lvl/No Steps, High Ceilings, Open Floorplan, High Speed Internet, Walk-In Closet(s), Master Downstairs, Ceiling Fan(s), Solid Counter Tops, Programmable Thermostat
- Flooring: Carpet, Ceramic Tile
- Windows: Double Pane Windows, Low Emissivity Windows
- Has basement: No
- Attic: 12"+ Attic Insulation,Pull Down Stairs
- Number of fireplaces: 1
- Fireplace features: Family Room, Mock Fireplace
Interior area
- Total interior livable area: 2,697 sqft
Property
Parking
- Total spaces: 2
- Parking features: Two Car Garage, Garage Door Opener
- Garage spaces: 2
Features
- Levels: Two
- Stories: 2
- Patio & porch: Patio, Covered
- Exterior features: Sprinkler System
- Pool features: None
Lot
- Size: 6,098 Square Feet
- Features: Curbs, Street Gutters, Sidewalks, Streetlights, Fire Hydrant w/in 500'
Details
- Parcel number: 518066
Construction
Type & style
- Home type: SingleFamily
- Property subtype: Single Family Residence
Materials
- Brick, 3 Sides Masonry, Stone
- Foundation: Slab
- Roof: Composition
Condition
- New Construction
- New construction: Yes
- Year built: 2025
Details
- Builder name: CastleRock Communities
Utilities & green energy
- Electric: Medina Elect, Smart Electric Meter
- Sewer: Forest Glen, Septic
- Water: Yancey Water
- Utilities for property: Cable Available, City Garbage service
Green energy
- Green verification: HERS Index Score, ENERGY STAR Certified Homes
- Energy efficient items: Variable Speed HVAC, Insulation
- Indoor air quality: Mechanical Fresh Air
- Water conservation: Low Flow Commode
Community & HOA
Community
- Features: None
- Security: Smoke Detector(s), Carbon Monoxide Detector(s)
- Subdivision: Megans Landing
HOA
- Has HOA: Yes
- HOA fee: $825 annually
- HOA name: DIAMOND ASSOCIATION
Location
- Region: Castroville
Financial & listing details
- Price per square foot: $176/sqft
- Annual tax amount: $43
- Price range: $475K - $475K
- Date on market: 8/25/2025
- Cumulative days on market: 337 days
- Listing terms: Conventional,FHA,Cash
- Road surface type: Paved
Estimated market value
$427,200
$397,000 - $457,000
$2,950/mo
Price history
| Date | Event | Price |
|---|---|---|
| 7/13/2026 | Pending sale | $474,990$176/sqft |
Source:  LERA MLS #1895418 Report a problem LERA MLS #1895418 Report a problem | ||
| 4/30/2026 | Price change | $474,990-4%$176/sqft |
Source: LERA MLS #1895418 Report a problem | ||
| 4/22/2026 | Price change | $494,990-6.3%$184/sqft |
Source: LERA MLS #1895418 Report a problem | ||
| 2/20/2026 | Price change | $528,174+0.6%$196/sqft |
Source: Castlerock Communities Report a problem | ||
| 1/16/2026 | Price change | $524,990-0.6%$195/sqft |
Source: LERA MLS #1895418 Report a problem | ||
| 8/25/2025 | Listed for sale | $528,174$196/sqft |
Source: LERA MLS #1895418 Report a problem | ||
Public tax history
Tax history is unavailable.
Monthly payment
Est. payment
Payment breakdown
Explore the cost of this home by adjusting the details. Changes won't be saved.Climate risks
Neighborhood: 78009
Nearby schools
GreatSchools rating
- 8/10Castroville Elementary SchoolGrades: PK-5Distance: 5.2 mi
- 6/10Medina Valley Middle SchoolGrades: 6-8Distance: 6.1 mi
- 5/10Medina Valley High SchoolGrades: 9-12Distance: 6.3 mi
Schools provided by the listing agent
- Elementary: Potranco
- Middle: Loma Alta
- High: Medina
- District: Medina Isd
Source: LERA MLS. This data may not be complete. We recommend contacting the local school district to confirm school assignments for this home.
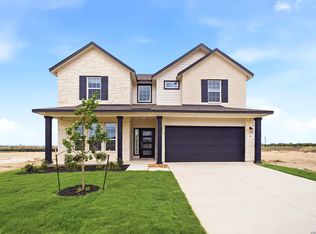
- $599,9905 bd4 ba3.5k sqft209 Richard Dr, Castroville, TX 78009New Construction
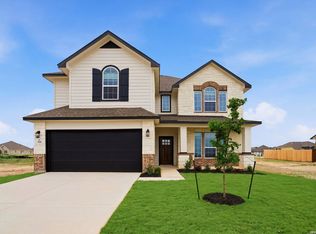
- $549,9905 bd4 ba3.3k sqft164 Richard Dr, Castroville, TX 78009New Construction
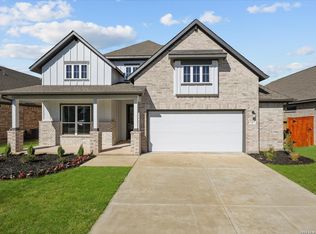
- $489,9904 bd4 ba2.8k sqft123 Heidi Hl, Castroville, TX 78009New Construction
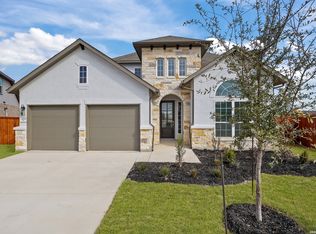
- $--4 bd3 ba2.5k sqft169 Mallorys Way, Castroville, TX 78009Sold
- $418,8004 bd3 ba2.1k sqft157 Mallorys Way, Castroville, TX 78009Off Market
- $520,3004 bd2 ba3.2k sqft111 Katie Ct, Castroville, TX 78009Off Market
- $444,9904 bd3 ba2.5k sqft165 Mallorys Way, Castroville, TX 78009New Construction
- $591,1344 bd4 ba2.8k sqft152 Megans Ln, Castroville, TX 78009New Construction
A local agent can set up tours, give advice and negotiate with sellers.
A local lender can help you make sure your offer is ready when you are.
Similar homes
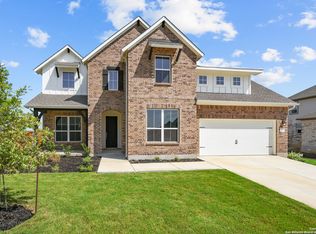
- $504,9904 bd4 ba2.8k sqft179 Katie Court, Castroville, TX 78009New Construction
 LERA MLS
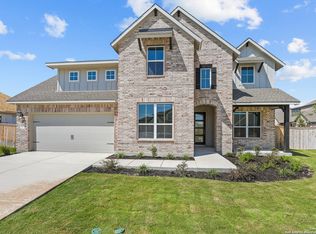
 - $514,9904 bd4 ba2.9k sqft165 Annette Dr, Castroville, TX 78009New Construction
 LERA MLS
 - $484,8004 bd3 ba2.3k sqft210 Kari Drive, Castroville, TX 78009New Construction
 LERA MLS
 - $549,9905 bd4 ba3.3k sqft164 Richard Drive, Castroville, TX 78009New ConstructionLERA MLS
- $599,9905 bd4 ba3.5k sqft209 Richard Drive, Castroville, TX 78009New ConstructionLERA MLS
- $544,8004 bd4 ba2.9k sqft169 Highland Park, Castroville, TX 78009New ConstructionLERA MLS
- $489,9994 bd4 ba2.8k sqft113 Travis Drive, Castroville, TX 78009New ConstructionMLS ID #1959346, Patrick Thompson TREC #675085, Patrick Thompson, Broker. LERA MLS
- $469,9004 bd4 ba2.9k sqft14827 Mapleton Hill, San Antonio, TX 78245For SaleMLS ID #1946706, Peggy Hernandez TREC #730592, All City San Antonio Registered Series. LERA MLS
- $474,9904 bd3 ba2.9k sqft192 Ednie Ln, Mico, TX 78066New ConstructionLERA MLS
- $435,0004 bd4 ba2.1k sqft2118 Gabby Cole Ln, San Antonio, TX 78253For SaleMLS ID #2003863, Desiree Garcia TREC #702010, eXp Realty. LERA MLS
- $449,8004 bd3 ba2.3k sqft2540 High Ground, San Antonio, TX 78245New ConstructionMLS ID #1948306, Katie Craig TREC #836640, Chesmar Homes. LERA MLS
- $414,0904 bd3 ba2k sqft12412 Dime Box, San Antonio, TX 78253New ConstructionLERA MLS
- $550,0004 bd4 ba2.6k sqft14462 Camperdown, San Antonio, TX 78245For SaleMLS ID #1940805, Kristopher Hochart TREC #540065, Red Wagon Properties. LERA MLS
- $455,4804 bd3 ba2.3k sqft2202 Briggs Summit, San Antonio, TX 78245New ConstructionLERA MLS
- $474,9003 bd2 ba2.4k sqft2515 Ragged Rock, San Antonio, TX 78245New ConstructionLERA MLS
- $474,8004 bd3 ba2.3k sqft9327 Luke Path, San Antonio, TX 78254New ConstructionLERA MLS
- $428,4304 bd4 ba2.5k sqft13417 Sandy Shore, San Antonio, TX 78245New ConstructionLERA MLS
- $454,9904 bd3 ba3k sqft13663 Confluence Crk, San Antonio, TX 78253New ConstructionDRB Homes
- $548,0004 bd4 ba3.6k sqft1818 Knippa, San Antonio, TX 78253For SaleMLS ID #2005535, Riza Bell TREC #422389, Fil-Am Realty. LERA MLS
- $469,9903 bd2 ba2.2k sqft155 Hazel Way, Mico, TX 78066New ConstructionLERA MLS
