Welcome to "The Belmont" Schuyler's Newest and Best New Construction CrossMod Neighborhood in the Whitesboro School District. This Ranch home features 3-bedrooms, 2-full baths and 1426 square foot of Open-Concept living. New in age but definitely Rich in character, with ton's of natural light adding to the flow of the beautifully appointed living spaces. Cook and entertain in the Open Concept island kitchen, dining and living room areas. Energy efficient windows, appliances, and heating standards have been met throughout. A patio, landscaping, lawn, and driveway have been added for convenience. Impeccable finishes and delicate paint colors to meet a variety of decorating options. With clear sky views and walking cul-de-sacs, relax and enjoy all this private neighborhood has to offer. Make Westgate Heights your Neighborhood for the future.
Active
$389,000
146 Westgate Dr, Schuyler, NY 13502
3beds
1,426sqft
Single Family Residence
Built in 2026
0.62 Acres Lot
$383,700 Zestimate®
$273/sqft
$-- HOA
What's special
Clear sky viewsBeautifully appointed living spacesEnergy efficient windowsWalking cul-de-sacsOpen concept island kitchen
- 28 days |
- 820 |
- 22 |
Zillow last checked:
Listing updated:
Listed by:
The Property Shop 315-525-2228,
Brett Lojewski 315-794-4815
Source: NYSAMLSs,MLS#: S1698967 Originating MLS: Mohawk Valley
Originating MLS: Mohawk ValleyFacts & features
Interior
Bedrooms & bathrooms
- Bedrooms: 3
- Bathrooms: 2
- Full bathrooms: 2
- Main level bathrooms: 2
- Main level bedrooms: 3
Heating
- Gas, Forced Air
Appliances
- Included: Dishwasher, Gas Oven, Gas Range, Gas Water Heater, Refrigerator
- Laundry: Main Level
Features
- Ceiling Fan(s), Separate/Formal Dining Room, Eat-in Kitchen, Separate/Formal Living Room, Great Room, Kitchen Island, Kitchen/Family Room Combo, Sliding Glass Door(s), Bedroom on Main Level, Main Level Primary
- Flooring: Carpet, Luxury Vinyl, Varies
- Doors: Sliding Doors
- Windows: Thermal Windows
- Basement: Crawl Space
- Has fireplace: No
Interior area
- Total structure area: 1,426
- Total interior livable area: 1,426 sqft
Video & virtual tour
Property
Parking
- Total spaces: 2
- Parking features: Attached, Garage, Garage Door Opener
- Attached garage spaces: 2
Features
- Levels: One
- Stories: 1
- Patio & porch: Open, Patio, Porch
- Exterior features: Blacktop Driveway, Patio
Lot
- Size: 0.62 Acres
- Dimensions: 135 x 200
- Features: Rectangular, Rectangular Lot, Residential Lot
Details
- Parcel number: 1042530
- Special conditions: Standard
Construction
Type & style
- Home type: SingleFamily
- Architectural style: Other,Ranch,See Remarks
- Property subtype: Single Family Residence
Materials
- Spray Foam Insulation, Vinyl Siding
- Foundation: Poured
- Roof: Asphalt
Condition
- New Construction
- New construction: Yes
- Year built: 2026
Details
- Builder model: The Belmont
Utilities & green energy
- Electric: Circuit Breakers
- Sewer: Septic Tank
- Water: Connected, Public
- Utilities for property: Cable Available, Electricity Connected, Water Connected
Green energy
- Energy efficient items: Appliances, HVAC, Lighting, Windows
Community & HOA
Community
- Subdivision: Westgate Heights
Location
- Region: Schuyler
Financial & listing details
- Price per square foot: $273/sqft
- Date on market: 7/15/2026
- Cumulative days on market: 23 days
- Listing terms: Cash,Conventional,FHA,VA Loan
Estimated market value
$383,700
$365,000 - $403,000
$2,529/mo
Price history
| Date | Event | Price |
|---|---|---|
| 7/22/2026 | Listed for sale | $389,000$273/sqft |
Source:  NYSAMLSs #S1698967 Report a problem NYSAMLSs #S1698967 Report a problem | ||
Public tax history
Tax history is unavailable.
Monthly payment
Climate risks
Neighborhood: 13502
Nearby schools
GreatSchools rating
- 8/10Deerfield Elementary SchoolGrades: K-5Distance: 5 mi
- 6/10Parkway Middle SchoolGrades: 6Distance: 8.4 mi
- 8/10Whitesboro High SchoolGrades: 9-12Distance: 9.1 mi
Schools provided by the listing agent
- District: Whitesboro
Source: NYSAMLSs. This data may not be complete. We recommend contacting the local school district to confirm school assignments for this home.
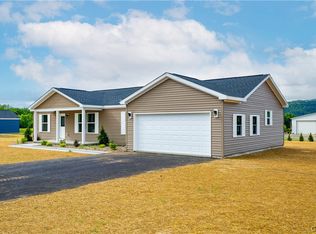
- $395,0003 bd2 ba1.4k sqft152 Westgate Dr, Schuyler, NY 13502New Construction
- $351,2003 bd2 ba1.4k sqft105 Alyssa Cir, Utica, NY 13502Off Market
- $23,2083.3 acres2605 State Route 5, Frankfort, NY 13340Off Market
- $417,7003 bd2 ba1.7k sqft133 Westgate Dr, Utica, NY 13502Off Market
- $399,0003 bd2 ba1.4k sqft158 Westgate Dr, Utica, NY 13502For Sale
- $407,7003 bd2 ba2k sqft109 Alyssa Cir, Utica, NY 13502Off Market
- $415,0003 bd2 ba2k sqft115 Alyssa Cir, Utica, NY 13502Off Market
- $400,9002 bd2 ba1.9k sqft123 Westgate Dr, Utica, NY 13502Off Market
A local agent can set up tours, give advice and negotiate with sellers.
Similar homes
- $395,0003 bd2 ba1.4k sqft152 Westgate Dr, Schuyler, NY 13502New Construction
 MLS ID #S1698978, Brett Lojewski, Listing by: The Property Shop. NYSAMLSs
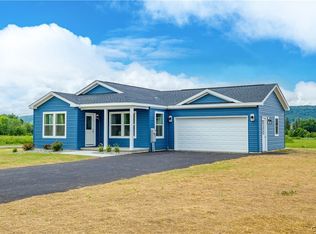
 - $399,0003 bd2 ba1.4k sqft158 Westgate Dr, Utica, NY 13502For Sale
 MLS ID #S1698987, Brett Lojewski, Listing by: The Property Shop. NYSAMLSs
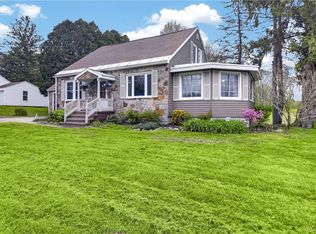
 - $299,9004 bd2 ba1.5k sqft5646 Trenton Rd, Deerfield, NY 13502For Sale
 MLS ID #S1701690, Kristopher P. Joseph, Listing by: Hunt Real Estate ERA. NYSAMLSs
 - $375,0005 bd3 ba1.9k sqft122 Floyd Ave, Deerfield, NY 13502For Sale
 MLS ID #S1702702, Angelica Bellino, Listing by: Real Broker NY, LLC. NYSAMLSs
 - $317,0003 bd2 ba1.5k sqft436 Van Dyke Rd, Utica, NY 13502For SaleMLS ID #S1705119, Alen Zekic, Listing by: Assist2Sell Buyers & Sellers 1st Choice. NYSAMLSs
- $249,9003 bd2 ba1k sqft5735 Walker Rd, Deerfield, NY 13502For SaleMLS ID #S1707488, Deborah A. Lemery, Listing by: Lemery Realty. NYSAMLSs
- $379,9003 bd2 ba1.3k sqft10019 Church Rd, Marcy, NY 13403For SaleMLS ID #S1701956, John Sageer, Listing by: River Hills Properties LLC Barn. NYSAMLSs
- $305,9003 bd2 ba1.3k sqft1502 Redwood Ave, Utica, NY 13502For SaleMLS ID #S1699788, Alen Zekic, Listing by: Assist2Sell Buyers & Sellers 1st Choice. NYSAMLSs
- $549,0003 bd2 ba1.9k sqft5643 Graham Rd, Utica, NY 13502For SaleMLS ID #S1683348, William R. Bradley, Listing by: Bradley and Bradley Real Estate. NYSAMLSs
- $275,0003 bd3 ba1.5k sqft787 Dutch Hill Rd, Frankfort, NY 13340For SaleMLS ID #S1708004, Rebecca Smith, Listing by: Accent Brokerage, Inc.. NYSAMLSs
- $339,0003 bd2 ba1.7k sqft5 Robin Rd, Utica, NY 13501For SaleMLS ID #S1700824, Paul F. Sacco, Listing by: Acropolis Realty Group LLC. NYSAMLSs
- $369,9994 bd2 ba1.8k sqft1234 Greenview Dr, Utica, NY 13501For SaleMLS ID #S1694811, Alen Zekic, Listing by: Assist2Sell Buyers & Sellers 1st Choice. NYSAMLSs
- $279,9004 bd2 ba1.5k sqft415 Buchanan Rd, Utica, NY 13502For SaleMLS ID #S1706269, Dayna Amodio, Listing by: Hunt Real Estate ERA Rome. NYSAMLSs
- $379,5003 bd2 ba1.3k sqft11 Ruth Ave, New Hartford, NY 13413For SaleMLS ID #S1701462, Bitsy A. Maye-Rattler, Listing by: Coldwell Banker Faith Properties. NYSAMLSs
- $359,9003 bd2 ba1.5k sqft9585 Roberts Rd, Sauquoit, NY 13456For SaleMLS ID #S1698773, Nicole Bartolomie-Nucci, Listing by: Hunt Real Estate Era Cl. NYSAMLSs
- $357,9003 bd2 ba1.4k sqft1 Berra Ln, Whitesboro, NY 13492For SaleMLS ID #S1699904, Doreen Engelhart, Listing by: Howard Hanna Cny Inc. NYSAMLSs
- $209,9003 bd1 ba1.2k sqft411 Cedarbrook Cres, Utica, NY 13502For SaleMLS ID #S1697710, Mikhail Polkhovskiy, Listing by: Home Pro Realty. NYSAMLSs
- $324,9004 bd2 ba1.4k sqft9639 Maynard Dr, Marcy, NY 13403For SaleMLS ID #S1705703, Nicholas Mancari, Listing by: Hunt Real Estate ERA. NYSAMLSs
- $339,9003 bd2 ba1.3k sqft712 Jeffrey St, Herkimer, NY 13350For SaleMLS ID #S1706826, Brandon Mosher, Listing by: River Hills Properties LLC Lf. NYSAMLSs
- $419,9003 bd2 ba1.7k sqft386 Black Creek Rd, Newport, NY 13416For SaleMLS ID #S1698705, Kimberly L Defaria, Listing by: River Hills Properties LLC Newport. NYSAMLSs
