Discover exceptional craftmanship in "The Keeneland", a newly constructed CrossMod ranch located in Westgate Heights within the Whitesboro School District. Offering 1,438 square feet, this 3-bedroom, 2-bath home features an inviting open floor plan highlighted by a stylish island kitchen, spacious living area, and elegant finishes throughout. Neutral designer paint colors provide timeless backdrop for any decor, while energy-efficient windows, appliances, and heating system deliver long-term value. Complete with finished patio, landscaping, lawn, and driveway, this move-in ready home combines quality construction with low-maintenance living in Schuyler's newest neighborhood.
Active
$399,000
158 Westgate Dr, Utica, NY 13502
3beds
1,438sqft
Single Family Residence
Built in 2026
0.61 Acres Lot
$-- Zestimate®
$277/sqft
$-- HOA
What's special
Elegant finishes throughoutInviting open floor planFinished patioEnergy-efficient windowsNeutral designer paint colorsStylish island kitchen
- 3 days |
- 293 |
- 9 |
Zillow last checked:
Listing updated:
Listed by:
The Property Shop 315-525-2228,
Brett Lojewski 315-794-4815
Source: NYSAMLSs,MLS#: S1698987 Originating MLS: Mohawk Valley
Originating MLS: Mohawk ValleyFacts & features
Interior
Bedrooms & bathrooms
- Bedrooms: 3
- Bathrooms: 2
- Full bathrooms: 2
- Main level bathrooms: 2
- Main level bedrooms: 3
Heating
- Gas, Forced Air
Appliances
- Included: Dishwasher, Gas Oven, Gas Range, Gas Water Heater, Refrigerator
- Laundry: Main Level
Features
- Ceiling Fan(s), Eat-in Kitchen, Separate/Formal Living Room, Great Room, Kitchen Island, Kitchen/Family Room Combo, Living/Dining Room, Sliding Glass Door(s), Bedroom on Main Level, Main Level Primary
- Flooring: Carpet, Luxury Vinyl, Varies
- Doors: Sliding Doors
- Basement: Crawl Space
- Has fireplace: No
Interior area
- Total structure area: 1,438
- Total interior livable area: 1,438 sqft
Video & virtual tour
Property
Parking
- Total spaces: 2
- Parking features: Attached, Garage
- Attached garage spaces: 2
Features
- Levels: Two
- Stories: 2
- Patio & porch: Open, Patio, Porch
- Exterior features: Blacktop Driveway, Patio
Lot
- Size: 0.61 Acres
- Dimensions: 133 x 200
- Features: Rectangular, Rectangular Lot, Residential Lot
Details
- Parcel number: 1042528
- Special conditions: Standard
Construction
Type & style
- Home type: SingleFamily
- Architectural style: Other,Ranch,See Remarks
- Property subtype: Single Family Residence
Materials
- Spray Foam Insulation, Vinyl Siding
- Foundation: Poured
- Roof: Asphalt
Condition
- Resale
- Year built: 2026
Details
- Builder model: The Keeneland
Utilities & green energy
- Electric: Circuit Breakers
- Sewer: Connected
- Water: Connected, Public
- Utilities for property: Cable Available, Electricity Connected, Sewer Connected, Water Connected
Green energy
- Energy efficient items: Appliances, HVAC, Lighting, Windows
Community & HOA
Location
- Region: Utica
Financial & listing details
- Price per square foot: $277/sqft
- Date on market: 7/22/2026
- Listing terms: Cash,Conventional,FHA,VA Loan
Estimated market value
Not available
Estimated sales range
Not available
Not available
Price history
| Date | Event | Price |
|---|---|---|
| 7/22/2026 | Listed for sale | $399,000$277/sqft |
Source:  NYSAMLSs #S1698987 Report a problem NYSAMLSs #S1698987 Report a problem | ||
Public tax history
Tax history is unavailable.
Monthly payment
Climate risks
Neighborhood: 13502
Nearby schools
GreatSchools rating
- 8/10Deerfield Elementary SchoolGrades: K-5Distance: 5 mi
- 6/10Parkway Middle SchoolGrades: 6Distance: 8.4 mi
- 8/10Whitesboro High SchoolGrades: 9-12Distance: 9.1 mi
Schools provided by the listing agent
- District: Whitesboro
Source: NYSAMLSs. This data may not be complete. We recommend contacting the local school district to confirm school assignments for this home.
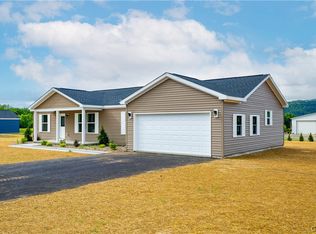
- $395,0003 bd2 ba1.4k sqft152 Westgate Dr, Schuyler, NY 13502New Construction
- $389,0003 bd2 ba1.4k sqft146 Westgate Dr, Schuyler, NY 13502New Construction

- $23,2083.3 Acres2605 State Route 5, Frankfort, NY 13340Off Market
- $415,8003 bd2 ba1.7k sqft133 Westgate Dr, Utica, NY 13502Off Market
- $349,3003 bd2 ba1.4k sqft105 Alyssa Cir, Utica, NY 13502Off Market
- $411,0003 bd2 ba2k sqft109 Alyssa Cir, Utica, NY 13502Off Market
- $417,9003 bd2 ba2k sqft115 Alyssa Cir, Utica, NY 13502Off Market
- $306,6003 bd2 ba1.2k sqft121 Alyssa Cir, Utica, NY 13502Off Market
A local agent can set up tours, give advice and negotiate with sellers.
Similar homes
- $395,0003 bd2 ba1.4k sqft152 Westgate Dr, Schuyler, NY 13502New Construction
 MLS ID #S1698978, Brett Lojewski, Listing by: The Property Shop. NYSAMLSs
 - $389,0003 bd2 ba1.4k sqft146 Westgate Dr, Schuyler, NY 13502New ConstructionMLS ID #S1698967, Brett Lojewski, Listing by: The Property Shop. NYSAMLSs
- $339,0003 bd2 ba1.7k sqft5 Robin Rd, Utica, NY 13501For Sale
 MLS ID #S1700824, Paul F. Sacco, Listing by: Acropolis Realty Group LLC. NYSAMLSs
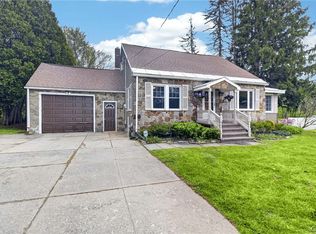
 - $329,9004 bd2 ba1.5k sqft5646 Trenton Rd, Deerfield, NY 13502For Sale
 MLS ID #S1660175, Kristopher P. Joseph, Listing by: Hunt Real Estate ERA. NYSAMLSs
 - $305,9003 bd2 ba1.3k sqft1502 Redwood Ave, Utica, NY 13502For SaleMLS ID #S1699788, Alen Zekic, Listing by: Assist2Sell Buyers & Sellers 1st Choice. NYSAMLSs
- $549,0003 bd2 ba1.9k sqft5643 Graham Rd, Utica, NY 13502For SaleMLS ID #S1683348, William R. Bradley, Listing by: Bradley and Bradley Real Estate. NYSAMLSs
- $369,9994 bd2 ba1.8k sqft1234 Greenview Dr, Utica, NY 13501For SaleMLS ID #S1694811, Alen Zekic, Listing by: Assist2Sell Buyers & Sellers 1st Choice. NYSAMLSs
- $209,9003 bd1 ba1.2k sqft411 Cedarbrook Cres, Utica, NY 13502For SaleMLS ID #S1697710, Mikhail Polkhovskiy, Listing by: Home Pro Realty. NYSAMLSs
- $229,9003 bd2 ba1.3k sqft401 Van Dyke Rd, Utica, NY 13502For SaleMLS ID #S1695697, Cameron Stewart, Listing by: eXp Realty. NYSAMLSs
- $339,9003 bd2 ba1.3k sqft7655 Kilbourn Rd, Rome, NY 13440For SaleMLS ID #S1699923, Heather Gray, Listing by: Miner Realty & Prop Management. NYSAMLSs
- $364,9004 bd3 ba2k sqft6447 Glass Factory Rd, Marcy, NY 13403For SaleMLS ID #S1699554, Diana P. Raymond, Listing by: Coldwell Banker Prime Properties. NYSAMLSs
- $449,9004 bd3 ba2k sqft1177 Steuben Hill Rd, Herkimer, NY 13350For SaleMLS ID #S1697040, Brandon Mosher, Listing by: River Hills Properties LLC Lf. NYSAMLSs
- $364,9003 bd2 ba1.8k sqft6905 Fairway Dr, Westmoreland, NY 13490For SaleMLS ID #S1699747, Valerie Ray, Listing by: Skinner & Assoc. Realty LLC. NYSAMLSs
- $229,9003 bd1 ba1.2k sqft510 Deerwood Rd, Utica, NY 13502For SaleMLS ID #S1695625, Martin C. Bell, Listing by: Assist2Sell Buyers & Sellers 1st Choice. NYSAMLSs
- $229,9003 bd1 ba1.5k sqft402 Richmond Rd, Utica, NY 13502For SaleMLS ID #S1684602, Jodie M. DeCosty, Listing by: Coldwell Banker Prime Properties. NYSAMLSs
- $395,0003 bd2 ba1.3k sqft6590 Fox Rd, Marcy, NY 13403For SaleMLS ID #S1679656, Lori A. Frieden, Listing by: Coldwell Banker Faith Properties R. NYSAMLSs
- $249,9004 bd1 ba1.3k sqft640 Pauline Ave, Deerfield, NY 13502For SaleMLS ID #S1678547, Kelli J. Inserra, Listing by: Howard Hanna Cny Inc. NYSAMLSs
- $339,0003 bd2 ba1.7k sqft1184 Higby Rd, Sauquoit, NY 13456For SaleMLS ID #S1687198, Joseph A. McHarris, Listing by: Coldwell Banker Sexton Real Estate. NYSAMLSs
- $270,0003 bd2 ba1.3k sqft929 Armory Dr, Utica, NY 13501For SaleMLS ID #S1693967, Adeline G. VanDyke, Listing by: Pine to Palm Realty Group, LLC. NYSAMLSs
- $384,9004 bd2 ba1.7k sqft20 Meadow St, Clinton, NY 13323For SaleMLS ID #S1691814, Doreen Engelhart, Listing by: Howard Hanna Cny Inc. NYSAMLSs
