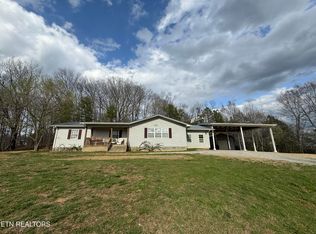
Welcome to 146 Wright Dr., where comfort, convenience, and opportunity come together. Built in 2000, this well-maintained home features a desirable split-bedroom floor plan and an open-concept living area designed for both everyday living and effortless entertaining.
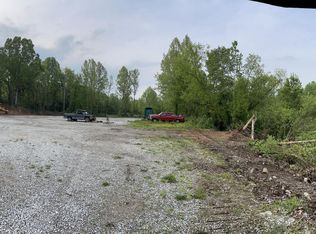
One of the property's standout features is the additional parcel located directly behind the home, which is included in the sale and already has its own water supply. Whether you're dreaming of a workshop, detached garage, guest house, investment property, or simply extra space and privacy, this rare bonus lot offers incredible flexibility and future potential.
Step outside to enjoy the spacious back deck, perfect for hosting family and friends, grilling, or relaxing while overlooking your backyard. Inside, the open layout creates a welcoming atmosphere with plenty of room to gather.
Conveniently located just minutes from schools, shopping, dining, and everyday amenities in Helenwood and Oneida, this property also offers quick access to the world-renowned Big South Fork National River & Recreation Area, where miles of hiking, horseback riding, kayaking, rock climbing, and scenic overlooks await outdoor enthusiasts.
As an added bonus, the washer, dryer, and refrigerator will all convey with the property, making your move even easier. Don't miss this unique opportunity to own a home with extra land, future building potential, and an unbeatable location near some of Tennessee's most beautiful outdoor recreation.
Pending
$285,000
146 Wright Dr, Helenwood, TN 37755
3beds
1,584sqft
:
Get pre-qualified$1,651/mo
Single Family Residence
Built in 2000
0.95 Acres Lot
$-- Zestimate®
$180/sqft
$-- HOA
What's special
- 60 days |
- 16 |
- 0 |
Zillow last checked:
Listing updated:
Listed by:
Brett Shoffner 865-348-0400,
CENTURY 21 Legacy 865-966-2121
Source: East Tennessee Realtors,MLS#: 1344611
Facts & features
Interior
Bedrooms & bathrooms
- Bedrooms: 3
- Bathrooms: 2
- Full bathrooms: 2
Heating
- Central, Heat Pump, Natural Gas, Electric
Cooling
- Central Air
Appliances
- Included: Dishwasher, Dryer, Microwave, Range, Refrigerator, Washer
Features
- Walk-In Closet(s), Eat-in Kitchen
- Flooring: Laminate, Tile
- Windows: Windows - Vinyl
- Basement: Crawl Space
- Number of fireplaces: 1
- Fireplace features: Stone, Ventless, Gas Log
Interior area
- Total structure area: 1,584
- Total interior livable area: 1,584 sqft
Property
Parking
- Total spaces: 1
- Parking features: Off Street, RV Access/Parking
- Garage spaces: 1
Features
- Has view: Yes
- View description: Country Setting
Lot
- Size: 0.95 Acres
- Dimensions: 115 x 174.06 x 106 x 201.85
- Features: Private
Details
- Additional structures: Storage
- Parcel number: 085C A 113.00
Construction
Type & style
- Home type: SingleFamily
- Architectural style: Traditional
- Property subtype: Single Family Residence
Materials
- Vinyl Siding, Brick, Frame
Condition
- Year built: 2000
Utilities & green energy
- Sewer: Public Sewer
- Water: Public
Community & HOA
Community
- Subdivision: Highlander Estates
Location
- Region: Helenwood
Financial & listing details
- Price per square foot: $180/sqft
- Tax assessed value: $186,000
- Annual tax amount: $977
- Date on market: 6/16/2026
Estimated market value
Not available
Estimated sales range
Not available
Not available
Price history
| Date | Event | Price |
|---|---|---|
| 6/19/2026 | Pending sale | $285,000$180/sqft |
Source:  East Tennessee Realtors #1344611 Report a problem East Tennessee Realtors #1344611 Report a problem | ||
| 6/16/2026 | Listed for sale | $285,000-1.7%$180/sqft |
Source: East Tennessee Realtors #1344611 Report a problem | ||
| 11/10/2025 | Listing removed | $289,900$183/sqft |
Source: East Tennessee Realtors #1313607 Report a problem | ||
| 11/2/2025 | Price change | $289,900-1.7%$183/sqft |
Source: East Tennessee Realtors #1313607 Report a problem | ||
| 9/25/2025 | Price change | $294,900-1.7%$186/sqft |
Source: East Tennessee Realtors #1313607 Report a problem | ||
| 9/14/2025 | Price change | $299,900-3.3%$189/sqft |
Source: East Tennessee Realtors #1313607 Report a problem | ||
| 9/11/2025 | Price change | $310,000-3.1%$196/sqft |
Source: East Tennessee Realtors #1313607 Report a problem | ||
| 9/7/2025 | Price change | $320,000-1.5%$202/sqft |
Source: East Tennessee Realtors #1313607 Report a problem | ||
| 8/29/2025 | Listed for sale | $325,000+81.6%$205/sqft |
Source: East Tennessee Realtors #1313607 Report a problem | ||
| 6/7/2021 | Sold | $179,000+91.2%$113/sqft |
Source: East Tennessee Realtors #1146690 Report a problem | ||
| 10/28/2020 | Sold | $93,601-33.6%$59/sqft |
Source: Public Record Report a problem | ||
| 9/23/2020 | Listed for sale | -- |
Source: Auction.com Report a problem | ||
| 9/14/2018 | Sold | $141,000+3.3%$89/sqft |
Source: Public Record Report a problem | ||
| 7/19/2018 | Pending sale | $136,498$86/sqft |
Source: Owner Report a problem | ||
| 6/13/2018 | Price change | $136,4980%$86/sqft |
Source: Owner Report a problem | ||
| 5/16/2018 | Price change | $136,4990%$86/sqft |
Source: Owner Report a problem | ||
| 4/14/2018 | Price change | $136,500-0.7%$86/sqft |
Source: Owner Report a problem | ||
| 3/24/2018 | Price change | $137,500-1.1%$87/sqft |
Source: Owner Report a problem | ||
| 12/20/2017 | Listed for sale | $139,000+379.3%$88/sqft |
Source: Owner Report a problem | ||
| 12/27/2011 | Sold | $29,000$18/sqft |
Source: Public Record Report a problem | ||
Public tax history
| Year | Property taxes | Tax assessment |
|---|---|---|
| 2025 | $977 | $46,500 |
| 2024 | $977 | $46,500 |
| 2023 | $977 +19.9% | $46,500 +69.1% |
| 2022 | $815 +5.7% | $27,500 +5.7% |
| 2021 | $771 | $26,025 |
| 2020 | $771 | $26,025 |
| 2019 | $771 +0% | $26,025 |
| 2018 | $771 +12.3% | $26,025 -6.6% |
| 2017 | $687 -27.6% | $27,875 |
| 2016 | $949 +23.6% | $27,875 |
| 2015 | $768 +22.2% | $27,875 |
| 2014 | $628 | $27,875 |
| 2013 | -- | $27,875 |
| 2012 | $423 | $27,875 +46.4% |
| 2011 | $423 | $19,039 |
| 2010 | $423 +12.7% | $19,039 |
| 2009 | $375 +0.1% | $19,039 |
| 2008 | $375 | $19,039 |
| 2007 | -- | $19,039 +18.5% |
| 2006 | $429 +64.1% | $16,065 +47.5% |
| 2005 | $261 | $10,889 |
| 2004 | $261 | $10,889 |
| 2002 | $261 | $10,889 |
| 2001 | -- | $10,889 -67.7% |
| 2000 | -- | $33,736 |
Find assessor info on the county website
Monthly payment
Est. payment
Payment breakdown
Explore the cost of this home by adjusting the details. Changes won't be saved.Climate risks
Neighborhood: 37755
Nearby schools
GreatSchools rating
- 5/10Huntsville Middle SchoolGrades: 5-8Distance: 2.9 mi
- 3/10Scott High SchoolGrades: 9-12Distance: 1.1 mi
- 4/10Huntsville Elementary SchoolGrades: PK-4Distance: 2.9 mi
Schools provided by the listing agent
- Elementary: Huntsville
- Middle: Huntsville
- High: Scott
Source: East Tennessee Realtors. This data may not be complete. We recommend contacting the local school district to confirm school assignments for this home.
- $188,8003 bd2 ba1k sqft170 Wright Dr, Helenwood, TN 37755Off Market

- $4,800-- bd-- ba-- sqftWoodward Dr, Helenwood, TN 37755Off Market
- $186,700-- bd1 ba1.7k sqft130 Wright Dr, Helenwood, TN 37755Off Market
- $155,400-- bd0 ba1.5k sqft195 Woodward Dr, Helenwood, TN 37755Off Market
- $2,200-- bd-- ba-- sqft130 Wright Dr, Helenwood, TN 37755Off Market
- $123,500-- bd0 ba960 sqft245 Woodward Dr, Helenwood, TN 37755Off Market
- $316,2003 bd2 ba2.8k sqft171 Woodward Dr, Helenwood, TN 37755Off Market
- $1,600-- bd-- ba-- sqftWright Dr, Helenwood, TN 37755Off Market
A local agent can set up tours, give advice and negotiate with sellers.
A local lender can help you make sure your offer is ready when you are.
Similar homes
- $259,0003 bd2 ba1.3k sqft254 Hemlock Springs Dr, Helenwood, TN 37755For Sale

 MLS ID #1350973, Ricky Slaven, Keller Williams Realty. East Tennessee Realtors
 - $350,0004 bd3 ba2.2k sqft13583 Scott Hwy, Helenwood, TN 37755For Sale
 MLS ID #1350793, Dustin Kennedy, Tennessee Life Real Estate Professionals. East Tennessee Realtors
 - $265,0003 bd2 ba1.2k sqft520 W Hills Rd, Huntsville, TN 37756For Sale
 MLS ID #1343820, Cathy Shepherd, Rocky Top Realty. East Tennessee Realtors
 - $230,0003 bd2 ba1.5k sqft2502 Huntsville Hill Rd, Helenwood, TN 37755For Sale
 MLS ID #1335221, Joe West, Wallace. East Tennessee Realtors
 - $282,9004 bd2 ba2.1k sqft191 Ashley Ln, Oneida, TN 37841For SaleMLS ID #1336299, Jillian Anderson, LPT Realty, LLC. East Tennessee Realtors
- $280,0003 bd2 ba1.4k sqft911 Big Ridge Rd, Oneida, TN 37841For SaleMLS ID #1330456, Jesse Heroux, eXp Realty, LLC. East Tennessee Realtors
- $299,0003 bd2 ba1.4k sqft839 Cooper Lake Rd, Oneida, TN 37841For SaleMLS ID #1351656, Danielle Lawson, North Cumberland Realty, LLC. East Tennessee Realtors
- $248,5003 bd2 ba1.6k sqft125 Walnut Ln, Oneida, TN 37841For Sale
 MLS ID #245303, Lisa Garrett, Mitchell Real Estate & Auction Co.. UCMLS
 - $294,0003 bd2 ba1.7k sqft342 Vine Ave, Oneida, TN 37841For SaleMLS ID #1340096, Miikyah Pope, Ayers Auction and Real Estate. East Tennessee Realtors
- $270,0003 bd2 ba2.1k sqft3636 Big Ridge Rd, Oneida, TN 37841For SaleMLS ID #1351054, Jesi West, Wallace. East Tennessee Realtors
- $254,9003 bd2 ba1.8k sqft241 Skyline Dr, Oneida, TN 37841For SaleMLS ID #1311535, Missy Sanders, Stephenson Realty & Auction. East Tennessee Realtors
- $314,9003 bd2 ba1.9k sqft2940 Grave Hill Rd, Oneida, TN 37841For SaleMLS ID #1330530, Blake Gray, Gray Real Estate Brokerage. East Tennessee Realtors
- $299,0003 bd3 ba1.8k sqft287 Shady Ln, Oneida, TN 37841For SaleMLS ID #1331870, Melissa Fancher, Ayers Auction and Real Estate. East Tennessee Realtors
- $263,0004 bd2 ba1.6k sqft724 W 3rd Ave, Oneida, TN 37841For SaleMLS ID #1334223, Sherry Lambert, Tennessee Life Real Estate Professionals. East Tennessee Realtors
- $295,0004 bd2 ba1.4k sqft1941 W 3rd Ave, Oneida, TN 37841For SaleMLS ID #1328475, Danielle Lawson, North Cumberland Realty, LLC. East Tennessee Realtors
- $299,5003 bd3 ba2.3k sqft820 Sand Cut Rd, Oneida, TN 37841For SaleMLS ID #1337210, Laura Scott, Keller Williams Realty. East Tennessee Realtors
- $397,5003 bd2 ba1.6k sqft817 Elb Private Dr, Huntsville, TN 37756For SaleMLS ID #1341289, Bryan Ralls, Realty Executives Associates. East Tennessee Realtors
- $350,5004 bd2 ba2k sqft17761 Alberta St, Oneida, TN 37841For SaleMLS ID #1344207, Christie Reagan, Realty One Group Anthem. East Tennessee Realtors
- $289,9003 bd2 ba1.1k sqft1250 Darrow Ridge Rd, Jamestown, TN 38556For SaleMLS ID #246141, Lisa Garrett, Mitchell Real Estate & Auction Co.. UCMLS
- $249,9002 bd2 ba1.4k sqft1803 Mountain View Rd, Robbins, TN 37852For SaleMLS ID #1348784, Alexis Janis, eXp Realty, LLC. East Tennessee Realtors
