NOT YOUR AVERAGE RANCH: Character Meets Creative District Vibes! Welcome Home to 1461 Clermont Avenue! 3 bedroom/1.5 bath. This East Point ranch is serving pure personality and unbeatable location equity. Nestled just minutes from the bustling creative energy of Tyler Perry Studios, this home is the perfect backdrop for your next chapter. Step inside to an airy, sun-drenched layout where classic ranch meet modern, everyday functionality. The open-flow living space is practically begging for weekend hosting, while the updated kitchen stands ready for everything from quick morning espresso runs to full-scale dinner parties. A stone's throw from the Airport, major studio hubs, local East Point eateries, and seamless Marta/highway access for an effortless commute. A true, low-maintenance ranch layout featuring generous bedroom sizes, crisp modern finishes, and original charm intact. The spacious backyard is an absolute vibe-ready for a fire pit, urban garden, or your furry best friend to roam free. Whether you're a film industry professional looking to slash your commute, a first-time buyer wanting to break into a booming area, or an investor seeking a high-demand rental, this property hits every single note. Make an offer today! Schedule your tour before someone else claims this East Point gem!
Active
Price cut: $23K (8/4)
$205,000
1461 Clermont Ave, East Pt, GA 30344
3beds
1,373sqft
:
Get pre-qualified$1,522/mo
Single Family Residence
Built in 1940
6,534 Square Feet Lot
$200,500 Zestimate®
$149/sqft
$-- HOA
What's special
Crisp modern finishesSpacious backyardUpdated kitchenOpen-flow living spaceAiry sun-drenched layoutOriginal charm intactGenerous bedroom sizes
- 29 days |
- 513 |
- 58 |
Zillow last checked:
Listing updated:
Listed by:
Latrina S Clark 678-656-9677,
The American Realty
Source: GAMLS,MLS#: 10798985
Facts & features
Interior
Bedrooms & bathrooms
- Bedrooms: 3
- Bathrooms: 2
- Full bathrooms: 1
- 1/2 bathrooms: 1
- Main level bathrooms: 1
- Main level bedrooms: 3
Rooms
- Room types: Bonus Room, Great Room, Laundry, Sun Room
Kitchen
- Features: Breakfast Area
Heating
- Central, Forced Air, Natural Gas
Cooling
- Ceiling Fan(s), Central Air, Electric
Appliances
- Included: Dishwasher, Electric Water Heater, Indoor Grill, Microwave, Refrigerator
- Laundry: In Kitchen
Features
- Bookcases, Master On Main Level, Other, Separate Shower
- Flooring: Hardwood, Tile
- Basement: None
- Number of fireplaces: 1
- Fireplace features: Living Room
- Common walls with other units/homes: No Common Walls
Interior area
- Total structure area: 1,373
- Total interior livable area: 1,373 sqft
- Finished area above ground: 1,373
- Finished area below ground: 0
Video & virtual tour
Property
Parking
- Total spaces: 2
- Parking features: Off Street, Parking Pad
- Has uncovered spaces: Yes
Features
- Levels: One
- Stories: 1
- Patio & porch: Patio
- Waterfront features: No Dock Or Boathouse
- Body of water: None
Lot
- Size: 6,534 Square Feet
- Features: Level
Details
- Parcel number: 14 013400010603
- Special conditions: As Is
Construction
Type & style
- Home type: SingleFamily
- Architectural style: Ranch,Stone Frame
- Property subtype: Single Family Residence
Materials
- Brick, Wood Siding
- Foundation: Slab
- Roof: Composition
Condition
- Resale
- New construction: No
- Year built: 1940
Utilities & green energy
- Electric: 220 Volts
- Sewer: Public Sewer
- Water: Public
- Utilities for property: Cable Available, Electricity Available, High Speed Internet, Natural Gas Available, Other, Phone Available, Sewer Connected, Water Available
Community & HOA
Community
- Features: Sidewalks, Street Lights, Near Public Transport
- Security: Security System, Smoke Detector(s)
- Subdivision: CLC
HOA
- Has HOA: No
- Services included: None
Location
- Region: East Pt
Financial & listing details
- Price per square foot: $149/sqft
- Tax assessed value: $214,000
- Annual tax amount: $2,236
- Date on market: 7/9/2026
- Cumulative days on market: 29 days
- Listing agreement: Exclusive Right To Sell
- Listing terms: Cash,Conventional,Fannie Mae Approved,FHA,Freddie Mac Approved,Other
- Electric utility on property: Yes
Estimated market value
$200,500
$190,000 - $211,000
$1,995/mo
Price history
| Date | Event | Price |
|---|---|---|
| 8/4/2026 | Price change | $205,000-10.1%$149/sqft |
Source:  GAMLS #10798985 Report a problem GAMLS #10798985 Report a problem | ||
| 7/9/2026 | Listed for sale | $228,000+62.6%$166/sqft |
Source:  FMLS GA #7797411 Report a problem FMLS GA #7797411 Report a problem | ||
| 10/16/2024 | Listing removed | $1,500$1/sqft |
Source: GAMLS #10340588 Report a problem | ||
| 7/18/2024 | Listed for rent | $1,500+8.3%$1/sqft |
Source: GAMLS #10340588 Report a problem | ||
| 5/31/2023 | Listing removed | -- |
Source: Zillow Rentals Report a problem | ||
| 5/18/2023 | Listed for rent | $1,385+28.8%$1/sqft |
Source: Zillow Rentals Report a problem | ||
| 3/31/2021 | Listing removed | -- |
Source:  RE/MAX International Report a problem RE/MAX International Report a problem | ||
| 3/20/2021 | Listed for rent | $1,075+13.2%$1/sqft |
Source: RE/MAX International #8946237 Report a problem | ||
| 3/3/2021 | Sold | $140,250+567.9%$102/sqft |
Source: Public Record Report a problem | ||
| 4/2/2019 | Listing removed | $950$1/sqft |
Source: Owner Report a problem | ||
| 3/18/2019 | Listed for rent | $950+26.7%$1/sqft |
Source: Owner Report a problem | ||
| 9/10/2013 | Listing removed | $750$1/sqft |
Source: RE/MAX METRO ATLANTA CITYSIDE #5187775 Report a problem | ||
| 8/23/2013 | Listed for rent | $750$1/sqft |
Source: RE/MAX METRO ATLANTA CITYSIDE #5187775 Report a problem | ||
| 10/1/2010 | Sold | $21,000+5%$15/sqft |
Source: Public Record Report a problem | ||
| 8/27/2010 | Listed for sale | $20,000+53.8%$15/sqft |
Source: Adams AMI #02928520 Report a problem | ||
| 8/24/2010 | Sold | $13,000-47.8%$9/sqft |
Source: Public Record Report a problem | ||
| 7/3/2010 | Listed for sale | $24,900-57.8%$18/sqft |
Source: Keller Williams Realty Atlanta Classic #02902159 Report a problem | ||
| 9/9/1997 | Sold | $59,000+9.3%$43/sqft |
Source: Public Record Report a problem | ||
| 2/20/1995 | Sold | $54,000$39/sqft |
Source: Public Record Report a problem | ||
Public tax history
| Year | Property taxes | Tax assessment |
|---|---|---|
| 2025 | $2,236 -4.6% | $85,600 -4.5% |
| 2024 | $2,342 +2% | $89,680 +2.3% |
| 2023 | $2,296 +49.2% | $87,680 +17.4% |
| 2022 | $1,539 -3% | $74,680 +27.7% |
| 2021 | $1,587 -2.7% | $58,480 +1.2% |
| 2020 | $1,630 +95% | $57,760 +18.7% |
| 2019 | $836 | $48,680 +182.4% |
| 2018 | $836 | $17,240 +11.4% |
| 2017 | $836 +5.3% | $15,480 |
| 2016 | $794 -0.2% | $15,480 |
| 2015 | $796 +102.8% | $15,480 +20.9% |
| 2014 | $392 +9.7% | $12,800 +4.2% |
| 2013 | $358 +57601.6% | $12,280 |
| 2012 | $1 | $12,280 +46.2% |
| 2011 | -- | $8,400 -78.8% |
| 2010 | $68 -37.9% | $39,640 |
| 2009 | $110 | $39,640 -3% |
| 2008 | -- | $40,880 |
| 2007 | $137 | $40,880 |
| 2005 | -- | $40,880 +3% |
| 2004 | $447 +4.4% | $39,680 +3.3% |
| 2003 | $428 +4.5% | $38,400 +8.6% |
| 2002 | $409 +96% | $35,360 +35.8% |
| 2001 | $209 | $26,040 |
Find assessor info on the county website
Monthly payment
Est. payment
Payment breakdown
Explore the cost of this home by adjusting the details. Changes won't be saved.Climate risks
Neighborhood: 30344
Nearby schools
GreatSchools rating
- 4/10Hamilton E. Holmes Elementary SchoolGrades: PK-5Distance: 1.7 mi
- 5/10Paul D. West Middle SchoolGrades: 6-8Distance: 1.8 mi
- 1/10Tri-Cities High SchoolGrades: 9-12Distance: 0.9 mi
Schools provided by the listing agent
- Elementary: Hamilton Holmes
- Middle: Paul D West
- High: Tri Cities
Source: GAMLS. This data may not be complete. We recommend contacting the local school district to confirm school assignments for this home.
- $263,2002 bd2 ba1.1k sqft1457 Clermont Ave, East Pt, GA 30344Off Market
- $60,7003,484 sqftClermont Ave, Atlanta, GA 30344Off Market
- $54,400-- bd-- ba-- sqftClermont Ave, Atlanta, GA 30344Off Market
- $--4 bd4 ba2.8k sqft1371A Clermont Ave, Atlanta, GA 30344Off Market
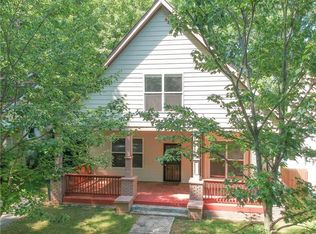
- $172,5002 bd1 ba944 sqft1467 Clermont Ave, East Pt, GA 30344Off Market
- $132,5002 bd1 ba-- sqft1467 Clermont Ave #0, East Point, GA 30344Off Market
- $213,8003 bd1 ba1.6k sqft1453 Clermont Ave, East Pt, GA 30344Off Market
- $280,1002 bd1 ba780 sqft1458 Clermont Ave #B, East Point, GA 30344Off Market
A local agent can set up tours, give advice and negotiate with sellers.
Similar homes
- $189,0003 bd2 ba1.3k sqft1053 Blount Pl, East Pt, GA 30344Active
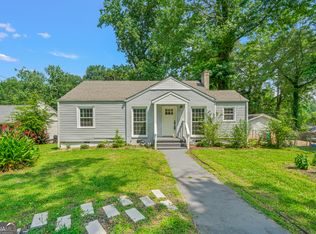
 MLS ID #10622295, Cinthia Bohall, Heartland Real Estate. GAMLS
 - $234,9003 bd2 ba1k sqft2609 Harmony Way, East Pt, GA 30344Active
 MLS ID #10789735, Michael A Nolan, eXp Realty. GAMLS
 - $215,0002 bd1 ba798 sqft1849 Grove Ave, East Pt, GA 30344Active
 MLS ID #10809489, Mendesa S Johnson, Metro Realty. GAMLS
 - $195,9004 bd2 ba1.5k sqft2203 Tiger Flowers Dr NW, Atlanta, GA 30314Active
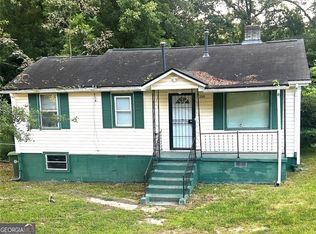 MLS ID #10819753, Evangeline Carr, BHGRE Metro Brokers. GAMLS
 - $204,9002 bd2 ba1.4k sqft1242 Anchor Ter SW, Atlanta, GA 30311ActiveMLS ID #10779639, Yanni Uriah, Trelora Realty, Inc.. GAMLS
- $199,0002 bd2 ba1.4k sqft1778 Campbellton Rd SW, Atlanta, GA 30311ActiveMLS ID #10757475, Angela Carpinella, Keller Williams Realty PeachtreeRoad. GAMLS
- $199,0003 bd2 ba2k sqft1752 Laurelwood Dr SW, Atlanta, GA 30311ActiveMLS ID #10764133, Blake Keathley, EveryState. GAMLS
- $185,0002 bd1 ba1.1k sqft1790 Stanton Rd SW, Atlanta, GA 30311ActiveMLS ID #10709602, Kim S Russell, Coldwell Banker Realty. GAMLS
- $260,0003 bd1 ba1.1k sqft1108 Winburn Dr, East Pt, GA 30344ActiveMLS ID #10754452, Simone Gordon, Watch Realty Co. GAMLS
- $260,0002 bd1 ba1.9k sqft1141 Jefferson Ave, East Pt, GA 30344ActiveMLS ID #10807414, Tom Trimble, Keller Knapp, Inc. GAMLS
- $279,0004 bd1 ba1.9k sqft2531 Batavia St, East Pt, GA 30344ActiveMLS ID #10796735, Mark Spain, Mark Spain Real Estate. GAMLS
- $239,0003 bd2 ba948 sqft1457 Richland Rd SW, Atlanta, GA 30310ActiveMLS ID #10812430, Nicole Jennings, The Wealth Agency. GAMLS
- $204,9003 bd2 ba1.4k sqft1623 Jolly Green Ct, Conley, GA 30288ActiveMLS ID #10795607, Robert E Salmons Jr., Entera Realty. GAMLS
- $205,0003 bd2 ba1k sqft5283 Chantilly Ter, Atlanta, GA 30349ActiveMLS ID #10703899, Mark Spain, Mark Spain Real Estate. GAMLS
- $240,0003 bd2 ba1.1k sqft2462 Macon Dr SW, Atlanta, GA 30315ActiveMLS ID #10804953, Angela Carpinella, Keller Williams Realty PeachtreeRoad. GAMLS
- $212,9003 bd1 ba1k sqft258 Toni Pl SE, Atlanta, GA 30315ActiveMLS ID #10726321, Vincent Marsh, Vincent Marsh Realty. GAMLS
- $169,9002 bd1 ba760 sqft178 Meador Way SE, Atlanta, GA 30315ActiveMLS ID #10815690, John R Bell, JB Realty Partners. GAMLS
- $200,0003 bd2 ba1.9k sqft1592 Envoy Pl, Riverdale, GA 30296ActiveMLS ID #10813467, Adam Woodring, Mainstay Brokerage. GAMLS
- $174,9003 bd2 ba1.3k sqft2090 Verbena St NW, Atlanta, GA 30314ActiveMLS ID #10772129, David White, Realty One Group Visionaries. GAMLS
- $169,9003 bd2 ba1.1k sqft111 Irvin St, Jonesboro, GA 30236ActiveMLS ID #10819337, Hunt DeShazo, Bolst, Inc.. GAMLS
