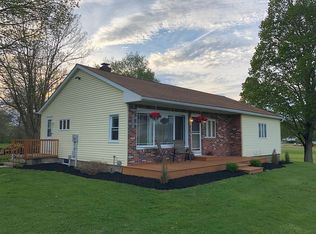
Fixer-upper featuring 3 bedrooms, including a primary-suite, vaulted ceilings, a full-house generator, and a new metal roof. The property also includes a spacious 24x40 two-story garage, offering plenty of room for storage, a workshop, vehicles, or additional projects. Enjoy peaceful country living with plenty of space and privacy, along with an excellent opportunity to make this property your own. With its generous storage, recent updates, and versatile garage space, this property offers great potential for an investor, contractor, or buyer looking for a rewarding project.
Pending
$159,900
14610 Route 8, Union City, PA 16438
3beds
1,568sqft
Manufactured Home, Single Family Residence
Built in 1999
1.57 Acres Lot
$161,100 Zestimate®
$102/sqft
$-- HOA
What's special
New metal roofFull-house generatorVersatile garage spaceRecent updatesGenerous storageVaulted ceilings
- 61 days
- 58
- 1
Zillow last checked:
Listing updated:
Listed by:
Tasha Lenart (207)669-5102,
Agresti Real Estate 814-459-9400
Source: GEMLS,MLS#: 192979Originating MLS: Greater Erie Board Of Realtors
Facts & features
Interior
Bedrooms & bathrooms
- Bedrooms: 3
- Bathrooms: 2
- Full bathrooms: 2
Primary bedroom
- Description: Suite
- Level: First
- Dimensions: 13x15
Bedroom
- Description: Walkin Closet
- Level: First
- Dimensions: 10x13
Bedroom
- Level: First
- Dimensions: 10x13
Dining room
- Description: Vaulted
- Level: First
- Dimensions: 11x13
Other
- Level: First
Other
- Level: First
Kitchen
- Description: Island
- Level: First
- Dimensions: 13x13
Laundry
- Level: First
- Dimensions: 6x7
Living room
- Description: Vaulted
- Level: First
- Dimensions: 13x24
Heating
- Forced Air, Propane
Cooling
- Central Air
Appliances
- Included: Dishwasher, Gas Oven, Gas Range, Refrigerator, Dryer, Water Softener, Washer
Features
- Flooring: Carpet, Vinyl
- Number of fireplaces: 1
- Fireplace features: Pellet Stove
Interior area
- Total structure area: 1,568
- Total interior livable area: 1,568 sqft
Property
Parking
- Total spaces: 2
- Parking features: Detached, Garage, Garage Door Opener
- Garage spaces: 2
Features
- Exterior features: Storage
- Has view: Yes
Lot
- Size: 1.57 Acres
- Dimensions: 186 x 251 x 275 x 218
- Features: Views
Details
- Additional structures: Outbuilding, Shed(s)
- Parcel number: 02003004.0003.02
- Zoning description: R-2
Construction
Type & style
- Home type: MobileManufactured
- Architectural style: Mobile Home
- Property subtype: Manufactured Home, Single Family Residence
Materials
- Vinyl Siding
- Foundation: Slab
- Roof: Metal
Condition
- Resale
- Year built: 1999
Utilities & green energy
- Sewer: Septic Tank
- Water: Well
Community & HOA
Community
- Security: Fire Alarm
Location
- Region: Union City
Financial & listing details
- Price per square foot: $102/sqft
- Tax assessed value: $110,000
- Annual tax amount: $3,039
- Date on market: 9/4/2026
- Cumulative days on market: 62 days
- Road surface type: Paved
- Body type: Double Wide
Estimated market value
$161,100
$153,000 - $169,000
Not available
Price history
| Date | Event | Price |
|---|---|---|
| 9/11/2026 | Pending sale | $159,900$102/sqft |
Source: GEMLS #192979 Report a problem | ||
| 9/4/2026 | Listed for sale | $159,900+99.9%$102/sqft |
Source: GEMLS #192979 Report a problem | ||
| 9/6/2006 | Sold | $80,000$51/sqft |
Source: Public Record Report a problem | ||
Public tax history
| Year | Property taxes | Tax assessment |
|---|---|---|
| 2026 | $3,187 +1% | $91,600 |
| 2025 | $3,157 +6.8% | $91,600 |
| 2024 | $2,956 +12.1% | $91,600 |
| 2023 | $2,637 +2.7% | $91,600 |
| 2022 | $2,568 | $91,600 |
| 2021 | $2,568 +288.9% | $91,600 |
| 2020 | $660 -70.9% | $91,600 |
| 2019 | $2,270 -15.3% | $91,600 |
| 2018 | $2,681 +14.3% | $91,600 |
| 2017 | $2,345 +1% | $91,600 |
| 2016 | $2,322 +124.9% | $91,600 |
| 2015 | $1,033 -44.9% | $91,600 |
| 2014 | $1,874 +315% | $91,600 |
| 2013 | $452 -17.8% | $91,600 +0.9% |
| 2012 | $549 | $90,800 |
| 2011 | $549 | $90,800 |
| 2010 | $549 +11% | $90,800 |
| 2009 | $495 | $90,800 |
| 2008 | -- | $90,800 +36.3% |
| 2004 | $398 | $66,600 |
Find assessor info on the county website
Monthly payment
Climate risks
Neighborhood: 16438
Nearby schools
Schools provided by the listing agent
- District: Wattsburg
Source: GEMLS. This data may not be complete. We recommend contacting the local school district to confirm school assignments for this home.
Similar homes
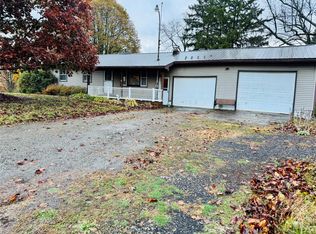
- $168,0003 bd1 ba1.2k sqft14448 Main St, Wattsburg, PA 16442For Sale
 MLS ID #192526, Joe Collins, Howard Hanna Erie East. GEMLS
- $165,0003 bd2 ba1.7k sqft1839 Linwood Ave, Erie, PA 16510For Sale
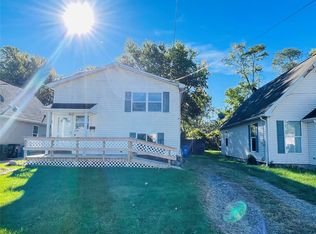 MLS ID #193829, Sonja Thompson, KW Flagship Realty. GEMLS
- $220,0004 bd2 ba1.1k sqft13458 Route 8, Wattsburg, PA 16442For Sale
 MLS ID #192364, Sherri Heasley, Weichert Realtors - The Pro Group. GEMLS
- $165,0004 bd2 ba1.6k sqft3305 Cascade St, Erie, PA 16508For Sale
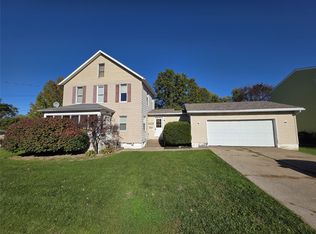 MLS ID #193808, Jenna Ramsey, Coldwell Banker Select - Airport. GEMLS
