Welcome to this Custom Built home with exceptional Space, thoughtful Upgrades & meticulous Care!
Beautifully maintained 4-bedroom home offering approximately 3,100 square feet of comfortable living space, with an additional non-conforming 5th bedroom or versatile bonus room to fit your lifestyle! From the moment you step inside, you'll appreciate the pride of ownership and attention to detail throughout.
The spacious primary suite is a true retreat, featuring an oversized bedroom with plenty of room to relax and unwind. With 3 full baths, there's room for everyone to enjoy comfort and convenience.
Recent updates include NEW carpet, fresh interior paint, and a newly stained deck, making this home truly move-in ready! Enjoy the added benefits of Anderson windows, solar panels designed to help reduce utility costs, and an air-conditioned garage — a fantastic bonus for year-round comfort, hobbies, or projects.
The impressive 3-car garage features an extra-long third bay, offering exceptional space for additional storage, recreational vehicles, or that extra vehicle. The walkout lower level provides even more flexibility, including a spacious storage area that could also serve as a craft room, hobby space, or additional functional living area.
Technology and convenience are already in place with a Rachio digital sprinkler system and Nest thermostat. All kitchen appliances stay, making your move even easier!
With generous living space, flexible room options, valuable upgrades, and exceptional maintenance throughout, this home offers the perfect combination of comfort, functionality, and peace of mind. A wonderful opportunity to enjoy a home that has been exceptionally cared for and is ready for its next chapter! Come see this Smithville gem for yourself.
Active
$459,000
14615 Derby Rd, Smithville, MO 64089
4beds
3,100sqft
Single Family Residence
Built in 2003
9,583 Square Feet Lot
$-- Zestimate®
$148/sqft
$14/mo HOA
What's special
Air-conditioned garageNewly stained deckWalkout lower levelFresh interior paintNew carpetSpacious storage areaOversized bedroom
- 7 days
- 264
- 8
Zillow last checked:
Listing updated:
Listed by:
Kim James 816-803-5794,
ReeceNichols-KCN
Source: Heartland MLS as distributed by MLS GRID,MLS#: 2647218
Facts & features
Interior
Bedrooms & bathrooms
- Bedrooms: 4
- Bathrooms: 3
- Full bathrooms: 3
Primary bedroom
- Level: Upper
Bedroom 2
- Level: Main
Bedroom 3
- Level: Main
Bedroom 4
- Level: Lower
Bonus room
- Features: Walk-In Closet(s)
- Level: Upper
Heating
- Solar
Cooling
- Electric
Appliances
- Included: Dishwasher, Disposal, Exhaust Fan, Microwave, Refrigerator, Electric Range, Trash Compactor
- Laundry: Bedroom Level, In Basement
Features
- Ceiling Fan(s), Smart Thermostat, Vaulted Ceiling(s), Walk-In Closet(s)
- Flooring: Carpet, Ceramic Tile, Concrete, Wood
- Windows: Window Coverings
- Basement: Basement BR,Finished,Full,Walk-Out Access
- Number of fireplaces: 1
- Fireplace features: Gas Starter, Living Room
Interior area
- Total structure area: 3,100
- Total interior livable area: 3,100 sqft
- Finished area above ground: 2,540
- Finished area below ground: 560
Property
Parking
- Total spaces: 3
- Parking features: Built-In, Garage Door Opener, Garage Faces Front
- Attached garage spaces: 3
Features
- Patio & porch: Deck, Patio, Covered
Lot
- Size: 9,583 Square Feet
- Dimensions: 9583
- Features: City Lot
Details
- Additional structures: Garage(s), None
- Parcel number: 059180006006.00
- Special conditions: As Is
- Other equipment: Electric Air Cleaner
Construction
Type & style
- Home type: SingleFamily
- Architectural style: Traditional
- Property subtype: Single Family Residence
Materials
- Wood Siding
- Roof: Composition
Condition
- Year built: 2003
Utilities & green energy
- Sewer: Public Sewer
- Water: Public
Green energy
- Energy generation: Solar
Community & HOA
Community
- Security: Security System, Smoke Detector(s)
- Subdivision: Hills Of Shannon
HOA
- Has HOA: Yes
- Amenities included: Trail(s)
- HOA fee: $170 annually
- HOA name: HOA Management Experts
Location
- Region: Smithville
Financial & listing details
- Price per square foot: $148/sqft
- Tax assessed value: $65,440
- Annual tax amount: $4,038
- Date on market: 11/5/2026
- Listing terms: Cash,Conventional,FHA,VA Loan
- Ownership: Estate/Trust
- Road surface type: Paved
Estimated market value
Not available
Estimated sales range
Not available
Not available
Price history
| Date | Event | Price |
|---|---|---|
| 11/5/2026 | Listed for sale | $459,000$148/sqft |
Source:  Heartland MLS as distributed by MLS GRID #2647218 Report a problem | ||
Public tax history
| Year | Property taxes | Tax assessment |
|---|---|---|
| 2025 | $4,038 -1.5% | $65,440 +15.2% |
| 2024 | $4,100 +4.5% | $56,790 |
| 2023 | $3,922 +13.4% | $56,790 +17.8% |
| 2022 | $3,457 -0.7% | $48,220 |
| 2021 | $3,482 +0.2% | $48,220 +0.9% |
| 2020 | $3,476 | $47,800 |
| 2019 | $3,476 -0.7% | $47,800 +13.4% |
| 2018 | $3,501 +24% | $42,160 |
| 2017 | $2,824 | $42,160 |
| 2016 | $2,824 | $42,160 |
| 2015 | $2,824 +0.8% | $42,160 +9% |
| 2014 | $2,801 | $38,680 |
| 2013 | -- | $38,680 |
| 2012 | -- | $38,680 |
| 2011 | -- | $38,680 -10% |
| 2010 | -- | $42,960 |
| 2009 | -- | $42,960 -1.2% |
| 2007 | -- | $43,460 +3% |
| 2006 | -- | $42,180 |
Find assessor info on the county website
Monthly payment
Est. payment
Payment breakdown
Explore the cost of this home by adjusting the details. Changes won't be saved.Climate risks
Neighborhood: 64089
Nearby schools
Schools provided by the listing agent
- Elementary: Smithville
- Middle: Smithville
- High: Smithville
Source: Heartland MLS as distributed by MLS GRID. This data may not be complete. We recommend contacting the local school district to confirm school assignments for this home.
Similar homes
- $479,9004 bd3 ba2.9k sqft608 Horseshoe Ln, Smithville, MO 64089For Sale
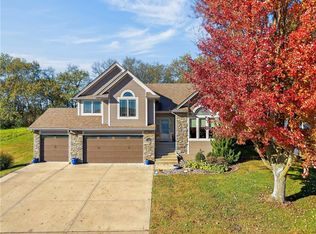 MLS ID #2651071, JAYME MARRIOTT, The St.Joe Real Estate Group,. Heartland MLS as distributed by MLS GRID
- $435,0004 bd3 ba2.8k sqft622 Liberty Rd, Smithville, MO 64089For Sale
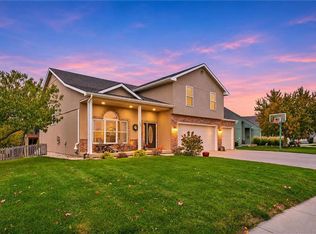 MLS ID #2650450, Matt Rumans, ReeceNichols-KCN. Heartland MLS as distributed by MLS GRID
- $450,0005 bd4 ba3.3k sqft913 Aspen Dr, Smithville, MO 64089For Sale
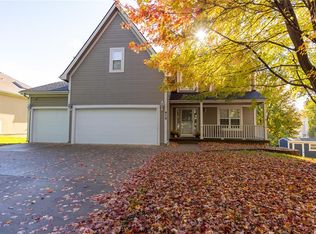 MLS ID #2649314, Jason Sharpsteen, Real Broker, LLC. Heartland MLS as distributed by MLS GRID
- $489,0004 bd4 ba3.4k sqft211 Surrey Ct, Smithville, MO 64089For Sale
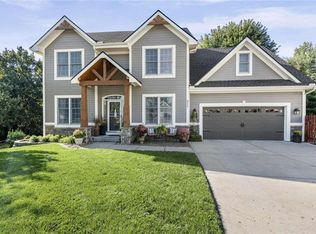 MLS ID #2646747, Nick Huscroft, Chosen Realty LLC. Heartland MLS as distributed by MLS GRID
