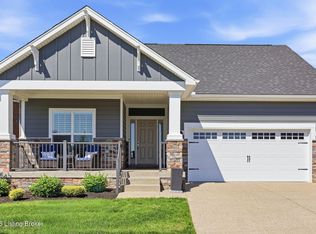
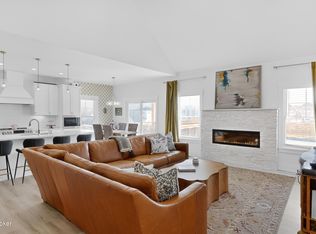
Welcome to this beautifully appointed, only 2-year-old home that perfectly blends modern design with thoughtful upgrades. Featuring 3 spacious bedrooms and 3 full bathrooms, this move-in-ready home offers both style and functionality. The stunning designer kitchen is the heart of the home, complete with elegant quartz countertops, premium finishes, and an oversized walk-in butler's pantry that provides exceptional storage and prep space. Quartz countertops continue throughout the home, creating a cohesive, upscale look. The luxurious primary suite offers a custom walk-in closet and an upgraded spa-inspired bathroom designed for comfort and relaxation. The laundry room has also been enhanced with custom cabinetry and storage to keep everything organized. Engineered hardwood flooring flows throughout the main living areas, while fresh paint throughout the home gives it a crisp, like-new feel. Additional upgrades include a battery backup sump pump for added peace of mind and a garage featuring a durable epoxy-coated floor. With modern finishes, high-end upgrades, and the advantages of nearly new construction without the wait, this exceptional home is truly move-in ready. Don't miss your opportunity to make it yours! Included in the HOA in mowing, front landscaping, mulch and trash. There is a $1325 fee for the pool. Seller is willing to sell all of the furniture in the home as well. GREAT Community Pool, Clubhouse and dog park!!
For sale
Price cut: $10K (7/15)
$609,000
14619 Azalea Hill Ln, Louisville, KY 40299
3beds
2,955sqft
:
Get pre-qualified$4,173/mo
Single Family Residence
Built in 2024
6,098 Square Feet Lot
$602,700 Zestimate®
$206/sqft
$225/mo HOA
What's special
Elegant quartz countertopsUpgraded spa-inspired bathroomStunning designer kitchenCustom walk-in closet
- 34 days |
- 682 |
- 24 |
Zillow last checked:
Listing updated:
Listed by:
Karen Dailey 502-802-3395,
Exit Realty Choice
Source: Metro Search Inc. LLC DBA Apex MLS,MLS#: 1722132
Facts & features
Interior
Bedrooms & bathrooms
- Bedrooms: 3
- Bathrooms: 3
- Full bathrooms: 3
Primary bedroom
- Level: First
Bedroom
- Level: First
Bedroom
- Level: Basement
Primary bathroom
- Level: First
Full bathroom
- Level: Basement
Full bathroom
- Level: First
Den
- Level: First
Dining area
- Level: First
Great room
- Level: Basement
Kitchen
- Description: Eat in Kitchen
- Level: First
Laundry
- Level: First
Living room
- Level: First
Heating
- Forced Air, Natural Gas
Cooling
- Central Air
Features
- Basement: Partially Finished,Walkout Part Fin
- Number of fireplaces: 1
Interior area
- Total structure area: 1,787
- Total interior livable area: 2,955 sqft
- Finished area above ground: 1,787
- Finished area below ground: 1,168
Property
Parking
- Total spaces: 2
- Parking features: Attached
- Attached garage spaces: 2
Features
- Stories: 1
- Pool features: Association
- Fencing: None
Lot
- Size: 6,098 Square Feet
- Features: Sidewalk
Details
- Parcel number: 22379401650000
Construction
Type & style
- Home type: SingleFamily
- Architectural style: Ranch
- Property subtype: Single Family Residence
Materials
- Brick Veneer
- Foundation: Concrete Perimeter
- Roof: Shingle
Condition
- Year built: 2024
Utilities & green energy
- Sewer: Public Sewer
- Water: Public
- Utilities for property: Electricity Connected, Natural Gas Connected
Community & HOA
Community
- Subdivision: Villas At Signature Point
HOA
- Has HOA: Yes
- Amenities included: Clubhouse, Pool
- HOA fee: $2,700 annually
Location
- Region: Louisville
Financial & listing details
- Price per square foot: $206/sqft
- Tax assessed value: $40,000
- Annual tax amount: $455
- Date on market: 7/2/2026
- Electric utility on property: Yes
Estimated market value
$602,700
$573,000 - $633,000
$3,568/mo
Price history
| Date | Event | Price |
|---|---|---|
| 7/15/2026 | Price change | $609,000-1.6%$206/sqft |
Source:  Metro Search Inc. LLC DBA Apex MLS #1722132 Report a problem Metro Search Inc. LLC DBA Apex MLS #1722132 Report a problem | ||
| 7/2/2026 | Listed for sale | $619,000+13.1%$209/sqft |
Source: Metro Search Inc. LLC DBA Apex MLS #1722132 Report a problem | ||
| 7/16/2024 | Sold | $547,315$185/sqft |
Source: Public Record Report a problem | ||
Public tax history
| Year | Property taxes | Tax assessment |
|---|---|---|
| 2024 | $455 -1.7% | $40,000 |
| 2023 | $463 -0.3% | $40,000 |
| 2022 | $465 -3.5% | $40,000 |
| 2021 | $482 | $40,000 |
Find assessor info on the county website
Monthly payment
Est. payment
Payment breakdown
Explore the cost of this home by adjusting the details. Changes won't be saved.Climate risks
Neighborhood: 40299
Nearby schools
GreatSchools rating
- 7/10Tully Elementary SchoolGrades: PK-5Distance: 4.6 mi
- 8/10Crosby Middle SchoolGrades: 6-8Distance: 3.3 mi
- 5/10Eastern High SchoolGrades: 9-12Distance: 2 mi
- $586,0106,011 sqft14621 Azalea Hill Ln, Louisville, KY 40299Sold
- $683,7446,011 sqft14617 Azalea Hill Ln, Louisville, KY 40299Sold
- $499,9002 bd2 ba1.7k sqft1011 Rose Hill Ln, Louisville, KY 40299Sold

- $541,800-- bd-- ba-- sqft14623 Azalea Hill Ln, Louisville, KY 40299Off Market
- $593,0016,011 sqft14615 Azalea Hill Ln, Louisville, KY 40299Sold
- $514,800-- bd-- ba-- sqft14613 Azalea Hill Ln, Louisville, KY 40299Off Market
- $555,900-- bd-- ba-- sqft14625 Azalea Hill Ln, Louisville, KY 40299Off Market
- $223,500-- bd1 ba1k sqft910 S English Station Rd, Louisville, KY 40299Off Market
A local agent can set up tours, give advice and negotiate with sellers.
Similar homes
- $589,0004 bd3 ba2.7k sqft1339 Helm Place Ln, Louisville, KY 40299For Sale
 MLS ID #1717281, Heather Castro, Homepage Realty. Metro Search Inc. LLC DBA Apex MLS
 - $625,0004 bd3 ba3k sqft4815 Saddle Bend Way, Louisville, KY 40299For Sale
 MLS ID #1720549, Carol Weber, Louisville Realty Group. Metro Search Inc. LLC DBA Apex MLS
 - $550,0004 bd3 ba2.7k sqft14612 Reserve Park Pl, Louisville, KY 40299For Sale
 MLS ID #1710435, Dana E Willett, Keller Williams Collective. Metro Search Inc. LLC DBA Apex MLS
 - $528,0004 bd4 ba3.4k sqft4003 Landherr Dr, Jeffersontown, KY 40299For Sale
 MLS ID #1722627, Bea Metts, Metts Group, LLC. Metro Search Inc. LLC DBA Apex MLS
 - $724,9004 bd3 ba3.4k sqft1922 Scenic Lakes Dr, Louisville, KY 40245For SaleMLS ID #1725109, Finley A McArthur, 1 Percent Lists Purple Door. Metro Search Inc. LLC DBA Apex MLS
- $524,9004 bd4 ba3.3k sqft12918 Wooded Forest Rd, Middletown, KY 40243For SaleMLS ID #1722967, Yurisbel Garcia Dominguez, ZHomes Real Estate. Metro Search Inc. LLC DBA Apex MLS
- $449,0004 bd3 ba2.5k sqft11414 Whitney Hill Rd, Louisville, KY 40299For SaleMLS ID #1724010, Laura Rice & Associates, Lenihan Sotheby's Int'l Realty. Metro Search Inc. LLC DBA Apex MLS
- $674,9004 bd4 ba3.4k sqft17403 Shakes Creek Dr, Fisherville, KY 40023For SaleMLS ID #1721693, Blake Edwards, THE FIRM REALTORS LLC. Metro Search Inc. LLC DBA Apex MLS
- $540,0004 bd3 ba2.9k sqft1201 Crosstimbers Dr, Louisville, KY 40245For SaleMLS ID #1724821, Daniel Wolf, Semonin Realtors. Metro Search Inc. LLC DBA Apex MLS
- $635,0005 bd5 ba4.3k sqft227 Belden Trl, Louisville, KY 40245For SaleMLS ID #1721779, Miriam C Castano Reyes, ZHomes Real Estate. Metro Search Inc. LLC DBA Apex MLS
- $599,0003 bd3 ba2k sqft3222 Catalpa Farms Dr, Fisherville, KY 40023For SaleMLS ID #1718813, Luke Castleman, BERKSHIRE HATHAWAY HomeServices, Parks & Weisberg Realtors. Metro Search Inc. LLC DBA Apex MLS
- $439,9003 bd3 ba2.9k sqft12506 Deer Lake Ln, Louisville, KY 40299For SaleMLS ID #1724152, Betsy Barefoot, White Picket Real Estate. Metro Search Inc. LLC DBA Apex MLS
- $515,0004 bd3 ba2.4k sqft1107 Crossings Cove Ct, Louisville, KY 40245For SaleMLS ID #1723516, Patrick Pollard, Pollard Realty. Metro Search Inc. LLC DBA Apex MLS
- $685,0004 bd4 ba3.5k sqft16818 Shakes Creek Dr, Fisherville, KY 40023For SaleMLS ID #1716033, James Surface, The West Group REALTORS. Metro Search Inc. LLC DBA Apex MLS
- $675,0004 bd3 ba2.2k sqft1505 Lincoln Hill Way, Louisville, KY 40245For SaleMLS ID #1724857, Ethan J Adams, EXP Realty LLC. Metro Search Inc. LLC DBA Apex MLS
- $439,0003 bd3 ba2.6k sqft9308 Artis Way, Louisville, KY 40291For SaleMLS ID #1725195, Melody J Von Vreckin, Semonin Realtors. Metro Search Inc. LLC DBA Apex MLS
- $485,0004 bd3 ba2.5k sqft3402 Westwood Farms Dr, Louisville, KY 40220For SaleMLS ID #1724972, William R Mullen, Finish Line Realty LLC. Metro Search Inc. LLC DBA Apex MLS
- $439,0003 bd3 ba2.6k sqft213 Club Oak Ct, Louisville, KY 40223For SaleMLS ID #1724617, Carol S Shutt, Covenant Realty LLC. Metro Search Inc. LLC DBA Apex MLS
- $649,9005 bd3 ba2.5k sqft5700 Old Floydsburg Rd, Crestwood, KY 40014For SaleMLS ID #1722493, Cris W Sims, simpler.realestate. Metro Search Inc. LLC DBA Apex MLS
- $784,9004 bd4 ba4.1k sqft3214 Grand Lakes Dr, Louisville, KY 40299For SaleMLS ID #1722613, Laura Rice & Associates, Lenihan Sotheby's Int'l Realty. Metro Search Inc. LLC DBA Apex MLS
