VERY RARE OPPORTUNITY to own a spacious, single-story home in this highly sought after Westminster location. This beautifully updated 4-bedroom, 3-bathroom single-story home has been made ready to welcome its new owners! Situated on a private, oversized lot in a desirable Westminster neighborhood, this home offers a newer roof (2018) central A/C, newer windows, new sliding glass doors, and ceramic tile flooring throughout. The updated kitchen offers newer cabinetry, granite countertops, newer appliances, and recessed lighting. Bathrooms have been refreshed with new vanities, shower doors, toilets, light fixtures, and newer tub/shower surrounds. The home layout is perfect for multi-generational family living with a separate primary bedroom and full bath on one side of the house, and 3 bedrooms with two full bathrooms on the other side.
Freshly painted inside and out, this home is truly move-in ready. Outside, enjoy your own swimming pool, raised garden beds, and plenty of space to relax or entertain. The garage also offers plenty of newer built-in cabinetry for convenient storage.
Just minutes from shopping, restaurants, parks, freeway access, and Westminster High School, this home is ready for its next chapter! *ADU potential! Buyer to verify permission and requirements with the City of Westminster Planning and Building Divisions.
Under contract
Listed by: Regency Real Estate Brokers • Tammi Rohmer • 949-293-5152
$1,199,000
14621 Davis St, Westminster, CA 92683
4beds
1,972sqft
Single Family Residence
Built in 1959
7,200 Square Feet Lot
$1,223,100 Zestimate®
$608/sqft
$-- HOA
What's special
- 30 days
- 677
- 39
Zillow last checked:
Listing updated:
Listed by:
Tammi Rohmer DRE #02200313 949-293-5152,
Regency Real Estate Brokers,
Amy Taylor DRE #01015533,
Regency Real Estate Brokers
Source: CRMLS,MLS#: OC26206819 Originating MLS: California Regional MLS
Facts & features
Interior
Bedrooms & bathrooms
- Bedrooms: 4
- Bathrooms: 3
- Full bathrooms: 3
- Main level bathrooms: 3
- Main level bedrooms: 4
Rooms
- Room types: Bedroom, Entry/Foyer, Family Room, Kitchen, Living Room, Primary Bedroom
Primary bedroom
- Features: Main Level Primary
Primary bedroom
- Features: Multiple Primary Suites
Bedroom
- Features: All Bedrooms Down
Bedroom
- Features: Bedroom on Main Level
Bathroom
- Features: Bathroom Exhaust Fan, Bathtub, Enclosed Toilet, Full Bath on Main Level, Linen Closet, Remodeled, Solid Surface Counters, Separate Shower, Tub Shower, Upgraded
Kitchen
- Features: Granite Counters, Kitchen Island, Kitchen/Family Room Combo, Remodeled, Updated Kitchen
Heating
- Central, Fireplace(s)
Cooling
- Central Air
Appliances
- Included: Dishwasher, Electric Oven, Gas Cooktop, Disposal, Microwave, Refrigerator, Dryer, Washer
- Laundry: Washer Hookup, Electric Dryer Hookup, Gas Dryer Hookup, In Garage
Features
- Breakfast Bar, Block Walls, Ceiling Fan(s), Crown Molding, Granite Counters, In-Law Floorplan, Open Floorplan, Recessed Lighting, Unfurnished, All Bedrooms Down, Bedroom on Main Level, Main Level Primary, Multiple Primary Suites
- Flooring: Tile
- Doors: ENERGY STAR Qualified Doors, Sliding Doors
- Windows: ENERGY STAR Qualified Windows
- Has fireplace: Yes
- Fireplace features: Living Room
- Common walls with other units/homes: No Common Walls
Interior area
- Total interior livable area: 1,972 sqft
Property
Parking
- Total spaces: 2
- Parking features: Direct Access, Driveway, Garage Faces Front, Garage, Garage Door Opener, Paved, Storage
- Attached garage spaces: 2
Accessibility
- Accessibility features: No Stairs
Features
- Levels: One
- Stories: 1
- Entry location: Front
- Patio & porch: Concrete, Tile
- Exterior features: Rain Gutters
- Has private pool: Yes
- Pool features: In Ground, Private
- Spa features: None
- Has view: Yes
- View description: Neighborhood
Lot
- Size: 7,200 Square Feet
- Features: Back Yard, Front Yard, Garden, Lawn, Street Level
Details
- Parcel number: 09648402
- Special conditions: Trust
Construction
Type & style
- Home type: SingleFamily
- Architectural style: Traditional
- Property subtype: Single Family Residence
Materials
- Drywall, Stucco
- Roof: Composition
Condition
- New construction: No
- Year built: 1959
Utilities & green energy
- Electric: Electricity - On Property
- Sewer: Public Sewer
- Water: Public
- Utilities for property: Cable Available, Electricity Connected, Natural Gas Connected, Sewer Connected, Water Connected
Community & HOA
Community
- Features: Curbs, Gutter(s), Sidewalks
- Security: Smoke Detector(s)
- Subdivision: Unknown
Location
- Region: Westminster
Financial & listing details
- Price per square foot: $608/sqft
- Tax assessed value: $99,644
- Date on market: 10/10/2026
- Cumulative days on market: 30 days
- Listing terms: Cash,Cash to New Loan,Conventional,VA Loan
- Inclusions: Refrigerator, Washer, Dryer, Mirror over fireplace
- Road surface type: Paved
Estimated market value
$1,223,100
$1.16M - $1.28M
$4,916/mo
Price history
| Date | Event | Price |
|---|---|---|
| 10/15/2026 | Contingent | $1,199,000$608/sqft |
Source:  CRMLS #OC26206819 Report a problem | ||
| 10/10/2026 | Listed for sale | $1,199,000$608/sqft |
Source: CRMLS #OC26206819 Report a problem | ||
Public tax history
| Year | Property taxes | Tax assessment |
|---|---|---|
| 2026 | -- | $99,644 +2% |
| 2025 | $1,718 +2.1% | $97,691 +2% |
| 2024 | $1,682 +3.4% | $95,776 +2% |
| 2023 | $1,626 +2.2% | $93,899 +2% |
| 2022 | $1,592 +3.3% | $92,058 +2% |
| 2021 | $1,542 | $90,253 +1% |
| 2020 | -- | $89,328 +2% |
| 2019 | $1,526 +0.8% | $87,577 +2% |
| 2018 | $1,513 +3.2% | $85,860 +2% |
| 2017 | $1,466 | $84,177 +2% |
| 2016 | $1,466 +2.4% | $82,527 +1.5% |
| 2015 | $1,431 +3.5% | $81,288 +2% |
| 2014 | $1,383 | $79,696 +0.5% |
| 2013 | -- | $79,336 +2% |
| 2012 | -- | $77,781 +2% |
| 2011 | -- | $76,256 +0.8% |
| 2010 | -- | $75,687 -0.2% |
| 2009 | -- | $75,868 +2% |
| 2008 | -- | $74,381 +2% |
| 2007 | -- | $72,923 +2% |
| 2006 | -- | $71,494 +2% |
| 2005 | -- | $70,093 +2% |
| 2004 | -- | $68,719 +1.9% |
| 2003 | -- | $67,460 +2% |
| 2002 | -- | $66,138 +2% |
| 2001 | $841 +1.7% | $64,842 +2% |
| 2000 | $827 | $63,571 |
Find assessor info on the county website
Monthly payment
Est. payment
Payment breakdown
Explore the cost of this home by adjusting the details. Changes won't be saved.Climate risks
Neighborhood: 92683
Nearby schools
Schools provided by the listing agent
- Elementary: Clegg
- Middle: Stacey
- High: Westminster
Source: CRMLS. This data may not be complete. We recommend contacting the local school district to confirm school assignments for this home.

Similar homes
- $1,150,0004 bd3 ba1.7k sqft6862 Sowell Ave, Westminster, CA 92683For Sale
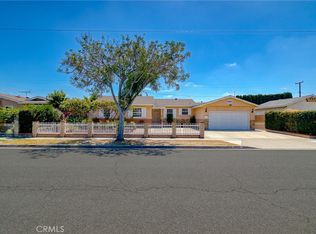 MLS ID #PW26234983, Duy Nguyen, Superior Real Estate Group. CRMLS
- $1,200,0003 bd2 ba1.4k sqft13302 McKinley Cir, Westminster, CA 92683For Sale
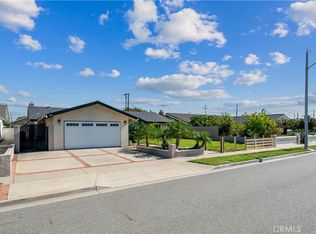 MLS ID #OC26235261, John Makari, E Realty. CRMLS
- $1,125,0004 bd2 ba1.2k sqft6221 Cheyenne Dr, Westminster, CA 92683For Sale
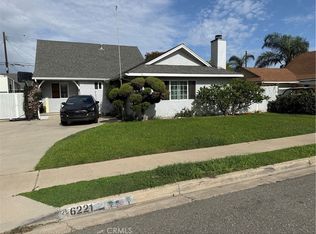 MLS ID #OC26238962, Steven Yang, Galileo Capri, Inc.. CRMLS
- $1,164,8003 bd2 ba1.5k sqft6772 Hazard Ave, Westminster, CA 92683For Sale
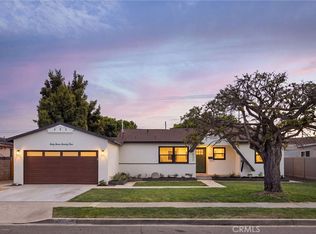 MLS ID #OC26232918, Ryan Mitchell, H & M Realty Group. CRMLS
Local buyer's agents are ready to help
