One or more photo(s) has been virtually staged, AI generated or rendered. NORTHEAST EXPOSURE overlooking the POOL, LAKE and GOLF COURSE set the tone for this beautifully maintained residence in Palmira Golf & Country Club, where privacy and tranquil scenery define Southwest Florida living. Inside, nearly 2,000 square feet of single-story living, the floor plan offers 3 BEDROOMS, 2 FULL BATHS, and a 2 CAR GARAGE, blending comfortable everyday living with a relaxed, resort-style feel. Offered TURNKEY FURNISHED, the home includes everything from furniture and décor to linens, dishes, and even a GOLF CART, effortless transition into the resort lifestyle. Outdoor living is where this property truly shines. The expansive lanai features a PANORAMIC SCREEN enclosure that frames peaceful views with no homes in sight. At the center is a LAGOON STYLE SALTWATER POOL enhanced with NEW PHONE CONTROLLED COLOR POOL LIGHTS and HEATER, creating the perfect setting for both daytime relaxation and evening entertaining under the stars. Inside, the main living area is bright and inviting with TILE FLOORING, 11 FOOT CEILINGS, and a BRAND NEW CEILING FAN in the living room and all bedrooms. The open-concept design flows seamlessly into the kitchen, where WHITE CABINETRY with CROWN MOULDING and UNDER CABINET LIGHTING is paired with GRANITE COUNTERTOPS and STAINLESS STEEL WHIRLPOOL APPLIANCES, creating a functional space for both casual meals and hosting guests. The primary suite is a private retreat with DIRECT LANAI ACCESS through sliding doors, PLANTATION SHUTTERS, and a TRAY CEILING that adds architectural detail. The en-suite bath features SPLIT DUAL VANITIES, a SOAKING TUB, GLASS SHOWER, and additional PLANTATION SHUTTERS for both style and privacy. At the front of the residence, the guest bedroom is generously sized with a king bed and PLANTATION SHUTTERS, while the second guest room set behind DOUBLE DOORS, offers flexibility as a den, office, or additional bedroom. The guest bathroom includes a convenient TUB SHOWER COMBINATION. Additional functional upgrades include a dedicated laundry room with UTILITY SINK, UPPER CABINETRY, and a LINEN CLOSET for added storage. The 2 CAR GARAGE is equipped with a MINI SPLIT AC SYSTEM and includes a GARAGE REFRIGERATOR, making it both comfortable and practical year-round. Palmira Golf & Country Club offers an exceptional lifestyle with OPTIONAL GOLF MEMBERSHIPS available. Residents enjoy access to the Renaissance Center Club featuring a RESORT STYLE POOL, LAP POOL, FITNESS CENTER, TENNIS, PICKLEBALL, BOCCE, and a CLUBHOUSE WITH DINING and social events throughout the year. Located just 15–20 MINUTES FROM BONITA BEACH, 5 MINUTES FROM MIDTOWN BONITA, and 10 MINUTES FROM DOWNTOWN BONITA SPRINGS, this residence offers the perfect balance of private golf community living with convenient access to shopping, dining, and Southwest Florida’s world-famous beaches.
For sale
$789,900
14630 Speranza WAY, BONITA SPRINGS, FL 34135
3beds
1,955sqft
:
Get pre-qualified$5,844/mo
Single Family Residence
Built in 2010
8,015 Square Feet Lot
$747,600 Zestimate®
$404/sqft
$750/mo HOA
What's special
Garage refrigeratorExpansive lanaiGranite countertopsLagoon style saltwater poolPrivacy and tranquil scenerySoaking tubOpen-concept design
- 103 days |
- 360 |
- 24 |
Zillow last checked:
Listing updated:
Listed by:
Kelly Olin 239-488-5900,
Exp Realty, LLC,
Amanda Bolduc 207-474-5370,
EXP Realty LLC
Source: SWFLMLS,MLS#: 226011638 Originating MLS: Naples
Originating MLS: NaplesFacts & features
Interior
Bedrooms & bathrooms
- Bedrooms: 3
- Bathrooms: 2
- Full bathrooms: 2
Rooms
- Room types: Den - Study, Exercise Room, Family Room, Great Room, Guest Bath, Loft, Screened Lanai/Porch, 3 Bed
Bedroom
- Features: First Floor Bedroom, Master BR Ground
Dining room
- Features: Breakfast Bar, Dining - Family
Kitchen
- Features: Island
Heating
- Central
Cooling
- Ceiling Fan(s), Central Air
Appliances
- Included: Electric Cooktop, Dishwasher, Disposal, Dryer, Refrigerator/Freezer, Refrigerator/Icemaker, Self Cleaning Oven, Washer
- Laundry: Washer/Dryer Hookup, Inside, Laundry Tub
Features
- Foyer, French Doors, Laundry Tub, Pantry, Smoke Detectors, Tray Ceiling(s), Walk-In Closet(s), Window Coverings, Den - Study, Exercise, Family Room, Great Room, Guest Bath, Laundry in Residence, Loft, Screened Lanai/Porch
- Flooring: Tile, Wood
- Doors: French Doors
- Windows: Window Coverings, Shutters
- Has fireplace: No
- Furnished: Yes
Interior area
- Total structure area: 2,485
- Total interior livable area: 1,955 sqft
Property
Parking
- Total spaces: 2
- Parking features: Driveway, Attached
- Attached garage spaces: 2
- Has uncovered spaces: Yes
Features
- Stories: 2
- Patio & porch: Screened Lanai/Porch
- Has private pool: Yes
- Pool features: Community, In Ground, Concrete, Equipment Stays, Screen Enclosure
- Has spa: Yes
- Spa features: In Ground, Concrete, Equipment Stays, Screened
- Has view: Yes
- View description: Golf Course, Lake
- Has water view: Yes
- Water view: Lake
- Waterfront features: Lake
- Frontage type: Golf Course,Lakefront
Lot
- Size: 8,015 Square Feet
- Features: On Golf Course, Regular
Details
- Additional structures: Tennis Court(s)
- Parcel number: 044826B300610.0830
- Zoning: RPD
Construction
Type & style
- Home type: SingleFamily
- Architectural style: Ranch
- Property subtype: Single Family Residence
Materials
- Block, Stucco
- Foundation: Concrete Block
- Roof: Tile
Condition
- New construction: No
- Year built: 2010
Utilities & green energy
- Water: Central
Community & HOA
Community
- Features: Clubhouse, Park, Pool, Dog Park, Fitness Center, Golf, Putting Green, Restaurant, Sidewalks, Street Lights, Tennis Court(s), Gated
- Security: Security System, Smoke Detector(s), Gated Community
- Subdivision: NOVELA
HOA
- Has HOA: Yes
- Amenities included: Basketball Court, Billiard Room, Bocce Court, Business Center, Clubhouse, Park, Pool, Community Room, Dog Park, Fitness Center, Full Service Spa, Golf Course, Internet Access, Library, Pickleball, Play Area, Private Membership, Putting Green, Restaurant, Sauna, Sidewalk, Streetlight, Tennis Court(s), Underground Utility
- HOA fee: $8,996 annually
Location
- Region: Bonita Springs
Financial & listing details
- Price per square foot: $404/sqft
- Tax assessed value: $575,904
- Annual tax amount: $8,992
- Date on market: 4/14/2026
- Lease term: Buyer Finance/Cash,FHA,VA
- Road surface type: Paved
Estimated market value
$747,600
$710,000 - $785,000
$3,745/mo
Price history
| Date | Event | Price |
|---|---|---|
| 4/14/2026 | Listed for sale | $789,900-1.3%$404/sqft |
Source:  SWFLMLS #226011638 Report a problem SWFLMLS #226011638 Report a problem | ||
| 5/14/2024 | Sold | $800,000-2.3%$409/sqft |
Source: SWFLMLS #224003929 Report a problem | ||
| 3/16/2024 | Pending sale | $819,000$419/sqft |
Source: SWFLMLS #224003929 Report a problem | ||
| 3/6/2024 | Price change | $819,000-3.5%$419/sqft |
Source: SWFLMLS #224003929 Report a problem | ||
| 1/31/2024 | Listed for sale | $849,000$434/sqft |
Source:  Coconut Coast Realtors #224003929 Report a problem Coconut Coast Realtors #224003929 Report a problem | ||
| 1/22/2024 | Pending sale | $849,000$434/sqft |
Source: Coconut Coast Realtors #224003929 Report a problem | ||
| 1/12/2024 | Listed for sale | $849,000+163.3%$434/sqft |
Source: SWFLMLS #224003929 Report a problem | ||
| 9/27/2010 | Sold | $322,500$165/sqft |
Source: Public Record Report a problem | ||
Public tax history
| Year | Property taxes | Tax assessment |
|---|---|---|
| 2025 | $8,993 +5.1% | $575,904 +14.4% |
| 2024 | $8,554 +3.7% | $503,466 +10% |
| 2023 | $8,248 +12.3% | $457,696 +10% |
| 2022 | $7,347 +10.5% | $416,087 +10% |
| 2021 | $6,648 +2.8% | $378,261 +6.7% |
| 2020 | $6,468 -1.3% | $354,472 -0.9% |
| 2019 | $6,554 | $357,720 -6.5% |
| 2018 | $6,554 -6.2% | $382,755 -1.3% |
| 2017 | $6,989 -3.2% | $387,602 +8.6% |
| 2016 | $7,220 +5.3% | $356,916 +4.8% |
| 2015 | $6,856 +1.6% | $340,712 +7.5% |
| 2014 | $6,745 +5.1% | $316,808 -8.9% |
| 2013 | $6,418 +0.4% | $347,910 +12.2% |
| 2012 | $6,394 +5% | $310,090 +9% |
| 2011 | $6,092 +143.1% | $284,481 +390.5% |
| 2010 | $2,505 +13.2% | $58,000 |
| 2009 | $2,213 -10.7% | $58,000 -26.7% |
| 2008 | $2,478 -16.6% | $79,100 -30% |
| 2007 | $2,972 +30.5% | $113,000 +66.2% |
| 2006 | $2,278 | $68,000 |
Find assessor info on the county website
Monthly payment
Est. payment
Payment breakdown
Explore the cost of this home by adjusting the details. Changes won't be saved.Climate risks
Neighborhood: 34135
Nearby schools
GreatSchools rating
- 3/10Bonita Springs Elementary SchoolGrades: PK-5Distance: 4.3 mi
- 5/10Bonita Springs Middle Center For The ArtsGrades: 6-8Distance: 5.2 mi
- 4/10Bonita Springs High SchoolGrades: 9-12Distance: 4.9 mi
- $694,7003 bd2 ba1.9k sqft14626 Speranza Way, Bonita Springs, FL 34135Off Market
- $691,9002 bd2 ba1.9k sqft14634 Speranza Way, Bonita Springs, FL 34135Off Market
- $707,2003 bd2 ba1.9k sqft14638 Speranza Way, Bonita Springs, FL 34135Off Market

- $836,2003 bd3 ba2.1k sqft14622 Speranza Way, Bonita Springs, FL 34135Off Market
- $739,2003 bd2 ba1.9k sqft14635 Speranza Way, Bonita Springs, FL 34135Off Market
- $708,6003 bd3 ba2.1k sqft14627 Speranza Way, Bonita Springs, FL 34135Off Market
- $730,0003 bd2 ba1.9k sqft14642 Speranza Way, Bonita Springs, FL 34135Sold
- $722,1003 bd2 ba1.9k sqft28593 Risorsa Pl, Bonita Springs, FL 34135Off Market
A local agent can set up tours, give advice and negotiate with sellers.
A local lender can help you make sure your offer is ready when you are.
Similar homes
- $799,0003 bd3 ba2k sqft28201 L Burton Fletcher CT, BONITA SPRINGS, FL 34135For Sale
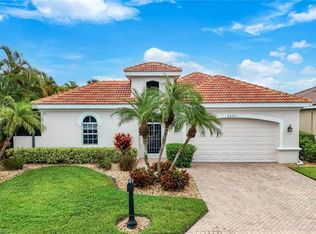
 MLS ID #226022725, Marsha Lynn, Hunters Ridge Realty Co.. SWFLMLS
 - $719,9003 bd2 ba1.9k sqft23659 Via Carino LN, BONITA SPRINGS, FL 34135For Sale
 MLS ID #226002509, David Gruninger, William Raveis Real Estate. SWFLMLS
 - $859,9003 bd2 ba2.1k sqft14114 Tivoli TER, BONITA SPRINGS, FL 34135For Sale
 MLS ID #226018675, Deborah J Bateman, John R Wood Properties. SWFLMLS
 - $699,0003 bd3 ba2k sqft28032 Eagle Ray CT, BONITA SPRINGS, FL 34135For Sale
 MLS ID #226015159, David Jablonski, Compass Florida LLC. SWFLMLS
 - $845,0003 bd3 ba2.4k sqft16478 Bonita Landing CIR, BONITA SPRINGS, FL 34135For SaleMLS ID #224076856, Donna Schrim, PA, Berkshire Hathaway FL Realty. SWFLMLS
- $745,0003 bd4 ba2.2k sqft16530 Seagate PL, BONITA SPRINGS, FL 34135For SaleMLS ID #226004459, Adam G DeArmond, DomainRealty.com LLC. SWFLMLS
- $759,0004 bd2 ba2.2k sqft28095 Kerry CT, BONITA SPRINGS, FL 34135For SaleMLS ID #226001003, Douglas Mittelsteadt, Douglas Elliman Florida,LLC. SWFLMLS
- $995,0004 bd3 ba2.4k sqft28686 San Galgano WAY, BONITA SPRINGS, FL 34135For SaleMLS ID #226014597, Angela Lutzi Dellatore, Dellatore Real Estate Company. SWFLMLS
- $939,0003 bd3 ba2.4k sqft16554 Calistoga DR, BONITA SPRINGS, FL 34135For SaleMLS ID #226018503, Lynne Hancock, John R Wood Properties. SWFLMLS
- $775,0003 bd3 ba2.1k sqft3224 Pacific DR, NAPLES, FL 34119For SaleMLS ID #226025040, Nicola Wakelin, John R Wood Properties. SWFLMLS
- $865,0003 bd3 ba2.2k sqft4475 Crimson AVE, NAPLES, FL 34119For SaleMLS ID #226015551, Kaleena Figaro, PA, Compass Florida LLC. SWFLMLS
- $899,0004 bd4 ba2.4k sqft28073 Sanibel Sands ST, BONITA SPRINGS, FL 34135For SaleMLS ID #226017116, Christina Narcisi, Premiere Plus Realty Company. SWFLMLS
- $769,9003 bd2 ba2k sqft16221 Parque LN, NAPLES, FL 34110For SaleMLS ID #226019055, Erika Rohde, John R Wood Properties. SWFLMLS
- $800,0003 bd3 ba1.8k sqft9396 Glenforest DR, NAPLES, FL 34120For SaleMLS ID #226023480, Larry Roorda, PA, Premier Sotheby's Int'l Realty. SWFLMLS
- $774,0004 bd2 ba2.2k sqft12614 Fenhurst WAY, NAPLES, FL 34120For SaleMLS ID #226016207, Peggy Garrity, William Raveis Real Estate. SWFLMLS
- $969,0003 bd3 ba2.4k sqft28087 Kerry CT, BONITA SPRINGS, FL 34135For SaleMLS ID #225080501, Jane Jenkins, Premiere Plus Realty Company. SWFLMLS
- $825,0003 bd3 ba2.3k sqft9335 Woodhurst DR, NAPLES, FL 34120For SaleMLS ID #226017275, Dennis Strausbaugh, Premiere Plus Realty Company. SWFLMLS
- $939,0003 bd3 ba2.2k sqft23371 Sanabria LOOP, BONITA SPRINGS, FL 34135For SaleMLS ID #226011972, Roxanne Jeske, PA, John R Wood Properties. SWFLMLS
- $725,0003 bd2 ba1.8k sqft4208 Hampton LN, NAPLES, FL 34119For SaleMLS ID #226024205, Jessica Stoots-Zazo, Premiere Plus Realty Company. SWFLMLS
- $749,0003 bd2 ba2k sqft22140 Long Leaf Trail DR, ESTERO, FL 34135For SaleMLS ID #225082392, John Holbrook, Pineywoods Realty. SWFLMLS
