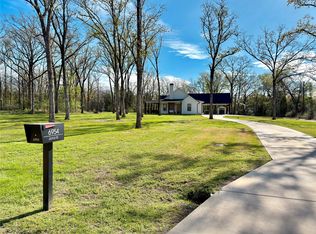
***WOW*** Built in 2023, this beautiful barndominium-style home on TWO ACRES features four bedrooms, counting the loft, and an excellent location within walking distance to Eustace school. With 2400 square feet under roof, this lovely home features an open floor plan, with a gorgeous kitchen. Featuring custom knotty alder cabinetry, granite countertops, and stainless appliances. The huge owner's suite, on the second level, has sweeping views of the countryside, plus a fabulous glamour bathroom. The detached garage is 30x40, with a second level for storage. Lots of electrical outlets for all of your hobbies. The property is fully fenced, and for extra security, features a solar-powered electric gate. This lovely home has so many wonderful features, too many to mention. Call today for your showing.
For sale
$499,900
14640 County Road 2501, Eustace, TX 75124
4beds
2,400sqft
Single Family Residence
Built in 2023
2 Acres Lot
$481,300 Zestimate®
$208/sqft
$-- HOA
What's special
Two acresDetached garageBeautiful barndominium-style homeOpen floor planSolar-powered electric gateStainless appliancesGranite countertops
- 490 days |
- 112 |
- 6 |
Zillow last checked:
Listing updated:
Listed by:
Kim Roulias 0511565 214-403-3661,
Kim Roulias Realty 214-403-3661
Source: NTREIS,MLS#: 20870240
Loading...
Facts & features
Interior
Bedrooms & bathrooms
- Bedrooms: 4
- Bathrooms: 2
- Full bathrooms: 2
Primary bedroom
- Level: Second
- Dimensions: 1 x 1
Great room
- Features: Breakfast Bar, Built-in Features, Ceiling Fan(s)
- Level: First
- Dimensions: 1 x 1
Living room
- Features: Ceiling Fan(s)
- Level: First
- Dimensions: 1 x 1
Heating
- Central, Electric
Cooling
- Central Air, Ceiling Fan(s), Electric
Appliances
- Included: Dishwasher, Electric Range, Disposal, Microwave
- Laundry: Washer Hookup, Electric Dryer Hookup
Features
- Built-in Features, Cathedral Ceiling(s), Decorative/Designer Lighting Fixtures, Eat-in Kitchen, Granite Counters, Smart Home, Cable TV, Vaulted Ceiling(s)
- Flooring: Concrete, Painted/Stained
- Windows: Window Coverings
- Has basement: No
- Has fireplace: No
Interior area
- Total interior livable area: 2,400 sqft
Video & virtual tour
Property
Parking
- Total spaces: 3
- Parking features: Driveway, Electric Gate, Garage Faces Front, Garage, Garage Door Opener, Lighted, Oversized, Garage Faces Rear, Storage, Tandem, Workshop in Garage, Boat, RV Access/Parking
- Garage spaces: 3
Features
- Levels: Two
- Stories: 2
- Patio & porch: Front Porch, Patio, Side Porch, Covered
- Exterior features: Lighting, Storage
- Pool features: None
- Fencing: Barbed Wire
- Body of water: Cedar Creek
Lot
- Size: 2 Acres
- Dimensions: 152 x 545
- Features: Acreage, Agricultural, Back Yard, Lawn, Level, Few Trees
Details
- Additional structures: Garage(s), Outbuilding, RV/Boat Storage, Storage, Workshop, Barn(s), Stable(s)
- Parcel number: 34860000010031
Construction
Type & style
- Home type: SingleFamily
- Architectural style: Barndominium,Traditional,Detached,Farmhouse
- Property subtype: Single Family Residence
Materials
- Foundation: Slab
- Roof: Composition
Condition
- Year built: 2023
Utilities & green energy
- Sewer: Aerobic Septic
- Water: Public
- Utilities for property: Sewer Available, Septic Available, Water Available, Cable Available
Community & HOA
Community
- Security: Security System, Security Gate, Security Lights
- Subdivision: Mcmillen Estates
HOA
- Has HOA: No
Location
- Region: Eustace
Financial & listing details
- Price per square foot: $208/sqft
- Annual tax amount: $7,349
- Date on market: 3/13/2025
- Cumulative days on market: 491 days
- Listing terms: Cash,Conventional,FHA,VA Loan
Estimated market value
$481,300
$457,000 - $505,000
$2,650/mo
Price history
| Date | Event | Price |
|---|---|---|
| 3/13/2025 | Listed for sale | $499,900$208/sqft |
Source: NTREIS #20870240 Report a problem | ||
Public tax history
Tax history is unavailable.
Monthly payment
Est. payment
Payment breakdown
Explore the cost of this home by adjusting the details. Changes won't be saved.Climate risks
Neighborhood: 75124
Nearby schools
GreatSchools rating
- 8/10Eustace Intermediate SchoolGrades: 3-5Distance: 0.3 mi
- 6/10Eustace Middle SchoolGrades: 6-8Distance: 0.5 mi
- 6/10Eustace High SchoolGrades: 9-12Distance: 1.1 mi
Schools provided by the listing agent
- Elementary: Eustace
- Middle: Eustace
- High: Eustace
- District: Eustace ISD
Source: NTREIS. This data may not be complete. We recommend contacting the local school district to confirm school assignments for this home.
- $--3 bd2 ba1.3k sqft14630 Henderson St, Eustace, TX 75124Sold
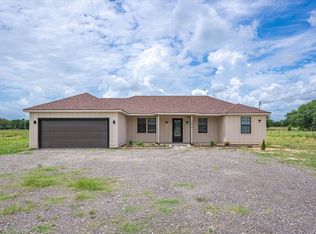
- $268,600-- bd-- ba2.4k sqft14650 County Road 2501, Eustace, TX 75124Off Market
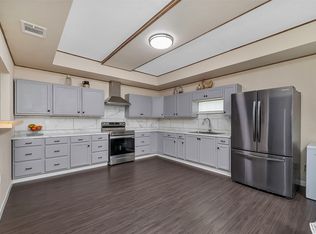
- $--4 bd2 ba1.8k sqft14620 County Road 2501, Eustace, TX 75124Sold
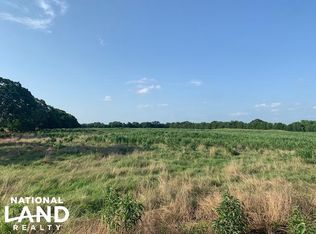
- $518,03623.8 AcresCr 2501, Eustace, TX 75124Off Market
- $207,1003 bd2 ba1.4k sqft230 W Henderson St, Eustace, TX 75124Off Market
- $264,700-- bd-- ba2.4k sqft14670 County Road 2501, Eustace, TX 75124Off Market
- $333,900-- bd-- ba1.8k sqftCr 2501, Eustace, TX 75124Off Market
- $229,000-- bd2 ba1.2k sqft228 W Henderson St, Eustace, TX 75124Off Market
A local agent can set up tours, give advice and negotiate with sellers.
A local lender can help you make sure your offer is ready when you are.
Similar homes
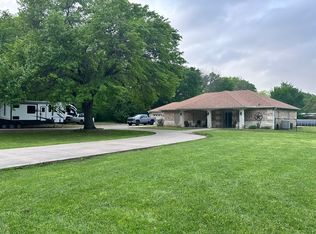
- $399,9904 bd3 ba3k sqft201 W Oak St, Eustace, TX 75124For Sale
 MLS ID #21150392, Jennifer Anders. NTREIS
 - $569,0004 bd4 ba3.4k sqft6954 Joyce St, Eustace, TX 75124For Sale
 MLS ID #21311914, Stone Huffman. NTREIS
 - $425,0004 bd3 ba2.1k sqft5470 Possum Trl, Eustace, TX 75124For Sale
 MLS ID #26009462, Chris Curran, Steve Grant Realty, LLC. GTARMLS
 - $--3 bd2 ba1.3k sqft160 Vz County Road 2811, Mabank, TX 75147Auction
 Auction.com 2
 - $475,0004 bd2 ba2.3k sqft468-2 Vz County Road 2804, Mabank, TX 75147For SaleMLS ID #21318754, Jordan Ketcher. NTREIS
- $304,9003 bd2 ba1.3k sqft13994 Park Harbor Dr, Eustace, TX 75124For SaleMLS ID #21308149, Alexander Chapa. NTREIS
- $470,0004 bd2 ba2.4k sqft793 Vz County Road 2312, Mabank, TX 75147For SaleMLS ID #109578, Brad Rummel. Henderson County BOR
- $470,0006 bd3 ba2.4k sqft2994 Vz County Road 2313, Eustace, TX 75124For SaleMLS ID #21045142, Bradford Rummel. NTREIS
- $550,0004 bd3 ba1.9k sqft128 Armada Loop, Mabank, TX 75156For SaleMLS ID #21082157, Tana Glenn. NTREIS
- $584,9004 bd2 ba2.3k sqft468 Vz County Road 2804, Mabank, TX 75147For SaleMLS ID #21287424, Jordan Ketcher. NTREIS
- $438,0003 bd2 ba1.6k sqft7102 Tejas Bnd, Mabank, TX 75156For SaleMLS ID #21325173, Blanca Lurssen. NTREIS
- $465,0002 bd2 ba1.3k sqft5320 Loma Vis, Malakoff, TX 75148For SaleMLS ID #21272925, Cheryl Drane Skipworth. NTREIS
- $499,5004 bd3 ba2k sqft104 Oakcrest Ct, Trinidad, TX 75163For SaleMLS ID #21266311, Matthew Wood. NTREIS
- $480,0004 bd2 ba2.8k sqft1327 Whispering Springs Dr, Tool, TX 75143For SaleMLS ID #21219464, Terry Elliott. NTREIS
- $499,9003 bd4 ba1.9k sqft164 Arrowhead St, Mabank, TX 75156For SaleMLS ID #21294135, Kimberly Milligan. NTREIS
- $540,0003 bd3 ba2.4k sqft2505 Vz County Road 2511, Canton, TX 75103For SaleMLS ID #20548832, Clay Nicklas. NTREIS
- $475,0003 bd2 ba1.6k sqft12637 State Highway 19 N, Athens, TX 75752For SaleMLS ID #21136586, Sandra Ussery. NTREIS
- $424,9994 bd3 ba2.5k sqft106 Snyder Ranch Rd, Trinidad, TX 75163For SaleMLS ID #21215664, Lanae Humbles. NTREIS
- $400,0004 bd2 ba2.4k sqft4582 State Highway 274, Trinidad, TX 75163For SaleMLS ID #21233498, Debbie French. NTREIS
- $494,0004 bd3 ba2.6k sqft3597 Pedernales, Athens, TX 75752For SaleMLS ID #25014022, Chris Curran, Steve Grant Realty, LLC. GTARMLS
