Welcome to 1465 Jerusalem Road, where updates and improvements have been completed throughout, offering the next owner the ease and confidence of a truly move-in-ready home! This meticulously maintained home is much larger than it appears and offers an incredible amount of space to live, work, gather, and grow! Located in desirable Hampden Township, 1465 Jerusalem Road features 6 bedrooms, 4 full bathrooms, and 2 half bathrooms with a floor plan designed for flexibility. The main level offers a spacious primary suite with walk-in closet and private bath, two additional bedrooms, another full bath, powder room, main-level laundry, an inviting living room, and a large kitchen with abundant counter space for cooking, entertaining, and holiday gatherings. Upstairs are three additional bedrooms, including one with a private bath, plus another full bathroom. The finished lower level provides even more room to spread out with a generous family room and half bath. With multiple bedrooms and living areas, there is plenty of flexibility for guests, dedicated home offices, playrooms, or whatever fits your lifestyle. The large yard, ample parking, 6-foot vinyl privacy fence, two storage sheds, attached two-car garage, and additional one-car garage make this home just as functional outside as it is inside. The spacious layout and outdoor areas also make it an ideal home for hosting holidays, celebrations, and gatherings. Recent improvements include R-30 attic insulation, an upgraded Culligan Smart HE water treatment system, well and basement pump upgrades, electrical improvements, and a new sewage/grinder pump with associated PVC plumbing. Drain and sewer lines were professionally camera-inspected in 2026 and confirmed to be PVC and in good condition. Conveniently located near I-81, schools, shopping, and everyday amenities, this is a home that offers something increasingly difficult to find: space for everyone and everything. Meticulously cared for, thoughtfully updated, and surprisingly spacious, 1465 Jerusalem Road is truly a home you need to step inside to appreciate!
For sale
Price cut: $25K (10/4)
$575,000
1465 Jerusalem Rd, Mechanicsburg, PA 17050
6beds
4,809sqft
Single Family Residence
Built in 1956
0.56 Acres Lot
$-- Zestimate®
$120/sqft
$-- HOA
What's special
Attached two-car garageTwo storage shedsAdditional one-car garageAmple parkingLarge yard
- 6 days
- 2,685
- 41
Likely to sell faster than
Zillow last checked:
Listing updated:
Listed by:
Bailey Quinn 717-716-4056,
Keller Williams Elite 7175532500
Source: Bright MLS,MLS#: PACB2059020
Facts & features
Interior
Bedrooms & bathrooms
- Bedrooms: 6
- Bathrooms: 6
- Full bathrooms: 4
- 1/2 bathrooms: 2
- Main level bathrooms: 3
- Main level bedrooms: 3
Basement
- Area: 1098
Heating
- Forced Air, Natural Gas
Cooling
- Ceiling Fan(s), Central Air, Electric
Appliances
- Included: Dishwasher, Disposal, Microwave, Oven/Range - Gas, Gas Water Heater, Tankless Water Heater
- Laundry: Main Level
Features
- Ceiling Fan(s), Entry Level Bedroom
- Flooring: Carpet, Hardwood, Laminate
- Basement: Full,Interior Entry,Finished
- Number of fireplaces: 1
Interior area
- Total structure area: 5,450
- Total interior livable area: 4,809 sqft
- Finished area above ground: 3,827
- Finished area below ground: 982
Property
Parking
- Total spaces: 3
- Parking features: Storage, Garage Faces Side, Garage Faces Front, Driveway, Off Street, Attached
- Attached garage spaces: 3
- Has uncovered spaces: Yes
Accessibility
- Accessibility features: 2+ Access Exits
Features
- Levels: One and One Half
- Stories: 1.5
- Patio & porch: Patio, Porch
- Exterior features: Lighting
- Pool features: None
- Fencing: Vinyl
Lot
- Size: 0.56 Acres
Details
- Additional structures: Above Grade, Below Grade
- Parcel number: 10161060001
- Zoning: RESIDENTIAL
- Special conditions: Standard
Construction
Type & style
- Home type: SingleFamily
- Architectural style: Cape Cod
- Property subtype: Single Family Residence
Materials
- Stick Built, Stucco, Vinyl Siding
- Foundation: Block
- Roof: Composition
Condition
- New construction: No
- Year built: 1956
Utilities & green energy
- Electric: 200+ Amp Service
- Sewer: Public Sewer
- Water: Well
Community & HOA
Community
- Subdivision: None Available
HOA
- Has HOA: No
Location
- Region: Mechanicsburg
- Municipality: HAMPDEN TWP
Financial & listing details
- Price per square foot: $120/sqft
- Tax assessed value: $255,400
- Annual tax amount: $3,944
- Date on market: 9/30/2026
- Listing agreement: Exclusive Right To Sell
- Listing terms: Cash,Conventional
- Inclusions: Kitchen Refrigerator, Stove, Dishwasher, Microwave, Washer And Dryer, Garden Boxes, Outdoor Playground, Framed Blueprints Of Home
- Exclusions: Freezer In Garage, Window Blinds
- Ownership: Fee Simple
Estimated market value
Not available
Estimated sales range
Not available
Not available
Price history
| Date | Event | Price |
|---|---|---|
| 10/4/2026 | Price change | $575,000-4.2%$120/sqft |
Source:  Bright MLS #PACB2059020 Report a problem Bright MLS #PACB2059020 Report a problem | ||
| 10/2/2026 | Listed for rent | $3,600$1/sqft |
Source: Zillow Rentals Report a problem | ||
| 9/30/2026 | Listed for sale | $599,999$125/sqft |
Source: Bright MLS #PACB2059020 Report a problem | ||
| 9/29/2026 | Listing removed | $599,999$125/sqft |
Source: Bright MLS #PACB2058040 Report a problem | ||
| 9/26/2026 | Price change | $599,999-4%$125/sqft |
Source: Bright MLS #PACB2058040 Report a problem | ||
| 9/15/2026 | Price change | $625,000-3.8%$130/sqft |
Source: Bright MLS #PACB2058040 Report a problem | ||
| 9/11/2026 | Listed for sale | $650,000+38.3%$135/sqft |
Source: Bright MLS #PACB2058040 Report a problem | ||
| 6/16/2023 | Sold | $470,000-2.1%$98/sqft |
Source: Bright MLS #PACB2018714 Report a problem | ||
| 4/19/2023 | Pending sale | $479,900$100/sqft |
Source: Bright MLS #PACB2018714 Report a problem | ||
| 3/17/2023 | Price change | $479,900-4%$100/sqft |
Source: Bright MLS #PACB2018714 Report a problem | ||
| 2/24/2023 | Listed for sale | $499,900$104/sqft |
Source: Bright MLS #PACB2018714 Report a problem | ||
Public tax history
| Year | Property taxes | Tax assessment |
|---|---|---|
| 2026 | $3,945 +3.2% | $255,400 |
| 2025 | $3,823 +8% | $255,400 |
| 2024 | $3,538 +45.2% | $255,400 +40.5% |
| 2023 | $2,438 +2.7% | $181,800 |
| 2022 | $2,372 | $181,800 |
| 2021 | $2,372 +4.5% | $181,800 |
| 2020 | $2,270 +396% | $181,800 |
| 2019 | $458 -79.1% | $181,800 |
| 2018 | $2,188 | $181,800 |
| 2017 | -- | $181,800 |
| 2016 | -- | $181,800 |
| 2015 | -- | $181,800 |
| 2014 | -- | $181,800 |
| 2013 | -- | $181,800 |
| 2012 | -- | $181,800 |
| 2011 | -- | $181,800 +31.9% |
| 2010 | -- | $137,860 |
| 2009 | -- | $137,860 |
| 2008 | -- | $137,860 |
| 2007 | -- | $137,860 |
| 2006 | -- | $137,860 |
| 2005 | -- | $137,860 +22.6% |
| 2004 | -- | $112,490 |
| 2003 | $264 | $112,490 |
| 2000 | -- | $112,490 |
Find assessor info on the county website
Monthly payment
Est. payment
Payment breakdown
Explore the cost of this home by adjusting the details. Changes won't be saved.Climate risks
Neighborhood: 17050
Nearby schools
Schools provided by the listing agent
- High: Cumberland Valley
- District: Cumberland Valley
Source: Bright MLS. This data may not be complete. We recommend contacting the local school district to confirm school assignments for this home.
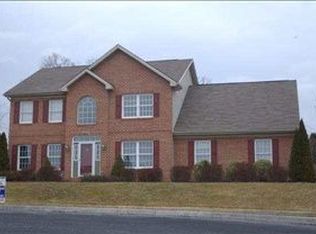
- $488,1004 bd2 ba2k sqft1206 Montrose Cir, Mechanicsburg, PA 17050Off Market
- $257,4003 bd1 ba1.4k sqft1435 Jerusalem Rd, Mechanicsburg, PA 17050Off Market
- $267,4003 bd1 ba1.7k sqft1485 Jerusalem Rd, Mechanicsburg, PA 17050Off Market
- $557,7004 bd2 ba2.6k sqft1204 Montrose Cir, Mechanicsburg, PA 17050Off Market
Similar homes
- $585,0004 bd3 ba3.8k sqft5300 Barbara Dr, Mechanicsburg, PA 17050For Sale
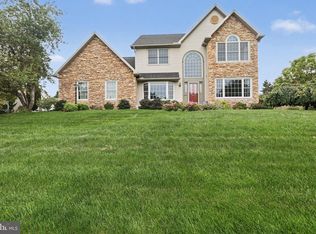
 MLS ID #PACB2059046, Sheena Lansanah, First Capitol Property Management. Bright MLS
 - $579,9004 bd4 ba2.8k sqft6311 Valleybrook Dr, Mechanicsburg, PA 17050For Sale
 MLS ID #PACB2057444, KATHLEEN CUTIA, Keller Williams of Central PA. Bright MLS
 - $548,7004 bd5 ba4.2k sqft470 Woodcrest Dr, Mechanicsburg, PA 17050For Sale
 MLS ID #PACB2055194, MICHELLE KOSTELAC, RE/MAX Realty Associates. Bright MLS
 - $625,0004 bd4 ba4k sqft1813 Hunter Dr, Mechanicsburg, PA 17050For Sale
 MLS ID #PACB2057682, Emily Cummings, Coldwell Banker Realty. Bright MLS
 - $559,0004 bd3 ba2.4k sqft5425 Barbara Dr, Mechanicsburg, PA 17050For SaleMLS ID #PACB2052382, Sue KENT, Howard Hanna Company-Camp Hill. Bright MLS
- $660,0004 bd3 ba3.5k sqft1135 Windsor Rd, Mechanicsburg, PA 17050For SaleMLS ID #PACB2056870, JENNIFER HOLLISTER, Joy Daniels Real Estate Group, Ltd. Bright MLS
- $489,0005 bd3 ba2.6k sqft5 Greenway Dr, Mechanicsburg, PA 17055For SaleMLS ID #PACB2058978, NICK BARTONE, Joy Daniels Real Estate Group, Ltd. Bright MLS
- $580,0004 bd4 ba3.4k sqft21 Barnhart Cir, Mechanicsburg, PA 17050For SaleMLS ID #PACB2054410, DARIUS RAMSEY, Berkshire Hathaway HomeServices Homesale Realty. Bright MLS
- $839,9005 bd5 ba4.5k sqft3620 Golfview Dr, Mechanicsburg, PA 17050For SaleMLS ID #PACB2058676, Anne M Lusk, Lusk & Associates Sotheby's International Realty. Bright MLS
- $725,0005 bd5 ba4.5k sqft3 Rycroft Rd, Mechanicsburg, PA 17050For SaleMLS ID #PACB2057214, ADRIAN SMITH, Keller Williams Realty. Bright MLS
- $600,0004 bd3 ba3k sqft223 Wright Dr, Mechanicsburg, PA 17055For SaleMLS ID #PACB2058996, JENNIFER HOLLISTER, Joy Daniels Real Estate Group, Ltd. Bright MLS
- $570,0007 bd4 ba3.5k sqft5021 Woodbox Ln, Mechanicsburg, PA 17055For SaleMLS ID #PACB2058306, BRAD CLELAND, RE/MAX 1st Advantage. Bright MLS
- $575,0004 bd4 ba4.5k sqft481 Sample Bridge Rd, Enola, PA 17025New ConstructionMLS ID #PACB2055394, Thomas Stewart, Cavalry Realty LLC. Bright MLS
- $550,0005 bd4 ba3.9k sqft2134 Sycamore Dr, Harrisburg, PA 17112For SaleMLS ID #PADA2064594, JOY DANIELS, Joy Daniels Real Estate Group, Ltd. Bright MLS
- $785,0006 bd5 ba4k sqft6 Souder Ct, Mechanicsburg, PA 17050For SaleMLS ID #PACB2058150, Collin Boyer, Real of Pennsylvania. Bright MLS
- $739,9004 bd6 ba4.5k sqft5 Canterbury Ct, Mechanicsburg, PA 17050For SaleMLS ID #PACB2057406, Ragaa Thabet, Core Partners Realty LLC. Bright MLS
- $550,0003 bd3 ba2.7k sqft904 Peace Dr, Mechanicsburg, PA 17055For SaleMLS ID #PACB2057206, JENNIFER DEBERNARDIS, Coldwell Banker Realty. Bright MLS
- $590,0004 bd3 ba3.4k sqft8 Meadowood Pl, Boiling Springs, PA 17007For SaleMLS ID #PACB2059124, JOY DANIELS, Joy Daniels Real Estate Group, Ltd. Bright MLS
- $594,9005 bd3 ba3.1k sqft7433 View Crest Dr, Harrisburg, PA 17112For SaleMLS ID #PADA2064464, MICHAEL O'CONNELL, Coldwell Banker Realty. Bright MLS
- $549,9004 bd4 ba3.4k sqft7317 Devonshire Heights Rd, Harrisburg, PA 17111For SaleMLS ID #PADA2064294, Jen White, Howard Hanna Company-Camp Hill. Bright MLS
