Rare opportunity to own 9.62± contiguous acres in one of Hendersonville's fastest-growing areas! This unique property includes a renovated 2-bedroom, 1-bath home plus an adjoining parcel, offering endless possibilities for a private estate, mini farm, future homesite, or investment. The home features updated flooring, central heat and air, a covered front porch, fireplace, and utility room, and is currently tenant occupied, providing immediate rental income. Conveniently located just minutes from Vietnam Veterans Blvd., Old Hickory Lake, shopping, dining, and top-rated Sumner County schools. A rare chance to own nearly 10 acres in a prime Hendersonville location! Buyer to verify all pertinent information, including acreage, zoning, schools, and intended use.
Under contract - showing
Price cut: $50K (9/15)
$399,900
1465 Mount Olivet Rd, Hendersonville, TN 37075
2beds
832sqft
Single Family Residence, Residential
Built in 1948
9.62 Acres Lot
$-- Zestimate®
$481/sqft
$-- HOA
What's special
Updated flooringCovered front porchUtility roomCentral heat and air
- 33 days
- 757
- 85
Zillow last checked:
Listing updated:
Listed by:
Richard Reason Garrett 931-378-0500,
Concord Realty 931-716-0330,
LaQuvia Garrett 931-561-4204,
Concord Realty
Source: RealTracs MLS as distributed by MLS GRID,MLS#: 3306364
Facts & features
Interior
Bedrooms & bathrooms
- Bedrooms: 2
- Bathrooms: 1
- Full bathrooms: 1
- Main level bedrooms: 2
Bedroom 1
- Area: 196 Square Feet
- Dimensions: 14x14
Bedroom 2
- Area: 144 Square Feet
- Dimensions: 12x12
Kitchen
- Area: 221 Square Feet
- Dimensions: 13x17
Living room
- Area: 255 Square Feet
- Dimensions: 15x17
Other
- Features: Utility Room
- Level: Utility Room
- Area: 56 Square Feet
- Dimensions: 8x7
Heating
- Central
Cooling
- Central Air, Electric
Appliances
- Included: Oven, Range, Refrigerator
- Laundry: Electric Dryer Hookup, Washer Hookup
Features
- Flooring: Laminate, Vinyl
- Basement: Crawl Space
- Number of fireplaces: 1
- Fireplace features: Wood Burning
Interior area
- Total structure area: 832
- Total interior livable area: 832 sqft
- Finished area above ground: 832
Property
Parking
- Parking features: Driveway, Gravel
- Has uncovered spaces: Yes
Features
- Levels: One
- Stories: 1
- Patio & porch: Porch, Covered, Patio
Lot
- Size: 9.62 Acres
Details
- Additional structures: Storage
- Parcel number: 116 03901 000
- Special conditions: Standard
Construction
Type & style
- Home type: SingleFamily
- Architectural style: Ranch
- Property subtype: Single Family Residence, Residential
Materials
- Vinyl Siding
- Roof: Shingle
Condition
- New construction: No
- Year built: 1948
Utilities & green energy
- Sewer: Other
- Water: Public
- Utilities for property: Electricity Available, Water Available
Community & HOA
Community
- Subdivision: None
HOA
- Has HOA: No
Location
- Region: Hendersonville
Financial & listing details
- Price per square foot: $481/sqft
- Tax assessed value: $388,900
- Annual tax amount: $1,382
- Date on market: 9/1/2026
- Electric utility on property: Yes
Estimated market value
Not available
Estimated sales range
Not available
Not available
Price history
| Date | Event | Price |
|---|---|---|
| 9/25/2026 | Contingent | $399,900$481/sqft |
Source:  RealTracs MLS as distributed by MLS GRID #3306364 Report a problem RealTracs MLS as distributed by MLS GRID #3306364 Report a problem | ||
| 9/15/2026 | Price change | $399,900-11.1%$481/sqft |
Source: RealTracs MLS as distributed by MLS GRID #3306364 Report a problem | ||
| 9/1/2026 | Listed for sale | $449,900$541/sqft |
Source: RealTracs MLS as distributed by MLS GRID #3306364 Report a problem | ||
Public tax history
| Year | Property taxes | Tax assessment |
|---|---|---|
| 2025 | $1,382 | $97,225 |
| 2024 | $1,382 +20.5% | $97,225 +91% |
| 2023 | $1,146 -0.4% | $50,900 -75% |
| 2022 | $1,151 0% | $203,600 |
| 2021 | $1,151 | $203,600 |
| 2020 | $1,151 | $203,600 |
| 2019 | $1,151 +44.6% | $203,600 +59.8% |
| 2018 | $796 | $127,400 |
| 2017 | -- | -- |
| 2016 | -- | -- |
| 2015 | -- | -- |
| 2014 | -- | -- |
| 2011 | $544 +32.2% | $20,372 |
| 2010 | $412 | $20,372 |
| 2009 | $412 | $20,372 |
| 2008 | -- | $20,372 +4.7% |
| 2007 | $444 | $19,452 |
| 2006 | $444 +1.5% | $19,452 +15.3% |
| 2005 | $437 | $16,869 |
| 2004 | $437 | $16,869 |
| 2002 | $437 | $16,869 +3.6% |
| 2001 | -- | $16,281 -75% |
| 2000 | -- | $65,123 |
Find assessor info on the county website
Monthly payment
Est. payment
Payment breakdown
Explore the cost of this home by adjusting the details. Changes won't be saved.Climate risks
Neighborhood: 37075
Nearby schools
Schools provided by the listing agent
- Elementary: Beech Elementary
- Middle: T. W. Hunter Middle School
- High: Beech Sr High School
Source: RealTracs MLS as distributed by MLS GRID. This data may not be complete. We recommend contacting the local school district to confirm school assignments for this home.
- $151,600-- bd-- ba-- sqftRutherford Road, Hendersonville, TN 37075Off Market
- $7,100-- bd1 ba910 sqft1461A Mount Olivet Rd, Hendersonville, TN 37075Off Market
- $95,000-- bd-- ba1.2k sqft1461B Mount Olivet Rd, Hendersonville, TN 37075Off Market
- $292,400-- bd2 ba1.1k sqft1445 Mount Olivet Rd, Hendersonville, TN 37075Off Market
Similar homes
- $365,9003 bd2 ba1.2k sqft192 Evergreen Cir, Hendersonville, TN 37075For Sale
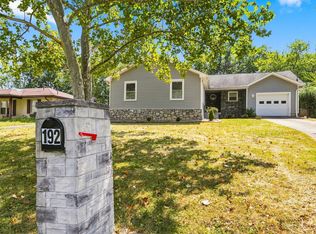
 MLS ID #3542940, Cliff Overby. RealTracs MLS as distributed by MLS GRID
 - $399,0003 bd2 ba1.2k sqft4218 Long Hollow Pike, Goodlettsville, TN 37072For Sale
 MLS ID #3251436, Gilbert Douglas. RealTracs MLS as distributed by MLS GRID
 - $349,9003 bd2 ba1.1k sqft179 Gatone Dr, Hendersonville, TN 37075For Sale
 MLS ID #3308885, Frances Marcou, Broker. RealTracs MLS as distributed by MLS GRID
 - $409,9003 bd1 ba1.2k sqft4127 Edwards Ave, Nashville, TN 37216For Sale
 MLS ID #3319964, Joshua Fink. RealTracs MLS as distributed by MLS GRID
 - $399,9003 bd2 ba1.2k sqft714 Albany Dr, Hermitage, TN 37076For SaleMLS ID #3528866, SHERRY MULLINS. RealTracs MLS as distributed by MLS GRID
- $389,9003 bd2 ba1.2k sqft1008 E Evelyn Ct, Portland, TN 37148For SaleMLS ID #3512911, Brad Hull. RealTracs MLS as distributed by MLS GRID
- $370,0003 bd2 ba1.2k sqft76 W Caldwell St, Mount Juliet, TN 37122For SaleMLS ID #3260337, Gary Ashton. RealTracs MLS as distributed by MLS GRID
- $259,9003 bd3 ba1.1k sqft109 Summerlake Pl, Hendersonville, TN 37075For SaleMLS ID #3247011, Robert Salmons. RealTracs MLS as distributed by MLS GRID
- $279,9002 bd1 ba1k sqft262 N Willomont Ave, Gallatin, TN 37066For SaleMLS ID #3610757, Beverly Jones. RealTracs MLS as distributed by MLS GRID
- $349,9003 bd2 ba1.2k sqft204 Nathan Dr, Goodlettsville, TN 37072For SaleMLS ID #3610073, Jennifer Cato. RealTracs MLS as distributed by MLS GRID
- $365,0003 bd2 ba1.2k sqft1103 Cindi Ct, Mount Juliet, TN 37122For SaleMLS ID #3260672, Karen Hotsinpiller. RealTracs MLS as distributed by MLS GRID
- $365,0003 bd2 ba1.2k sqft2952 Hillhurst Dr, Nashville, TN 37207For SaleMLS ID #3528598, Melissa Parmer. RealTracs MLS as distributed by MLS GRID
- $374,9003 bd2 ba1.2k sqft538 Summit Way, Mount Juliet, TN 37122For SaleMLS ID #3531606, Scott Wolaver. RealTracs MLS as distributed by MLS GRID
- $325,0002 bd1 ba891 sqft6463 Old Clarksville Pike, Joelton, TN 37080For SaleMLS ID #3593563, Vida Wakeman. RealTracs MLS as distributed by MLS GRID
- $399,9003 bd1 ba925 sqft605 N 5th St, Nashville, TN 37207For SaleMLS ID #3520922, Tyler C. King. RealTracs MLS as distributed by MLS GRID
- $359,7003 bd2 ba1.2k sqft1259 N Corinth Rd, Portland, TN 37148For SaleMLS ID #3246412, Kristen Trueblood Keller. RealTracs MLS as distributed by MLS GRID
- $375,0002 bd1 ba1.2k sqft2407 Dennywood Dr, Nashville, TN 37214For SaleMLS ID #3540380, Morgan Hall. RealTracs MLS as distributed by MLS GRID
- $339,9003 bd2 ba1.1k sqft636 Frankfort Dr, Hermitage, TN 37076For SaleMLS ID #3592336, Robert Salmons. RealTracs MLS as distributed by MLS GRID
- $370,0003 bd2 ba989 sqft207 Theodore Rd, Nashville, TN 37214For SaleMLS ID #3335275, Gary Ashton. RealTracs MLS as distributed by MLS GRID
- $319,9003 bd2 ba1.1k sqft132 Cimmaron Dr, Millersville, TN 37072For SaleMLS ID #3255921, Ryan Kozlowski. RealTracs MLS as distributed by MLS GRID
