Discover 1465 Olympic Drive, a beautifully refreshed, turnkey single-story home in an established Milpitas neighborhood, featuring 3 bedrooms, 2.5 bathrooms, and ~1,757 sq. ft. of living space. Professionally updated throughout, this home pairs warm vaulted wood-beamed ceilings and a brick fireplace with modern finishes. Interior highlights include refinished hardwood floors, fresh paint, a new kitchen chandelier, and two fully permitted bathroom remodels. The spa-inspired primary suite boasts a double vanity, quartz counters, glass shower, and a separate soaking tub. Designed for low-cost, modern living, the property includes owned solar panels and a garage EV charger. At current Bay Area electricity rates, owned solar + EV charging saves a household $3,500$5,000+ per year. Outside, enjoy a serene front deck overlooking a restored waterfall pond, alongside mature trees and a landscaped backyard with a patio. Conveniently located near parks, Great Mall, major tech corridors, and top-rated schools (John Sinnott Elementary, Rancho Milpitas Middle, Milpitas High; buyer to verify). With permitted upgrades and luxury staging, this move-in-ready home delivers exceptional Milpitas value.
For sale
$1,698,888
1465 Olympic Dr, Milpitas, CA 95035
3beds
1,757sqft
Single Family Residence, Residential
Built in 1963
5,700 Square Feet Lot
$1,663,600 Zestimate®
$967/sqft
$-- HOA
What's special
- 7 hours
- 105
- 3
Zillow last checked:
Listing updated:
Listed by:
Ayinde Loudd 02040291 650-405-0409,
Real Estate Experts ERA Powered 408-427-9220
Source: MLSListings Inc,MLS#: ML82067339
Facts & features
Interior
Bedrooms & bathrooms
- Bedrooms: 3
- Bathrooms: 3
- Full bathrooms: 2
- 1/2 bathrooms: 1
Dining room
- Features: DiningArea
Family room
- Features: Other
Heating
- Forced Air
Cooling
- Central Air
Appliances
- Included: Refrigerator, Dryer, Washer
Features
- Number of fireplaces: 1
- Fireplace features: Gas
Interior area
- Total structure area: 1,757
- Total interior livable area: 1,757 sqft
Video & virtual tour
Property
Parking
- Total spaces: 2
- Parking features: Attached
- Attached garage spaces: 2
Features
- Stories: 1
Lot
- Size: 5,700 Square Feet
Details
- Parcel number: 08830035
- Zoning: R1PU
- Special conditions: Standard
Construction
Type & style
- Home type: SingleFamily
- Property subtype: Single Family Residence, Residential
Materials
- Foundation: Concrete Perimeter
- Roof: Other
Condition
- New construction: No
- Year built: 1963
Utilities & green energy
- Gas: PublicUtilities
- Sewer: Public Sewer
- Water: Public
- Utilities for property: Public Utilities, Water Public
Community & HOA
Location
- Region: Milpitas
Financial & listing details
- Price per square foot: $967/sqft
- Tax assessed value: $487,092
- Date on market: 11/21/2026
- Listing agreement: ExclusiveRightToSell
- Listing terms: CashorConventionalLoan
Estimated market value
$1,663,600
$1.58M - $1.75M
$3,919/mo
Price history
| Date | Event | Price |
|---|---|---|
| 11/21/2026 | Listed for sale | $1,698,888+13.3%$967/sqft |
Source:  MLSListings Inc #ML82067339 Report a problem | ||
| 9/11/2026 | Sold | $1,500,000$854/sqft |
Source: Public Record Report a problem | ||
Public tax history
| Year | Property taxes | Tax assessment |
|---|---|---|
| 2026 | -- | $487,092 +2% |
| 2025 | $5,752 +3.8% | $477,542 +2% |
| 2024 | $5,541 +0.3% | $468,180 +2% |
| 2023 | $5,522 +236.4% | $459,000 +273.2% |
| 2022 | $1,642 +1.5% | $122,984 +2% |
| 2021 | $1,617 +1.7% | $120,574 +1% |
| 2020 | $1,589 | $119,339 +2% |
| 2019 | $1,589 +5.8% | $117,000 +2% |
| 2018 | $1,502 | $114,707 +2% |
| 2017 | $1,502 +1.3% | $112,459 +2% |
| 2016 | $1,482 +58.9% | $110,255 +64% |
| 2015 | $933 +4.8% | $67,231 +2% |
| 2014 | $890 | $65,915 +0.5% |
| 2013 | -- | $65,618 +2% |
| 2012 | -- | $64,332 +2% |
| 2011 | -- | $63,072 +0.8% |
| 2010 | -- | $62,602 -0.2% |
| 2009 | -- | $62,752 +2% |
| 2008 | -- | $61,523 +2% |
| 2007 | -- | $60,317 +2% |
| 2006 | -- | $59,135 +2% |
| 2005 | -- | $57,976 +2% |
| 2004 | -- | $56,840 +1.9% |
| 2003 | -- | $55,799 +2% |
| 2002 | -- | $54,706 +2% |
| 2001 | -- | $53,635 |
Find assessor info on the county website
Monthly payment
Est. payment
Payment breakdown
Explore the cost of this home by adjusting the details. Changes won't be saved.Climate risks
Neighborhood: 95035
Nearby schools
Schools provided by the listing agent
- District: MilpitasUnified
Source: MLSListings Inc. This data may not be complete. We recommend contacting the local school district to confirm school assignments for this home.
Similar homes
- $2,100,0004 bd2 ba1.6k sqft1396 Lassen Ave, Milpitas, CA 95035For Sale
 MLS ID #ML82067503, Jinyue Wang. MLSListings Inc
- $1,778,0004 bd2 ba2k sqft397 S Park Victoria Dr, Milpitas, CA 95035For Sale
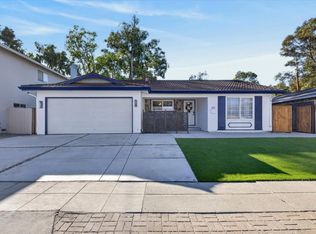 MLS ID #ML82066717, Kevin Khoi Nguyen. MLSListings Inc
- $1,698,8884 bd3 ba2k sqft163 Rodrigues Ave, Milpitas, CA 95035For Sale
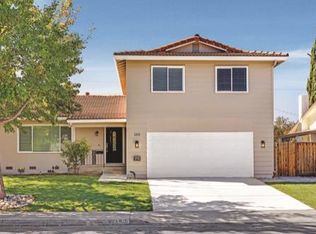 MLS ID #ML82064918, Annie Culbertson. MLSListings Inc
- $1,790,0004 bd3 ba1.8k sqft1504 David Ln, Milpitas, CA 95035For Sale
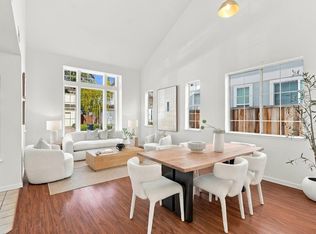 MLS ID #ML82067041, Sugar Wang. MLSListings Inc
