Welcome to this stunning semi-custom, new construction home in the heart of Gardendale! Offering 2,355 sqft of thoughtfully designed living space, this 4-bed, 3-bath home blends modern style with everyday functionality. Built with quality finishes throughout, this home delivers the perfect combination of comfort, style, & craftmanship. Completion date end of October or beginning of November.
New construction
$589,500
14650 N Western Ave, Gardendale, TX 79758
4beds
2,355sqft
:
Get pre-qualified$4,084/mo
Single Family Residence
Built in 2026
0.5 Acres Lot
$587,300 Zestimate®
$250/sqft
$-- HOA
What's special
Modern styleQuality finishes throughout
- 22 days |
- 134 |
- 2 |
Zillow last checked:
Listing updated:
Listed by:
Jessica Meraz 432-349-8182,
All City Real Estate Ltd. Co.
Source: Petroplex AOR,MLS#: 176284
Facts & features
Interior
Bedrooms & bathrooms
- Bedrooms: 4
- Bathrooms: 3
- Full bathrooms: 3
Rooms
- Room types: None
Primary bathroom
- Features: Dual Sinks, Sequestered Master
Dining room
- Features: Breakfast, Breakfast Bar
Heating
- Central, Electric
Cooling
- Central Air, Electric
Appliances
- Included: Electric Range, Microwave, Dishwasher, Disposal, Plumbed For Ice Maker, Dryer Electric, Electric Water Heater
- Laundry: Inside Utility Room, Washer Hookup
Features
- High Ceilings, Pantry
- Flooring: Carpet, Tile
- Windows: Storm Window(s)
- Has fireplace: No
- Fireplace features: None
Interior area
- Total structure area: 2,355
- Total interior livable area: 2,355 sqft
Property
Parking
- Total spaces: 2
- Parking features: Garage, Attached, Garage Door Opener
- Attached garage spaces: 2
Features
- Patio & porch: Covered
Lot
- Size: 0.5 Acres
- Features: Country Acreage
Details
- Parcel number: 05730.00896.00000
Construction
Type & style
- Home type: SingleFamily
- Property subtype: Single Family Residence
Materials
- Brick Veneer
- Foundation: Slab
- Roof: Composition
Condition
- New Construction,Under Construction
- New construction: Yes
- Year built: 2026
Details
- Warranty included: Yes
Utilities & green energy
- Sewer: Septic Tank
- Water: Well, Co-op
Green energy
- Energy efficient items: Ceiling Fan(s)
Community & HOA
Community
- Security: Smoke Detector(s)
- Subdivision: Circle Seven Estates
HOA
- Has HOA: No
Location
- Region: Gardendale
Financial & listing details
- Price per square foot: $250/sqft
- Date on market: 7/17/2026
- Listing terms: Cash,FHA,VA Loan,Conventional
- Road surface type: Paved
Estimated market value
$587,300
$558,000 - $617,000
$3,276/mo
Price history
| Date | Event | Price |
|---|---|---|
| 7/17/2026 | Listed for sale | $589,500$250/sqft |
Source:  Petroplex AOR #176284 Report a problem Petroplex AOR #176284 Report a problem | ||
Public tax history
Tax history is unavailable.
Monthly payment
Est. payment
Payment breakdown
Explore the cost of this home by adjusting the details. Changes won't be saved.Climate risks
Neighborhood: 79758
Nearby schools
GreatSchools rating
- 2/10Lee Buice Elementary SchoolGrades: K-5Distance: 5.6 mi
- 6/10Wilson & Young Medal of Honor MiddleGrades: 6-8Distance: 9.4 mi
- 2/10Permian High SchoolGrades: 9-12Distance: 9 mi
Schools provided by the listing agent
- Elementary: Buice Elementary
- Middle: Wilson-Young
- High: Permian
- District: Ector
Source: Petroplex AOR. This data may not be complete. We recommend contacting the local school district to confirm school assignments for this home.
- $38,8681 acreN Western Ave, Odessa, TX --Off Market
- $38,8681 acreN Western Ave, Odessa, TX --Off Market
- $477,3003 bd3 ba2.4k sqft14642 N Western Ave, Gardendale, TX 79758Off Market
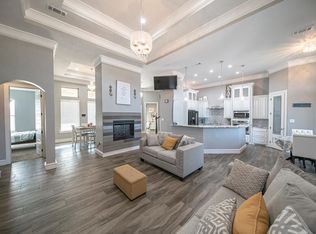
- $602,900-- bd-- ba3.4k sqftN Western Ave, Odessa, TX --Off Market
- $33,2090.86 acres14636 N Western Ave, Gardendale, TX 79758Off Market
- $38,8681 acre14668 N Western Ave, Gardendale, TX 79758Off Market
- $328,7004 bd2 ba2k sqft14636 N Western Ave, Gardendale, TX 79758Off Market
- $13,5381 acre14653 N Western Ave, Gardendale, TX 79758Off Market
A local agent can set up tours, give advice and negotiate with sellers.
Similar homes
- $625,0004 bd3 ba2.4k sqft16709 Timber Ct, Gardendale, TX 79758For Sale
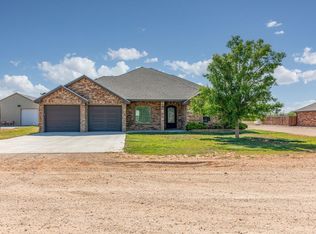 MLS ID #174125, DeLaura Gammage, Legacy Real Estate. Petroplex AOR
 - $484,5003 bd2 ba2.5k sqft14673 N Western Ave, Gardendale, TX 79758For Sale
 MLS ID #175253, Sherry Burnett, APEX Real Estate Co.. Petroplex AOR
 - $519,0004 bd2 ba2.4k sqft15425 N Hollyhock Ave, Gardendale, TX 79758For Sale
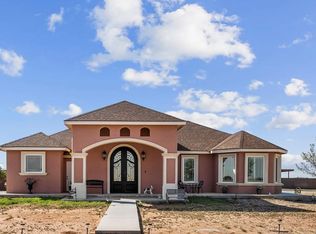 MLS ID #174545, The Luxe Group at Keller Williams, Keller Williams Realty - Midland & Odessa. Petroplex AOR
 - $684,9004 bd4 ba2.5k sqft16701 Timber Ct, Gardendale, TX 79758For Sale
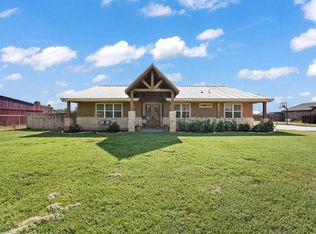 MLS ID #176182, Connie Conner, Heritage Real Estate. Petroplex AOR
 - $559,0004 bd2 ba2.1k sqft14740 Manzanita St, Gardendale, TX 79758New ConstructionMLS ID #176017, Mikki McDougall, eXp Realty LLC. Petroplex AOR
- $550,0004 bd3 ba2.4k sqft0 Manzanita St #A, Gardendale, TX 79758New ConstructionMLS ID #175058, Ysenia Cepeda, Heritage Real Estate. Petroplex AOR
- $550,0004 bd3 ba2.4k sqft0 Manzanita St #B, Gardendale, TX 79758New ConstructionMLS ID #175059, Ysenia Cepeda, Heritage Real Estate. Petroplex AOR
- $575,0003 bd2 ba2.1k sqft16986 N Sunflower Ave, Gardendale, TX 79758For SaleMLS ID #164063, Carrie Shaver, Carrie Shaver Realty, LLC. Petroplex AOR
- $490,0004 bd3 ba2.1k sqft0 La Calma St #A, Gardendale, TX 79758New ConstructionMLS ID #175055, Ysenia Cepeda, Heritage Real Estate. Petroplex AOR
- $490,0004 bd3 ba2.1k sqft0 La Calma St #B, Gardendale, TX 79758New ConstructionMLS ID #175056, Ysenia Cepeda, Heritage Real Estate. Petroplex AOR
- $730,0003 bd3 ba2.7k sqft16064 N Wichita Ave, Gardendale, TX 79758For SaleMLS ID #176104, Guadalupe Hernandez, Keller Williams Realty - Midland & Odessa. Petroplex AOR
- $730,0003 bd3 ba2.7k sqft16064 N Wichita Ave #1, Gardendale, TX 79758For SaleMLS ID #50096630, Guadalupe Hernandez Rosales, Keller Williams, 432-520-5151. PBBR
- $795,0006 bd3 ba3k sqft6641 E Driftwood Dr, Gardendale, TX 79758For SaleMLS ID #174803, Clara Garcia, The Real Estate Group. Petroplex AOR
- $398,5005 bd3 ba1.8k sqft16920 N Willowood Ave, Gardendale, TX 79758For SaleMLS ID #176561, Lauren Greenhaw, Heritage Real Estate. Petroplex AOR
- $615,0005 bd4 ba3.1k sqft4400 N County Road 1283, Midland, TX 79707For SaleMLS ID #50097005, Leah Watkins, eXp Realty LLC, 888-519-7431. PBBR
- $--4 bd2 ba2k sqft1414 Derrick Ave, Odessa, TX 79765AuctionXome
- $562,5003 bd2 ba2.2k sqft11624 W County Road 54, Midland, TX 79707For SaleMLS ID #50096380, Julianne Davila, The Sales Team Realtors, 432-618-1818. PBBR
- $299,9995 bd3 ba2k sqftLOT 3 E Brown St, Gardendale, TX 79758New ConstructionMLS ID #176405, Andrea Thomas, The Real Estate Ranch LLC. Petroplex AOR
- $350,0002 bd2 ba1.6k sqft12070 E Goldenrod Dr Lot 50, Gardendale, TX 79758For SaleMLS ID #176410, Penny Jordan, The Real Estate Group. Petroplex AOR
- $305,9995 bd3 ba2.1k sqft4020 E Camelia, Gardendale, TX 79758New ConstructionMLS ID #176587, CAMERON WILLMANN, Keller Williams Realty - Midland & Odessa. Petroplex AOR
