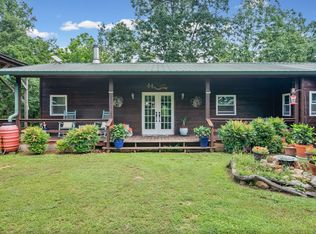
Situated on 14.42 beautiful ac, this fully remodeled doublewide on a permanent foundation offers exceptional comfort, functionality, & self-sufficiency. This spacious home features 3 bdrms, 2 ba, 2 dedicated offices, walk-in closets, a large kitchen island, & a cozy fireplace, providing plenty of room for both everyday living and working from home. A handicap-accessible ramp & covered front porch add convenience and comfort.Outside, you'll find an impressive collection of improvements designed for country living. The property includes two privacy-fenced areas, a 6-person storm shelter, & 3-car carport located behind the home. For hobbyists, craftsmen, or small business owners, the 24'x30' workshop is equipped w/ elec. service, water, and a wood stove. Additional outbuildings include a 16'x10' wood shed, a 12'x8' storage building, and a 38'x12' pole barn w/ wood stove.Prepared for all seasons, the property features a dedicated generator room wired to operate the home, workshop, & pole barn during power outages, providing peace of mind year-round. Recent upgrades include a new HVAC system installed in 2023, new exterior metal siding in 2024, and leaf guard systems on the home,workshop, and pole barn. Nature lovers & outdoor enthusiasts will appreciate that the property is located just 2 mi from Mousetail Landing State Park, access to hiking, camping, fishing, boating, & TN River recreation. The upper portion of the property features a secluded clearing perfect for an off-grid cabin, hunting blind, deer stand, or wildlife food plot. Sale includes:2 refrig, W/D, DW, gas logs, front deck furniture, small 2nd generator, bakers rack, black bench, basketball goal, outdoor freezer, 2-cabinet pantry in laundry room. air compressor, chairs on deck, firewood, racks, left over lumber, shelving/cabinets, table saw, miter saw, 6’ silver step ladder, gas blower, 16’ extension ladder, Chimney brush/rods, mini-fridge, TV/DVD player, 3 chainsaws. City water, 2 wells, natural gas
Under contract - showing
$394,000
14656 Highway 438 W, Linden, TN 37096
3beds
1,820sqft
Manufactured On Land, Residential
Built in 1999
14.42 Acres Lot
$-- Zestimate®
$216/sqft
$-- HOA
What's special
Cozy fireplaceCovered front porchTwo privacy-fenced areasSpacious homeHandicap-accessible rampWalk-in closetsLarge kitchen island
- 49 days |
- 381 |
- 21 |
Zillow last checked:
Listing updated:
Listed by:
Jeanine Higgins 931-628-7866,
Land of The South Realty 931-796-1011
Source: RealTracs MLS as distributed by MLS GRID,MLS#: 3229798
Facts & features
Interior
Bedrooms & bathrooms
- Bedrooms: 3
- Bathrooms: 2
- Full bathrooms: 2
- Main level bedrooms: 3
Bedroom 1
- Features: Full Bath
- Level: Full Bath
- Area: 195 Square Feet
- Dimensions: 13x15
Bedroom 2
- Area: 143 Square Feet
- Dimensions: 13x11
Bedroom 3
- Features: Walk-In Closet(s)
- Level: Walk-In Closet(s)
- Area: 132 Square Feet
- Dimensions: 11x12
Dining room
- Area: 117 Square Feet
- Dimensions: 9x13
Kitchen
- Area: 117 Square Feet
- Dimensions: 9x13
Living room
- Area: 247 Square Feet
- Dimensions: 19x13
Other
- Features: Office
- Level: Office
- Area: 96 Square Feet
- Dimensions: 12x8
Other
- Features: Office
- Level: Office
- Area: 162 Square Feet
- Dimensions: 18x9
Heating
- Central
Cooling
- Central Air
Appliances
- Included: Cooktop, Electric Range, Dishwasher, Dryer, Refrigerator, Washer
- Laundry: Electric Dryer Hookup, Washer Hookup
Features
- Ceiling Fan(s), Extra Closets, Pantry, Walk-In Closet(s), High Speed Internet, Kitchen Island
- Flooring: Laminate, Vinyl
- Basement: Crawl Space
- Number of fireplaces: 1
- Fireplace features: Gas
Interior area
- Total structure area: 1,820
- Total interior livable area: 1,820 sqft
- Finished area above ground: 1,820
Property
Parking
- Total spaces: 4
- Parking features: Attached
- Carport spaces: 4
Accessibility
- Accessibility features: Accessible Approach with Ramp
Features
- Levels: One
- Stories: 1
- Patio & porch: Deck, Covered, Porch
Lot
- Size: 14.42 Acres
Details
- Additional structures: Storage
- Parcel number: 056 00302 000
- Special conditions: Standard
Construction
Type & style
- Home type: MobileManufactured
- Property subtype: Manufactured On Land, Residential
Materials
- Aluminum Siding
Condition
- New construction: No
- Year built: 1999
Utilities & green energy
- Sewer: Septic Tank
- Water: Public
- Utilities for property: Water Available
Community & HOA
Community
- Subdivision: None
HOA
- Has HOA: No
Location
- Region: Linden
Financial & listing details
- Price per square foot: $216/sqft
- Tax assessed value: $82,800
- Annual tax amount: $475
- Date on market: 6/3/2026
Estimated market value
Not available
Estimated sales range
Not available
Not available
Price history
| Date | Event | Price |
|---|---|---|
| 7/21/2026 | Contingent | $394,000$216/sqft |
Source:  RealTracs MLS as distributed by MLS GRID #3229798 Report a problem RealTracs MLS as distributed by MLS GRID #3229798 Report a problem | ||
| 6/3/2026 | Listed for sale | $394,000+131.8%$216/sqft |
Source: RealTracs MLS as distributed by MLS GRID #3229798 Report a problem | ||
| 7/24/2023 | Sold | $170,000$93/sqft |
Source: Public Record Report a problem | ||
Public tax history
| Year | Property taxes | Tax assessment |
|---|---|---|
| 2025 | $475 +0.6% | $20,700 +0.6% |
| 2024 | $472 | $20,575 |
| 2023 | $472 | $20,575 |
| 2022 | $472 | $20,575 |
| 2021 | -- | $20,575 +7.4% |
| 2020 | $475 | $19,150 |
| 2019 | $475 | $19,150 |
| 2018 | $475 +1.3% | $19,150 |
| 2017 | $469 | $19,150 |
| 2016 | $469 +2% | $19,150 |
| 2015 | $460 -3.7% | $19,150 |
| 2014 | $478 +4.7% | $19,150 -3.7% |
| 2013 | $456 +0.2% | $19,882 |
| 2012 | $455 -0.1% | $19,882 |
| 2011 | $456 | $19,882 |
| 2010 | $456 | $19,882 |
| 2009 | $456 | $19,882 |
| 2008 | -- | $19,882 +48.4% |
| 2007 | $388 +21.8% | $13,394 |
| 2006 | $319 | $13,394 |
| 2005 | $319 +4.4% | $13,394 |
| 2004 | $305 | $13,394 |
| 2002 | $305 | $13,394 +6.1% |
| 2001 | -- | $12,626 -75% |
| 2000 | -- | $50,502 |
Find assessor info on the county website
Monthly payment
Climate risks
Neighborhood: 37096
Getting around
0 / 100
Car-DependentNearby schools
GreatSchools rating
- 4/10Linden Elementary SchoolGrades: PK-4Distance: 7.3 mi
- 7/10Linden Middle SchoolGrades: 5-8Distance: 7.4 mi
- 4/10Perry County High SchoolGrades: 9-12Distance: 7.4 mi
Schools provided by the listing agent
- Elementary: Linden Elementary
- Middle: Linden Middle School
- High: Perry County High School
Source: RealTracs MLS as distributed by MLS GRID. This data may not be complete. We recommend contacting the local school district to confirm school assignments for this home.
- $18,800-- bd-- ba924 sqft14605 Highway 438 W, Linden, TN 37096Off Market
- $235,100-- bd1 ba1.5k sqft14773 Highway 438 W, Linden, TN 37096Off Market
- $85,300-- bd-- ba-- sqftCross Creek Ln, --, TN 37096Off Market
- $209,000-- bd1 ba1.8k sqft14571 Highway 438 W, Linden, TN 37096Off Market
- $6,400-- bd-- ba-- sqft14571 Highway 438 W, Linden, TN 37096Off Market
- $19,200-- bd-- ba-- sqft14571 Highway 438 W, Linden, TN 37096Off Market
- $13,500-- bd-- ba-- sqft14571 Highway 438 W, Linden, TN 37096Off Market
- $17,100-- bd-- ba-- sqft14571 Highway 438 W, Linden, TN 37096Off Market
A local agent can set up tours, give advice and negotiate with sellers.
Similar homes
- $325,0003 bd2 ba1.9k sqft377 Lower Brush Creek Rd, Linden, TN 37096For Sale

 MLS ID #3301919, Jarrod Richardson. RealTracs MLS as distributed by MLS GRID
 - $335,0002 bd2 ba1.6k sqft3519 Owl Hollow Rd, Linden, TN 37096For Sale
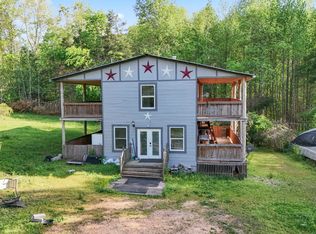
 MLS ID #3260353, Micheal Allen Holzhauer. RealTracs MLS as distributed by MLS GRID
 - $435,0003 bd2 ba1.6k sqft2853 Lick Creek Rd, Linden, TN 37096For Sale
 MLS ID #3247676, Elizabeth Hinson. RealTracs MLS as distributed by MLS GRID
 - $325,0003 bd3 ba2.1k sqft140 K B Song Ln, Linden, TN 37096For Sale
 MLS ID #3177969, Russ Crockett. RealTracs MLS as distributed by MLS GRID
 - $349,9003 bd2 ba1.4k sqft2757 Lick Creek Rd, Linden, TN 37096New ConstructionMLS ID #3251612, Peter Easling. RealTracs MLS as distributed by MLS GRID
- $325,0004 bd2 ba2.3k sqft283 Denton Ln, Linden, TN 37096For SaleMLS ID #2986527, Jeanine Higgins. RealTracs MLS as distributed by MLS GRID
- $399,0002 bd2 ba1.9k sqft166 Beechview Dr, Clifton, TN 38425For SaleMLS ID #3301992, Brady Haire. RealTracs MLS as distributed by MLS GRID
- $349,9003 bd1 ba1.2k sqft178 Cottage Cir, Linden, TN 37096For SaleMLS ID #3215937, Kerry Harris. RealTracs MLS as distributed by MLS GRID
- $199,9993 bd2 ba1.1k sqft54 Frederick Pl, Linden, TN 37096For SaleMLS ID #3211805, Brittany Plunkett. RealTracs MLS as distributed by MLS GRID
- $386,0004 bd3 ba2.2k sqft8932 Mount Carmel Rd, Decaturville, TN 38329For SaleMLS ID #2602219, Sommer Crosby, Clear Choice Realty. CWTAR
- $307,7003 bd2 ba1.4k sqft570 Beasley Hollow Rd, Linden, TN 37096New ConstructionMLS ID #3239797, Connie Shrieves. RealTracs MLS as distributed by MLS GRID
- $335,0004 bd3 ba2.4k sqft4195 Morrison Creek Rd, Clifton, TN 38425For SaleMLS ID #3169838, Chris Morris. RealTracs MLS as distributed by MLS GRID
- $280,0004 bd2 ba1.7k sqft215 Cypress Creek Cv, Linden, TN 37096For SaleMLS ID #2504516, Vickie Duprel, CRYE*LEIKE Blue Skies Real Es. CWTAR
- $219,9003 bd1 ba1.2k sqft40 Long Point Rd, Linden, TN 37096For SaleMLS ID #3163498, Michael Heath Curfman. RealTracs MLS as distributed by MLS GRID
- $499,9993 bd2 ba1.9k sqft2120 Highway 412 West W Lot W, Linden, TN 37096New ConstructionMLS ID #3244675, Elizabeth Hinson. RealTracs MLS as distributed by MLS GRID
- $217,9004 bd2 ba2.2k sqft624 Nickletown Rd, Sugar Tree, TN 38380For SaleMLS ID #3288659, William Carson Plant. RealTracs MLS as distributed by MLS GRID
- $387,0003 bd2 ba2.1k sqft140 Eagle Crest Ln, Parsons, TN 38363For SaleMLS ID #2601415, Anne Spence-McGee, CRYE*LEIKE Tapestry Realty. CWTAR
- $399,9003 bd2 ba1.9k sqft226 Fred Cole Ln, Sugar Tree, TN 38380For SaleMLS ID #2601409, Kristen Londe, Town and Country. CWTAR
- $299,9003 bd2 ba2.1k sqft245 Rains Creek Ln, Parsons, TN 38363For SaleMLS ID #2602642, Sommer Crosby, Clear Choice Realty. CWTAR
- $239,9003 bd2 ba1.2k sqft2082 Airport Ridge Rd, Linden, TN 37096For SaleMLS ID #3255103, Tiffany Jones. RealTracs MLS as distributed by MLS GRID
