Steeped in history and timeless character, the legendary Van Dorn Inn is ready for its next steward. Situated on 1.44 scenic acres, this extraordinary 4,397 square foot property traces its roots back to 1817, when Gilbert and Magdalena Van Dorn journeyed from New Jersey to Ohio and constructed the original 4-wall log cabin. Over the centuries, this remarkable home has played an integral role in Trenton Township history, serving as an inn, tavern, stagecoach stop, store, post office, church, and more.
Rich with preserved original details, the home features 5 original fireplaces, including a fully functioning 6.5-foot-wide tavern fireplace, original wood flooring throughout, original front, funeral, and tavern doors, as well as original 12-over-12 single-pane windows. Both the main and rear staircases remain original, adding to the home's unmatched authenticity and charm.
Offering 6 bedrooms, 3.5 bathrooms, and a 4-car detached garage/barn, the property combines historic significance with important modern improvements. Stairs in the barn lead to a spacious bonus/recreation room, providing flexible space for hobbies, entertaining, studio use, or storage. Extensive restoration work has been completed on the two main first-floor fireplaces, electrical, and plumbing systems. Within the last 10 years, new furnaces, air conditioning units, and new roofs on both the main home and barn have been installed.
Original character and historical integrity abound in this truly rare and magnificent property - a once-in-a-generation opportunity to own a living piece of Ohio history.
For sale
$899,300
14659 E State Route 37, Sunbury, OH 43074
6beds
4,397sqft
:
Get pre-qualified$6,231/mo
Single Family Residence
Built in 1817
1.44 Acres Lot
$-- Zestimate®
$205/sqft
$-- HOA
What's special
- 60 days |
- 1,048 |
- 62 |
Zillow last checked:
Listing updated:
Listed by:
Brian D Kemp 614-450-0082,
Keller Williams Capital Ptnrs,
Jack S Curtis 614-395-3251,
Keller Williams Capital Ptnrs
Source: Columbus and Central Ohio Regional MLS ,MLS#: 226018964
Facts & features
Interior
Bedrooms & bathrooms
- Bedrooms: 6
- Bathrooms: 4
- Full bathrooms: 3
- 1/2 bathrooms: 1
Heating
- Forced Air
Cooling
- Central Air
Appliances
- Included: Dishwasher, Electric Range, Gas Water Heater, Refrigerator
- Laundry: Electric Dryer Hookup
Features
- Flooring: Wood, Carpet, Ceramic/Porcelain
- Windows: Storm Part
- Basement: Walk-Up Access,Partial
- Number of fireplaces: 5
- Fireplace features: Wood Burning Stove, Wood Burning, Four or More
- Common walls with other units/homes: No Common Walls
Interior area
- Total structure area: 3,954
- Total interior livable area: 4,397 sqft
Video & virtual tour
Property
Parking
- Total spaces: 4
- Parking features: Garage Door Opener, Detached
- Garage spaces: 4
Features
- Patio & porch: Patio, Deck
- Has spa: Yes
- Spa features: Bath
- Fencing: Fenced
Lot
- Size: 1.44 Acres
- Features: Wooded
Details
- Additional structures: Shed(s), Outbuilding
- Parcel number: 41643001053000
Construction
Type & style
- Home type: SingleFamily
- Architectural style: Traditional
- Property subtype: Single Family Residence
Materials
- Foundation: Stone
Condition
- New construction: No
- Year built: 1817
Utilities & green energy
- Sewer: Private Sewer, Waste Tr/Sys
- Water: Public
Community & HOA
HOA
- Has HOA: No
Location
- Region: Sunbury
Financial & listing details
- Price per square foot: $205/sqft
- Tax assessed value: $522,400
- Annual tax amount: $7,288
- Date on market: 5/29/2026
- Listing terms: Conventional
Estimated market value
Not available
Estimated sales range
Not available
Not available
Price history
| Date | Event | Price |
|---|---|---|
| 5/29/2026 | Listed for sale | $899,300+176.8%$205/sqft |
Source:  Columbus and Central Ohio Regional MLS #226018964 Report a problem Columbus and Central Ohio Regional MLS #226018964 Report a problem | ||
| 6/25/2014 | Sold | $324,900$74/sqft |
Source: Columbus and Central Ohio Regional MLS #214019247 Report a problem | ||
| 4/19/2014 | Price change | $324,900-1.5%$74/sqft |
Source: Excel Realty LLC #214019247 Report a problem | ||
| 3/15/2014 | Price change | $329,900-2.9%$75/sqft |
Source: Excel Realty LLC #213036834 Report a problem | ||
| 11/10/2013 | Price change | $339,900-2.9%$77/sqft |
Source: Excel Realty LLC #213036834 Report a problem | ||
| 3/24/2013 | Listed for sale | $349,900+10.7%$80/sqft |
Source: Affiliates, Inc #213009487 Report a problem | ||
| 8/30/2004 | Sold | $316,000+25.1%$72/sqft |
Source: Public Record Report a problem | ||
| 4/1/1998 | Sold | $252,500$57/sqft |
Source: Public Record Report a problem | ||
Public tax history
| Year | Property taxes | Tax assessment |
|---|---|---|
| 2025 | $7,288 -0.7% | $182,840 |
| 2024 | $7,340 +2.5% | $182,840 |
| 2023 | $7,161 +2.6% | $182,840 +18% |
| 2022 | $6,981 -0.5% | $154,920 |
| 2021 | $7,015 -0.4% | $154,920 |
| 2020 | $7,043 +16.3% | $154,920 +20.8% |
| 2019 | $6,057 +6.2% | $128,210 |
| 2018 | $5,702 +27.2% | $128,210 +14.5% |
| 2017 | $4,482 | $112,000 |
| 2016 | $4,482 -0.6% | $112,000 |
| 2015 | $4,510 -3.5% | $112,000 |
| 2014 | $4,675 -4.1% | $112,000 +3.5% |
| 2013 | $4,877 +1.6% | $108,190 |
| 2012 | $4,798 +3.1% | $108,190 |
| 2011 | $4,654 -5.6% | $108,190 -6.1% |
| 2010 | $4,932 +17.8% | $115,160 |
| 2009 | $4,186 +2.5% | $115,160 |
| 2008 | $4,083 +7.4% | $115,160 |
| 2007 | $3,801 +6.4% | $115,160 +5.9% |
| 2006 | $3,571 +5.8% | $108,720 |
| 2005 | $3,374 | $108,720 |
| 2004 | -- | -- |
| 2003 | $4,399 | $95,270 |
| 2002 | -- | $95,270 +11.2% |
| 2000 | $4,141 -6.4% | $85,680 |
| 1999 | $4,422 | $85,680 |
Find assessor info on the county website
Monthly payment
Est. payment
Payment breakdown
Explore the cost of this home by adjusting the details. Changes won't be saved.Climate risks
Neighborhood: 43074
Nearby schools
GreatSchools rating
- 9/10Big Walnut Middle SchoolGrades: 5-8Distance: 3.3 mi
- 7/10Big Walnut High SchoolGrades: 9-12Distance: 4.9 mi
- 5/10Hylen Souders Elementary SchoolGrades: K-3Distance: 3.5 mi
- $300,0003 bd2 ba1.1k sqft14701 E State Route 37, Sunbury, OH 43074For Sale
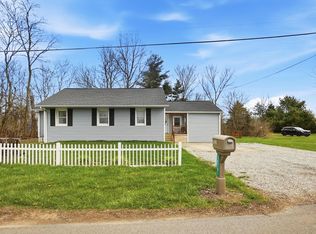
- $635,5003 bd2 ba3.4k sqft14711 E State Route 37, Sunbury, OH 43074Off Market
- $505,6004 bd3 ba2.8k sqft14662 E State Route 37, Sunbury, OH 43074Off Market
- $36,5002 bd1 ba1.4k sqft14703 E State Route 37, Sunbury, OH 43074Off Market
- $688,5005 bd3 ba3.4k sqft14610 E State Route 37, Sunbury, OH 43074Off Market
- $538,9003 bd2 ba1.3k sqft144 County Road 605, Sunbury, OH 43074Off Market
- $809,7004 bd3 ba3k sqft14739 E State Route 37, Sunbury, OH 43074Off Market
- $133,30013.5 Acres14730 E State Route 37, Sunbury, OH 43074Off Market
A local agent can set up tours, give advice and negotiate with sellers.
A local lender can help you make sure your offer is ready when you are.
Similar homes
- $699,9004 bd6 ba3.5k sqft11850 Beacom Rd, Sunbury, OH 43074For Sale

 MLS ID #226020675, Gwendolyn H Rogers, Century 21 Excellence Realty. Columbus and Central Ohio Regional MLS
 - $1,100,0003 bd4 ba4.6k sqft9966 Center Village Rd, Galena, OH 43021For Sale
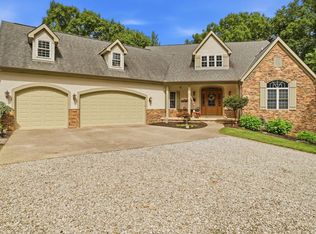 MLS ID #226025371, Bradley L Shields, Coldwell Banker Realty. Columbus and Central Ohio Regional MLS
 - $580,0005 bd2 ba2.6k sqft3600 N Three Bs And K Rd, Sunbury, OH 43074For Sale
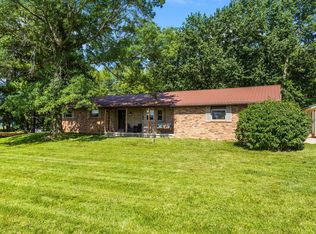 MLS ID #226023474, Stephen V Barbeau, Forman Realtors, Inc. Columbus and Central Ohio Regional MLS
 - $829,0005 bd4 ba3.6k sqft5050 Clark Shaw Rd, Powell, OH 43065For Sale
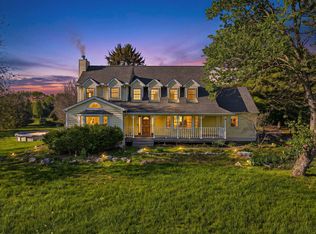 MLS ID #226012772, Wesley Mueller, B.O.S.S. Realty Group. Columbus and Central Ohio Regional MLS
 - $659,0004 bd3 ba3.5k sqft6429 Miller Paul Rd, Westerville, OH 43082For SaleMLS ID #226025147, Aubri Rella, Howard Hanna Real Estate Svcs. Columbus and Central Ohio Regional MLS
- $999,9004 bd5 ba3.6k sqft8080 Manitou Dr, Westerville, OH 43081For SaleMLS ID #226015999, Benjamin Thomas Hemmert, Howard Hanna Real Estate Svcs. Columbus and Central Ohio Regional MLS
- $899,9004 bd4 ba5.3k sqft145 Valley Run Dr, Powell, OH 43065For SaleMLS ID #226023004, Judy Basso-Lese, Century 21 Excellence Realty. Columbus and Central Ohio Regional MLS
- $950,0004 bd4 ba2.2k sqft3951 Clotts Rd, Columbus, OH 43230For SaleMLS ID #226019442, Matthew Stephen Phillips, RE/MAX Impact. Columbus and Central Ohio Regional MLS
- $874,9004 bd5 ba4.1k sqft7097 Pleasant Colony Cir, Blacklick, OH 43004For SaleMLS ID #226020539, Mark E Schuster, Savage Real Estate. Columbus and Central Ohio Regional MLS
- $869,9004 bd2 ba2.8k sqft8265 Preston Rd, Newark, OH 43055For SaleMLS ID #226018274, April Miller, Coldwell Banker Realty. Columbus and Central Ohio Regional MLS
- $595,0003 bd2 ba2.9k sqft7891 Johnstown Alexandria Rd, Johnstown, OH 43031For SaleMLS ID #226026971, Gregg Hesterman, RE/MAX Revealty. Columbus and Central Ohio Regional MLS
- $824,9995 bd4 ba5.6k sqft210 Euclid Ave, Delaware, OH 43015For SaleMLS ID #226020033, Ryan D Reynolds, Keller Williams Consultants. Columbus and Central Ohio Regional MLS
- $925,0005 bd6 ba4.8k sqft234 W Campus View Blvd, Columbus, OH 43235For SaleMLS ID #226020471, Butch Wahlsmith, Redfin Corporation. Columbus and Central Ohio Regional MLS
- $925,0004 bd2 ba2.6k sqft2350 W Broadway, Granville, OH 43023For SaleMLS ID #226024133, Katie Richards, Keller Williams Greater Cols. Columbus and Central Ohio Regional MLS
- $799,9003 bd2 ba2.2k sqft4838 Marion Rd, Centerburg, OH 43011For SaleMLS ID #226021127, Brian Kelly, RE/MAX Connection. Columbus and Central Ohio Regional MLS
- $999,9904 bd3 ba2.2k sqft2880 Cheshire Rd, Delaware, OH 43015For Sale
 MLS ID #1044778, Judith Wilson, Howard Hanna Real Estate Services. WRIST
 - $875,0005 bd4 ba4.1k sqft256 Pinehurst Dr, Granville, OH 43023For SaleMLS ID #225040247, Carol Marr, RE/MAX Premier Choice. Columbus and Central Ohio Regional MLS
- $750,0003 bd3 ba2.6k sqft14569 Douglas Lane Rd, Centerburg, OH 43011For SaleMLS ID #226021459, Robert J Harrod, Re/Max Stars. Columbus and Central Ohio Regional MLS
- $1,099,9006 bd5 ba4.7k sqft1002 Rambling Brook Way, Delaware, OH 43015For SaleMLS ID #226018069, Krystin A Macaluso, Coldwell Banker Realty. Columbus and Central Ohio Regional MLS
- $759,9004 bd4 ba2.8k sqft4445 Central College Rd, Westerville, OH 43081For SaleMLS ID #226010095, Kathryn Harr, RE/MAX ONE. Columbus and Central Ohio Regional MLS
