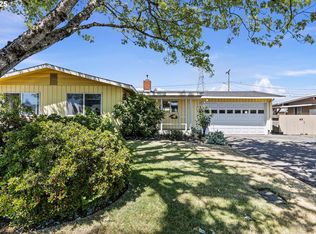
Seller will help with buyers pre-paid and closing costs or buy down interest rate. Welcome to this one owner home that’s been cherished by its owners. The living room’s open-beam ceilings and brick fireplace create the perfect cozy gathering space, complemented by original hardwood floors that add timeless charm. The layout flows easily into the dining room and kitchen, making everyday living effortless .A roomy laundry area offers convenient backyard access. Updates like the 2023 ductless system and newer roof ensure comfort and efficiency. Step outside to enjoy two covered patios, a large fenced yard, and a 12' x 14' shed for hobbies or storage. Also has covered 11' x 19' parking area for boats, Car or Extra Toys! You’re just blocks from Centennial Elementary, Centennial Shopping Center, and just 2 miles to Autzen Stadium. With low county taxes, this home delivers value and lifestyle in one package.
Pending
Price cut: $10K (10/11)
$359,000
1466 Fairview Dr, Springfield, OR 97477
3beds
1,056sqft
Residential, Single Family Residence
Built in 1964
6,969 Square Feet Lot
$-- Zestimate®
$340/sqft
$-- HOA
What's special
Brick fireplaceLarge fenced yardTwo covered patiosOriginal hardwood floors
- 39 days
- 512
- 22
Zillow last checked:
Listing updated:
Listed by:
Elmina Mike ICON@TheICONREGroup.com,
ICON Real Estate Group,
Brett Gesh 541-337-8278,
ICON Real Estate Group
Source: RMLS (OR),MLS#: 775597657
Facts & features
Interior
Bedrooms & bathrooms
- Bedrooms: 3
- Bathrooms: 1
- Full bathrooms: 1
- Main level bathrooms: 1
Rooms
- Room types: Laundry, Bedroom 2, Bedroom 3, Dining Room, Family Room, Kitchen, Living Room, Primary Bedroom
Primary bedroom
- Features: Beamed Ceilings, Wallto Wall Carpet
- Level: Main
- Area: 121
- Dimensions: 11 x 11
Bedroom 2
- Features: Beamed Ceilings, Wallto Wall Carpet
- Level: Main
- Area: 108
- Dimensions: 9 x 12
Bedroom 3
- Features: Beamed Ceilings, Wallto Wall Carpet
- Level: Main
- Area: 99
- Dimensions: 11 x 9
Dining room
- Features: Beamed Ceilings, Hardwood Floors, Sliding Doors
- Level: Main
- Area: 110
- Dimensions: 10 x 11
Kitchen
- Features: Beamed Ceilings, Dishwasher, Microwave, Free Standing Range, Free Standing Refrigerator, Laminate Flooring
- Level: Main
- Area: 70
- Width: 10
Living room
- Features: Beamed Ceilings, Fireplace, Hardwood Floors
- Level: Main
- Area: 256
- Dimensions: 16 x 16
Heating
- Ductless, Fireplace(s)
Cooling
- Heat Pump
Appliances
- Included: Dishwasher, Free-Standing Range, Free-Standing Refrigerator, Microwave, Electric Water Heater
- Laundry: Laundry Room
Features
- Vaulted Ceiling(s), Beamed Ceilings
- Flooring: Hardwood, Laminate, Wall to Wall Carpet, Vinyl
- Doors: Sliding Doors
- Windows: Double Pane Windows, Vinyl Frames
- Basement: None
- Number of fireplaces: 1
- Fireplace features: Wood Burning
Interior area
- Total structure area: 1,056
- Total interior livable area: 1,056 sqft
Property
Parking
- Parking features: Carport, Covered, RV Access/Parking
- Has carport: Yes
Accessibility
- Accessibility features: One Level, Accessibility
Features
- Levels: One
- Stories: 1
- Patio & porch: Covered Patio
- Exterior features: Yard
- Fencing: Fenced
Lot
- Size: 6,969 Square Feet
- Features: Level, SqFt 7000 to 9999
Details
- Additional structures: RVParking
- Parcel number: 0231546
Construction
Type & style
- Home type: SingleFamily
- Architectural style: Ranch
- Property subtype: Residential, Single Family Residence
Materials
- Shake Siding
- Foundation: Concrete Perimeter
- Roof: Membrane
Condition
- Resale
- New construction: No
- Year built: 1964
Utilities & green energy
- Sewer: Septic Tank
- Water: Public
- Utilities for property: Cable Connected
Community & HOA
Community
- Security: None
HOA
- Has HOA: No
Location
- Region: Springfield
Financial & listing details
- Price per square foot: $340/sqft
- Tax assessed value: $297,513
- Annual tax amount: $2,496
- Date on market: 9/7/2026
- Cumulative days on market: 40 days
- Listing terms: Cash,Conventional,FHA,VA Loan
- Road surface type: Paved
Estimated market value
Not available
Estimated sales range
Not available
Not available
Price history
| Date | Event | Price |
|---|---|---|
| 10/16/2026 | Pending sale | $359,000$340/sqft |
Source:  RMLS (OR) #775597657 Report a problem RMLS (OR) #775597657 Report a problem | ||
| 10/11/2026 | Price change | $359,000-2.7%$340/sqft |
Source: RMLS (OR) #775597657 Report a problem | ||
| 9/19/2026 | Price change | $369,000-5.1%$349/sqft |
Source: RMLS (OR) #775597657 Report a problem | ||
| 9/7/2026 | Listed for sale | $389,000$368/sqft |
Source: RMLS (OR) #775597657 Report a problem | ||
Public tax history
| Year | Property taxes | Tax assessment |
|---|---|---|
| 2025 | $2,496 +2.8% | $170,412 +3% |
| 2024 | $2,428 +1.4% | $165,449 +3% |
| 2023 | $2,394 +3.7% | $160,631 +3% |
| 2022 | $2,309 +2.2% | $155,953 +3% |
| 2021 | $2,259 +3% | $151,411 +3% |
| 2020 | $2,193 +3.6% | $147,001 +3% |
| 2019 | $2,116 +4% | $142,720 +3% |
| 2018 | $2,036 | $138,564 +3% |
| 2017 | $2,036 +3.1% | $134,528 +3% |
| 2016 | $1,975 +2.3% | $130,610 +3% |
| 2015 | $1,931 +2.5% | $126,806 +3% |
| 2014 | $1,884 +8.5% | $123,113 +3% |
| 2013 | $1,736 +8.9% | $119,527 +3% |
| 2012 | $1,594 | $116,046 +3% |
| 2011 | -- | $112,666 +3% |
| 2010 | -- | $109,384 +3% |
| 2009 | -- | $106,198 +3% |
| 2008 | -- | $103,105 +3% |
| 2007 | -- | $100,102 +3% |
| 2006 | -- | $97,186 +3% |
| 2005 | -- | $94,355 +3% |
| 2004 | -- | $91,607 +3% |
| 2003 | -- | $88,939 +3% |
| 2002 | -- | $86,349 +3% |
| 2001 | -- | $83,834 +3% |
| 2000 | -- | $81,392 |
Find assessor info on the county website
Monthly payment
Est. payment
Payment breakdown
Explore the cost of this home by adjusting the details. Changes won't be saved.Climate risks
Neighborhood: 97477
Nearby schools
Schools provided by the listing agent
- Elementary: Centennial
- Middle: Hamlin
- High: Springfield
Source: RMLS (OR). This data may not be complete. We recommend contacting the local school district to confirm school assignments for this home.
Similar homes
- $330,0003 bd1 ba1.2k sqft804 W N St #W, Springfield, OR 97477Active
 MLS ID #107477481, Ruth Kuehl, Eugene Track Town Realtors LLC. RMLS (OR)
 - $415,0003 bd2 ba1.5k sqft658 W Fairview Dr, Springfield, OR 97477Active
 MLS ID #337507859, Chelsea Dietmeyer, Tall Firs Realty. RMLS (OR)
 - $410,0003 bd2 ba1.3k sqft1231 N St, Springfield, OR 97477Active
 MLS ID #432490013, Cynthia Howard, Eugene Track Town Realtors LLC. RMLS (OR)
 - $350,0003 bd1 ba1.2k sqft2324 Dubens Ln, Springfield, OR 97477Active
 MLS ID #519256759, Rhett Ortmann, Rhettro Real Estate LLC. RMLS (OR)
 - $349,0002 bd2 ba1.1k sqft850 Centennial Blvd, Springfield, OR 97477ActiveMLS ID #709036619, Lona Murphy, Dania Real Estate. RMLS (OR)
- $375,0003 bd1 ba1.1k sqft2460 E St, Springfield, OR 97477ActiveMLS ID #247391341, Kayla Wehe, Lamonte Real Estate Professionals. RMLS (OR)
- $350,0003 bd2 ba1.1k sqft392 S 37th St, Springfield, OR 97478ActiveMLS ID #408743196, Larry Alberts, Keller Williams Realty Eugene and Springfield. RMLS (OR)
- $429,0003 bd2 ba1.2k sqft1883 7th St, Springfield, OR 97477ActiveMLS ID #395600679, Gary Raze, RE/MAX Integrity. RMLS (OR)
- $370,0002 bd1 ba1.1k sqft820 B St, Springfield, OR 97477ActiveMLS ID #364481821, Ericka Tatum, Redfin. RMLS (OR)
- $325,0002 bd1 ba1.1k sqft3775 Harlow Rd, Eugene, OR 97401ActiveMLS ID #415933590, David Baslaw, Windermere RE Lane County. RMLS (OR)
- $459,0003 bd2 ba1.5k sqft2567 Marcola Rd, Springfield, OR 97477For Sale
 MLS ID #220229725, Peggy Lee Combs, John L Scott Bend. Oregon Datashare
 - $354,7503 bd1 ba1k sqft5209 G St, Springfield, OR 97478ActiveMLS ID #604643057, Michael O'Connell Jr., RE/MAX Integrity. RMLS (OR)
- $359,9003 bd1 ba1.1k sqft4478 Hilton Dr, Eugene, OR 97402ActiveMLS ID #221234199, D'arcy Martin, Martin & Co Realty. RMLS (OR)
- $350,0003 bd1 ba912 sqft3970.5 Marshall Ave, Eugene, OR 97402ActiveMLS ID #676618068, Heather Tipler, Hybrid Real Estate. RMLS (OR)
- $369,0003 bd1 ba1k sqft5418 A St, Springfield, OR 97478ActiveMLS ID #732438190, Laura Munoz, MORE Realty. RMLS (OR)
- $313,9002 bd1 ba900 sqft509 14th St, Springfield, OR 97477ActiveMLS ID #204026173, Amanda Parker, Parker Heights Realty. RMLS (OR)
- $380,0003 bd1 ba1.5k sqft5968 E St, Springfield, OR 97478ActiveMLS ID #715162147, Larry Alberts, Keller Williams Realty Eugene and Springfield. RMLS (OR)
- $446,5003 bd2 ba1.5k sqft2219 19th St, Springfield, OR 97477ActiveMLS ID #641595414, Christopher Solares, Triple Oaks Realty LLC. RMLS (OR)
- $439,9003 bd2 ba1.2k sqft2488 Viewmont Ave, Springfield, OR 97477ActiveMLS ID #165731121, Jeanette Underwood, Windermere RE Lane County. RMLS (OR)
- $450,0004 bd2 ba1.5k sqft1620 9th St, Springfield, OR 97477ActiveMLS ID #388085031, Mariela Castellanos Velazquez, United Real Estate Properties. RMLS (OR)
