Unleash the incredible potential at 14673 Hawes St, a classic two-story home tucked behind mature palms and flowering plumeria in a desirable South Whittier neighborhood. Offering 1,794 comfortable square feet of living space with 4 bedrooms, 2 bathrooms and a 2 car garage, nestled on a quaint 4,848 square-foot lot, this property is the perfect canvas for buyers looking to customize and build instant equity. Step inside to find a welcoming living room anchored by a stone-surfaced fireplace with a natural wood mantle. Low-maintenance tile flooring flows seamlessly into the kitchen, which offers a pass-through counter with an integrated cook top. The adjacent wood-paneled dining room features wide glass sliders that open to an outdoor oasis. The upstairs primary offers a great use of space and functionality. Outside, entertain or relax under the durable Alumi-Lite patio cover. The private backyard is fully enclosed by block wall fencing and features a concrete deck, and a manicured lawn framed by mature citrus fruit trees. Some crucial upgrades are already in place, including rooftop solar panels, energy-efficient dual-pane windows. Inside, enjoy ceiling fans and a mix of tile and hardwood flooring throughout, along with an updated bathroom featuring a frameless glass-enclosed walk-in shower. Bring your contractor and your design vision to unlock the massive equity potential of this South Whittier gem!
For sale
Listed by: Nexthome Pacific Estates • Jeffrey Simons • Contact: Jeff@JeffreySimons.com
$849,900
14673 Hawes St, Whittier, CA 90604
4beds
1,798sqft
Single Family Residence
Built in 1964
4,848 Square Feet Lot
$849,000 Zestimate®
$473/sqft
$-- HOA
What's special
- 4 days
- 484
- 39
Likely to sell faster than
Zillow last checked:
Listing updated:
Listed by:
Jeffrey Simons DRE #01212169 Jeff@JeffreySimons.com,
Nexthome Pacific Estates
Source: CRMLS,MLS#: PW26224635 Originating MLS: California Regional MLS
Facts & features
Interior
Bedrooms & bathrooms
- Bedrooms: 4
- Bathrooms: 2
- 3/4 bathrooms: 2
- Main level bathrooms: 1
- Main level bedrooms: 2
Rooms
- Room types: Bathroom, Bedroom, Family Room, Kitchen, Dining Room
Bedroom
- Features: Bedroom on Main Level
Bathroom
- Features: Jack and Jill Bath
Bathroom
- Features: Hollywood Bath, Separate Shower
Family room
- Features: Separate Family Room
Kitchen
- Features: Tile Counters
Heating
- Central, Forced Air
Cooling
- Central Air
Appliances
- Included: Dishwasher, Gas Cooktop, Vented Exhaust Fan
- Laundry: Washer Hookup, Gas Dryer Hookup, In Garage
Features
- Block Walls, Ceiling Fan(s), Ceramic Counters, Separate/Formal Dining Room, Track Lighting, Bedroom on Main Level, Jack and Jill Bath
- Flooring: Tile
- Doors: Mirrored Closet Door(s)
- Windows: Double Pane Windows
- Has fireplace: Yes
- Fireplace features: Gas Starter, Living Room, Wood Burning
- Common walls with other units/homes: No Common Walls
Interior area
- Total interior livable area: 1,798 sqft
Property
Parking
- Total spaces: 2
- Parking features: Concrete, Door-Single, Driveway, Garage Faces Front, Garage, Garage Door Opener
- Attached garage spaces: 2
Accessibility
- Accessibility features: None
Features
- Levels: Two
- Stories: 2
- Entry location: 1
- Patio & porch: Concrete, Covered, Deck, Open, Patio
- Pool features: None
- Spa features: None
- Fencing: Average Condition,Block
Lot
- Size: 4,848 Square Feet
- Features: 6-10 Units/Acre, Front Yard, Sprinklers In Rear, Sprinklers In Front, Rectangular Lot, Sprinklers Timer, Street Level
Details
- Additional structures: Shed(s)
- Parcel number: 8151028011
- Special conditions: Standard,Trust
Construction
Type & style
- Home type: SingleFamily
- Architectural style: Traditional
- Property subtype: Single Family Residence
Materials
- Drywall, Concrete, Stucco, Vinyl Siding, Copper Plumbing
- Foundation: Slab
- Roof: Composition,Shingle
Condition
- Fixer,Repairs Cosmetic
- New construction: No
- Year built: 1964
Utilities & green energy
- Electric: Electricity - On Property, Standard
- Sewer: Public Sewer
- Water: Private
- Utilities for property: Cable Available, Electricity Available, Electricity Connected, Natural Gas Available, Natural Gas Connected, Phone Available, Sewer Available, Sewer Connected, Water Available, Water Connected, Overhead Utilities
Community & HOA
Community
- Features: Curbs, Gutter(s), Street Lights, Sidewalks
- Security: Carbon Monoxide Detector(s), Smoke Detector(s)
Location
- Region: Whittier
Financial & listing details
- Price per square foot: $473/sqft
- Tax assessed value: $103,462
- Date on market: 10/16/2026
- Cumulative days on market: 5 days
- Listing terms: Cash,Cash to New Loan,Conventional,VA Loan
- Inclusions: Water conditioning tank in garage
- Exclusions: Nothing noted
- Road surface type: Paved
Estimated market value
$849,000
$807,000 - $891,000
$4,146/mo
Price history
| Date | Event | Price |
|---|---|---|
| 10/16/2026 | Listed for sale | $849,900$473/sqft |
Source:  CRMLS #PW26224635 Report a problem | ||
Public tax history
| Year | Property taxes | Tax assessment |
|---|---|---|
| 2026 | -- | $103,462 +2% |
| 2025 | $1,869 +13.6% | $101,434 +2% |
| 2024 | $1,645 +1.6% | $99,446 +2% |
| 2023 | $1,620 +2.2% | $97,497 +2% |
| 2022 | $1,585 +2.5% | $95,587 +2% |
| 2021 | $1,546 +1.1% | $93,714 +1% |
| 2020 | $1,529 | $92,754 +2% |
| 2019 | $1,529 +7.7% | $90,936 +2% |
| 2018 | $1,420 | $89,153 +2% |
| 2017 | $1,420 +1.9% | $87,406 +2% |
| 2016 | $1,393 +5% | $85,693 +1.5% |
| 2015 | $1,327 +1.7% | $84,406 +2% |
| 2014 | $1,304 | $82,754 +2.5% |
| 2012 | -- | $80,767 +2% |
| 2011 | -- | $79,184 +0.8% |
| 2010 | -- | $78,593 -0.2% |
| 2009 | -- | $78,780 +2% |
| 2008 | -- | $77,236 +2% |
| 2007 | -- | $75,722 +2% |
| 2006 | -- | $74,239 |
| 2005 | -- | $74,239 +4% |
| 2004 | -- | $71,358 +1.9% |
| 2003 | -- | $70,052 +2% |
| 2002 | -- | $68,680 +4% |
| 2000 | -- | $66,015 |
Find assessor info on the county website
Monthly payment
Est. payment
Payment breakdown
Explore the cost of this home by adjusting the details. Changes won't be saved.Climate risks
Neighborhood: South Whittier
Nearby schools
Schools provided by the listing agent
- Elementary: La Colima
- Middle: Hillview
- High: California
Source: CRMLS. This data may not be complete. We recommend contacting the local school district to confirm school assignments for this home.
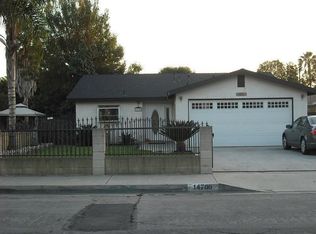


Similar homes
- $799,0003 bd3 ba1.8k sqft14612 Bella Courte, Whittier, CA 90604For Sale
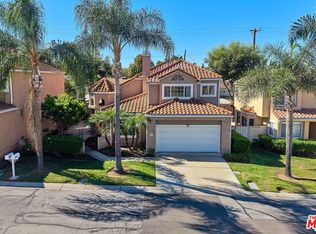 MLS ID #26999331, Hye Kyung Hwang DRE # 02089583, Redpoint Realty. CLAW
- $849,0004 bd3 ba1.9k sqft14710 Terryknoll Dr, Whittier, CA 90604For Sale
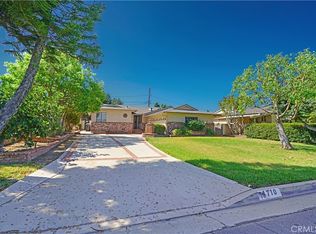 MLS ID #PW26200426, Kirk Saylor, Re/Max R. E. Specialists. CRMLS
- $830,0004 bd2 ba1.4k sqft14945 Dunton Dr, Whittier, CA 90604For Sale
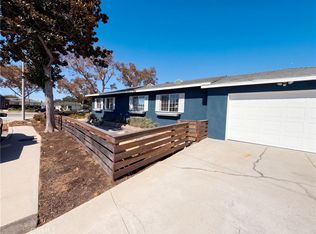 MLS ID #IV26219684, LISA SOLTESZ, OPENDOOR BROKERAGE INC.. CRMLS
- $868,0005 bd3 ba2.2k sqft14602 Bella Courte, Whittier, CA 90604For Sale
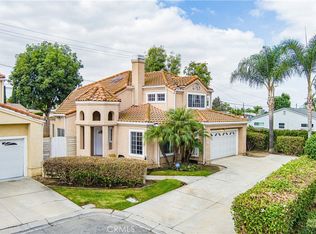 MLS ID #PW26204213, Angel&Pat Hernandez, Synergy Real Estate. CRMLS
