GORGEOUS NEW D.R. HORTON HOME! Spacious open concept SINGLE STORY 4 BEDROOM, 2 BATH Blanco Floorplan with a fantastic split bedroom design and beautiful designer finishes throughout! Large Chef's Kitchen features 42-inch Upper Cabinets, Quartz Countertops, Ceramic Tile Backsplash, spacious seating Island and Pantry, opening to the Dining and Family Room. Beautiful RevWood Flooring throughout the home! Private Primary Suite features a luxurious spa-like Bath with Freestanding Tub, large Walk-in Shower with Ceramic Tile, Quartz Countertops, dual sinks and spacious Walk-in Closet. Three additional Bedrooms provide plenty of room for family, guests or a Home Office. Convenient Mud Room with Bench and Shelf, separate Laundry Room, Covered Back Patio and 2 Car Garage. Enjoy fabulous community amenities including Community Pool, Splash Pad, Playground, Amenity Center, Soccer Field and approximately 2.5 miles of Walking and Biking Trails! A wonderful combination of stylish finishes, functional living space and exceptional community amenities!
New construction
$408,955
14676 Supernova Ave, Fort Worth, TX 76052
4beds
2,039sqft
Single Family Residence
Built in 2026
5,745 Square Feet Lot
$407,600 Zestimate®
$201/sqft
$83/mo HOA
What's special
Stylish finishesFantastic split bedroom designQuartz countertopsLuxurious spa-like bathSpacious seating islandCovered back patioBeautiful designer finishes throughout
- 22 days
- 27
- 0
Zillow last checked:
Listing updated:
Listed by:
Stephen Kahn 0353405 817-354-7653,
Century 21 Mike Bowman, Inc. 817-354-7653
Source: NTREIS,MLS#: 21422195
Facts & features
Interior
Bedrooms & bathrooms
- Bedrooms: 4
- Bathrooms: 2
- Full bathrooms: 2
Primary bedroom
- Features: Dual Sinks, Linen Closet, Separate Shower, Walk-In Closet(s)
- Level: First
- Dimensions: 15 x 14
Bedroom
- Level: Second
- Dimensions: 12 x 11
Bedroom
- Level: Second
- Dimensions: 12 x 11
Bedroom
- Level: Second
- Dimensions: 10 x 10
Dining room
- Features: Built-in Features
- Level: First
- Dimensions: 12 x 9
Kitchen
- Features: Built-in Features, Butler's Pantry, Kitchen Island, Other, Solid Surface Counters, Walk-In Pantry
- Level: First
- Dimensions: 14 x 14
Living room
- Level: First
- Dimensions: 18 x 15
Mud room
- Level: First
- Dimensions: 5 x 5
Office
- Level: First
- Dimensions: 6 x 4
Utility room
- Features: Utility Room
- Level: First
- Dimensions: 9 x 6
Heating
- Central, Natural Gas
Cooling
- Central Air, Electric
Appliances
- Included: Some Gas Appliances, Dishwasher, Disposal, Gas Range, Gas Water Heater, Microwave, Plumbed For Gas, Tankless Water Heater, Vented Exhaust Fan
- Laundry: Washer Hookup, Dryer Hookup, ElectricDryer Hookup, Laundry in Utility Room
Features
- Decorative/Designer Lighting Fixtures, Eat-in Kitchen, High Speed Internet, Kitchen Island, Open Floorplan, Pantry, Smart Home, Cable TV
- Flooring: Carpet, Ceramic Tile, Simulated Wood
- Has basement: No
- Has fireplace: No
- Fireplace features: None
Interior area
- Total interior livable area: 2,039 sqft
Video & virtual tour
Property
Parking
- Total spaces: 2
- Parking features: Door-Single, Garage Faces Front, Garage, Garage Door Opener
- Attached garage spaces: 2
Features
- Levels: One
- Stories: 1
- Patio & porch: Rear Porch, Covered
- Exterior features: Rain Gutters
- Pool features: None, Community
- Fencing: Back Yard,Fenced,Wood
Lot
- Size: 5,745 Square Feet
- Dimensions: appro x 50 x 119
- Features: Interior Lot, Landscaped, Subdivision, Sprinkler System, Few Trees
- Residential vegetation: Grassed
Details
- Parcel number: TBD
Construction
Type & style
- Home type: SingleFamily
- Architectural style: Traditional,Detached
- Property subtype: Single Family Residence
Materials
- Brick, Frame
- Foundation: Slab
- Roof: Composition
Condition
- Under Construction
- New construction: Yes
- Year built: 2026
Utilities & green energy
- Sewer: Public Sewer
- Water: Public
- Utilities for property: Electricity Connected, Natural Gas Available, Phone Available, Sewer Available, Separate Meters, Underground Utilities, Water Available, Cable Available
Community & HOA
Community
- Features: Clubhouse, Playground, Park, Pool, Trails/Paths, Community Mailbox, Curbs, Sidewalks
- Security: Carbon Monoxide Detector(s), Smoke Detector(s)
- Subdivision: Northstar
HOA
- Has HOA: Yes
- Services included: All Facilities, Association Management
- HOA fee: $1,000 annually
- HOA name: Prestige Star Management
- HOA phone: 817-709-9938
Location
- Region: Fort Worth
Financial & listing details
- Price per square foot: $201/sqft
- Date on market: 10/29/2026
- Listing terms: Cash,Conventional,FHA,VA Loan
- Exclusions: Minerals retained by Developer
Estimated market value
$407,600
$387,000 - $428,000
$2,582/mo
Price history
| Date | Event | Price |
|---|---|---|
| 10/29/2026 | Listed for sale | $408,955$201/sqft |
Source: NTREIS #21422195 Report a problem | ||
Public tax history
Tax history is unavailable.
Monthly payment
Est. payment
Payment breakdown
Explore the cost of this home by adjusting the details. Changes won't be saved.Climate risks
Neighborhood: 76052
Nearby schools
Schools provided by the listing agent
- Elementary: Molly Livengood Carter
- Middle: Wilson
- High: Northwest
- District: Northwest ISD
Source: NTREIS. This data may not be complete. We recommend contacting the local school district to confirm school assignments for this home.
Similar homes
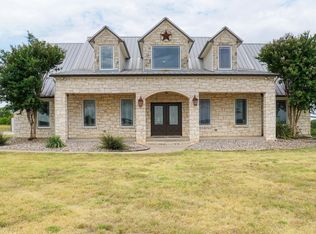
- $415,8754 bd2 ba2.1k sqft14660 Supernova Ave, Fort Worth, TX 76052New Construction
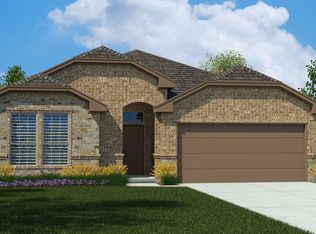 NTREIS
- $379,9904 bd2 ba1.8k sqft14405 Leadrope Cir, Haslet, TX 76052For Sale
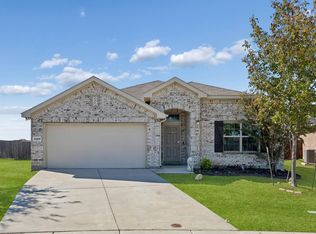 MLS ID #21433701, Michael Hershenberg. NTREIS
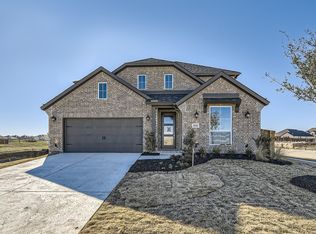
- $395,0854 bd2 ba1.8k sqft14672 Supernova Ave, Fort Worth, TX 76052New Construction
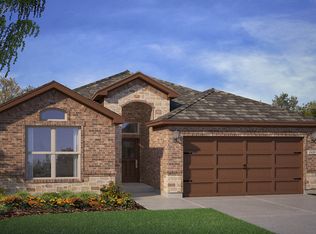 NTREIS
- $415,0055 bd2 ba2k sqft14668 Supernova Ave, Fort Worth, TX 76052New Construction
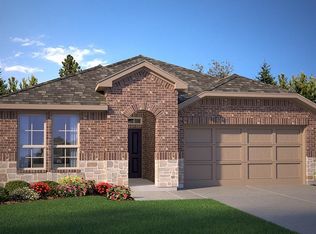 NTREIS
