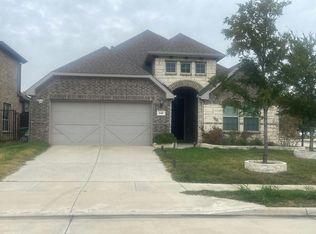
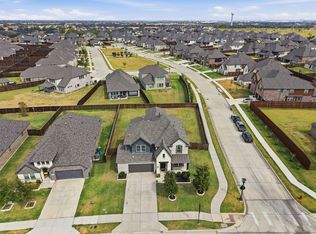
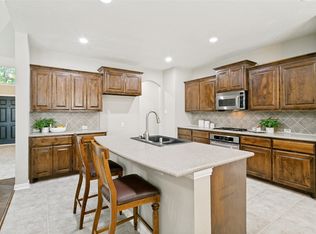
Built in 2020, this beautifully appointed 4-bedroom, 3-bath home offers a thoughtful blend of modern design, comfort, and functionality in the highly sought-after Northwest ISD. The open-concept layout creates an inviting flow between the living, dining, and kitchen areas, with a spacious kitchen featuring a center island that makes everyday living and entertaining effortless. A dedicated office provides the perfect space for working from home or managing daily tasks. The home offers several desirable upgrades, including motorized blinds, water softener and filtration systems, upgraded light fixtures with motion sensors, and epoxy flooring. Step outside to a private backyard featuring a covered patio, creating the perfect setting for outdoor dining, entertaining, or simply unwinding. Conveniently located near schools, major highways, shopping, dining, and entertainment, this home combines modern features with an ideal location. A wonderful opportunity to enjoy comfortable living with the convenience of nearby amenities!
For sale
$525,000
639 Agape Dr, Haslet, TX 76052
4beds
2,225sqft
Single Family Residence
Built in 2020
0.26 Acres Lot
$515,300 Zestimate®
$236/sqft
$71/mo HOA
What's special
Private backyardDedicated officeEpoxy flooringCovered patioMotorized blindsOpen-concept layout
- 8 days
- 207
- 11
Likely to sell faster than
Zillow last checked:
Listing updated:
Listed by:
Laine Haugstad 0772826 425-870-7193,
TK Realty 817-697-0226
Source: NTREIS,MLS#: 21434403
Facts & features
Interior
Bedrooms & bathrooms
- Bedrooms: 4
- Bathrooms: 3
- Full bathrooms: 3
Primary bedroom
- Level: First
- Dimensions: 0 x 0
Living room
- Level: First
- Dimensions: 0 x 0
Heating
- Central, Electric
Cooling
- Central Air, Ceiling Fan(s), Electric
Appliances
- Included: Built-In Gas Range, Built-In Refrigerator, Dishwasher, Electric Oven, Gas Cooktop, Disposal, Ice Maker, Microwave, Refrigerator, Water Softener, Tankless Water Heater, Vented Exhaust Fan, Water Purifier
- Laundry: Washer Hookup, Electric Dryer Hookup, Gas Dryer Hookup, Laundry in Utility Room
Features
- Decorative/Designer Lighting Fixtures, Double Vanity, High Speed Internet, Kitchen Island, Open Floorplan, Pantry, Smart Home, Tile Counters, Walk-In Closet(s), Wired for Sound
- Flooring: Carpet, Hardwood, Tile
- Has basement: Yes
- Has fireplace: No
Interior area
- Total interior livable area: 2,225 sqft
Video & virtual tour
Property
Parking
- Total spaces: 2
- Parking features: Door-Single, Epoxy Flooring, Garage Faces Front, Garage, Garage Door Opener
- Attached garage spaces: 2
Features
- Levels: One
- Stories: 1
- Patio & porch: Covered
- Pool features: None, Community
- Fencing: Brick,Metal,Wood
- Has view: Yes
- View description: Park/Greenbelt
Lot
- Size: 0.26 Acres
- Features: Landscaped, Sprinkler System
Details
- Parcel number: 42608358
Construction
Type & style
- Home type: SingleFamily
- Architectural style: Traditional,Detached
- Property subtype: Single Family Residence
Materials
- Brick
- Foundation: Slab
- Roof: Composition,Shingle
Condition
- Year built: 2020
Utilities & green energy
- Sewer: Public Sewer
- Water: Community/Coop, Public
- Utilities for property: Electricity Available, Natural Gas Available, Sewer Available, Separate Meters, Water Available
Community & HOA
Community
- Features: Park, Pool, Trails/Paths, Community Mailbox
- Security: Security System Owned, Security System, Carbon Monoxide Detector(s), Fire Alarm, Smoke Detector(s)
- Subdivision: Letara Ph 1
HOA
- Has HOA: Yes
- Services included: Association Management
- HOA fee: $850 annually
- HOA name: LeTara Property Management
- HOA phone: 817-337-1221
Location
- Region: Haslet
Financial & listing details
- Price per square foot: $236/sqft
- Tax assessed value: $464,091
- Annual tax amount: $8,646
- Date on market: 11/12/2026
- Cumulative days on market: 9 days
- Listing terms: Cash,Conventional,FHA,VA Loan
- Exclusions: none
- Electric utility on property: Yes
Estimated market value
$515,300
$490,000 - $541,000
$3,035/mo
Price history
| Date | Event | Price |
|---|---|---|
| 11/12/2026 | Listed for sale | $525,000+5%$236/sqft |
Source: NTREIS #21434403 Report a problem | ||
| 10/24/2023 | Sold | -- |
Source: NTREIS #20434845 Report a problem | ||
| 9/27/2023 | Pending sale | $499,990$225/sqft |
Source: NTREIS #20434845 Report a problem | ||
| 9/19/2023 | Listed for sale | $499,990$225/sqft |
Source: NTREIS #20434845 Report a problem | ||
Public tax history
| Year | Property taxes | Tax assessment |
|---|---|---|
| 2025 | $4,847 -4.7% | $464,091 |
| 2024 | $5,086 | $464,091 +3.9% |
| 2023 | -- | $446,693 +23.3% |
| 2022 | $5,052 -1.1% | $362,197 +2.6% |
| 2021 | $5,107 +982.4% | $352,915 +1541.5% |
| 2020 | $472 | $21,500 |
Find assessor info on the county website
Monthly payment
Est. payment
Payment breakdown
Explore the cost of this home by adjusting the details. Changes won't be saved.Climate risks
Neighborhood: 76052
Nearby schools
Schools provided by the listing agent
- Elementary: Haslet
- Middle: CW Worthington
- High: Eaton
- District: Northwest ISD
Source: NTREIS. This data may not be complete. We recommend contacting the local school district to confirm school assignments for this home.


Similar homes
- $--5 bd3 ba2.2k sqft448 Letara Ranch Rd, Haslet, TX 76052Auction
 Auction.com 2
- $--3 bd2 ba2.8k sqft13748 Ranch Horse Run, Haslet, TX 76052AuctionServiceLink Auction
- $575,0004 bd4 ba3k sqft492 Letara Vista Dr, Haslet, TX 76052For Sale
 MLS ID #21400414, Stephan Cooper. NTREIS
- $485,0004 bd4 ba2.8k sqft1121 Victory Bells Dr, Haslet, TX 76052For Sale
 MLS ID #21436067, Cecily Verloop. NTREIS
