~Welcome to LeTara~
For sale is a 4-bedroom, 3.5-bath home situated on an oversized desirable corner lot in Haslet. Pool, playground, parties and more all have room host! Step inside to soaring ceilings, 8-foot doors throughout the first floor, and a grand foyer that immediately makes an impression. Just off the entry, a versatile flex space is perfect for a home office, formal living area, or enclose a 5th bedroom. The living room is filled with natural light from floor-to-ceiling windows and flows seamlessly into the kitchen and dining area, creating an inviting space for everyday living and entertaining. The kitchen features built-in stainless steel appliances, a large island with seating, designer lighting, sleek countertops, tile backsplash, crisp white cabinetry with pull hardware, and a walk-in pantry. The downstairs primary suite offers a relaxing retreat with bay windows. An ensuite bath featuring a soaking tub, separate shower, dual vanities, and a generous walk-in closet that connects directly to the laundry room. An additional suite style bedroom upstairs has its own ensuite bath providing added privacy for guests or multigenerational living. You'll also find spacious secondary bedrooms upstairs along with a large game room or second living area. Outside, enjoy a private backyard with a large covered patio offering plenty of room to relax, entertain, or enjoy evenings outdoors. An oversized 2.5 car garage complete with additional lighting and a utility sink adds even more functionality to this thoughtfully designed Haslet home. Located in Northwest ISD with Haslet Elementary walking distance away as well as Worthington Middle School! The same build today costs you $800k+. Save now and move in before the holidays!
For sale
$575,000
492 Letara Vista Dr, Haslet, TX 76052
4beds
3,042sqft
Single Family Residence
Built in 2021
0.27 Acres Lot
$564,700 Zestimate®
$189/sqft
$71/mo HOA
What's special
Grand foyerSleek countertopsTile backsplashSoaring ceilingsDesigner lightingOversized desirable corner lotLarge island with seating
- 32 days
- 429
- 42
Zillow last checked:
Listing updated:
Listed by:
Stephan Cooper 0709799,
Fieldhouse Realty Group Partners, LLC 972-668-2085
Source: NTREIS,MLS#: 21400414
Facts & features
Interior
Bedrooms & bathrooms
- Bedrooms: 4
- Bathrooms: 4
- Full bathrooms: 3
- 1/2 bathrooms: 1
Primary bedroom
- Features: Double Vanity, En Suite Bathroom, Garden Tub/Roman Tub, Separate Shower, Walk-In Closet(s)
- Level: First
- Dimensions: 13 x 19
Bedroom
- Level: Second
- Dimensions: 14 x 14
Bedroom
- Level: Second
- Dimensions: 15 x 11
Bedroom
- Level: Second
- Dimensions: 12 x 17
Dining room
- Level: First
- Dimensions: 10 x 11
Family room
- Level: Second
- Dimensions: 19 x 18
Kitchen
- Features: Breakfast Bar, Eat-in Kitchen, Kitchen Island, Stone Counters, Walk-In Pantry
- Level: First
- Dimensions: 22 x 18
Living room
- Level: First
- Dimensions: 15 x 19
Office
- Level: First
- Dimensions: 12 x 17
Utility room
- Features: Utility Room
- Level: First
- Dimensions: 7 x 16
Heating
- Central, Natural Gas
Cooling
- Central Air, Ceiling Fan(s), Electric
Appliances
- Included: Dishwasher, Gas Cooktop, Disposal, Gas Water Heater, Microwave, Vented Exhaust Fan
- Laundry: Laundry in Utility Room
Features
- Decorative/Designer Lighting Fixtures, Eat-in Kitchen, Granite Counters, High Speed Internet, Kitchen Island, Open Floorplan, Pantry, Cable TV, Walk-In Closet(s)
- Flooring: Carpet, Luxury Vinyl Plank, Tile
- Windows: Bay Window(s), Window Coverings
- Has basement: No
- Has fireplace: No
Interior area
- Total interior livable area: 3,042 sqft
Video & virtual tour
Property
Parking
- Total spaces: 2
- Parking features: Garage
- Attached garage spaces: 2
Features
- Levels: Two
- Stories: 2
- Patio & porch: Covered
- Exterior features: Rain Gutters
- Pool features: None
- Fencing: Back Yard,Gate,Privacy,Wood,Wrought Iron
Lot
- Size: 0.27 Acres
- Features: Back Yard, Corner Lot, Lawn, Sprinkler System, Few Trees
Details
- Parcel number: D219289910
Construction
Type & style
- Home type: SingleFamily
- Architectural style: Traditional,Detached
- Property subtype: Single Family Residence
Materials
- Brick
- Foundation: Slab
- Roof: Composition
Condition
- Resale
- Year built: 2021
Utilities & green energy
- Sewer: Public Sewer
- Water: Public
- Utilities for property: Sewer Available, Water Available, Cable Available
Community & HOA
Community
- Features: Community Mailbox
- Security: Carbon Monoxide Detector(s), Smoke Detector(s)
- Subdivision: Letara
HOA
- Has HOA: Yes
- Services included: All Facilities, Association Management
- HOA fee: $850 annually
- HOA name: Letara Hoa
- HOA phone: 817-337-1221
Location
- Region: Haslet
Financial & listing details
- Price per square foot: $189/sqft
- Date on market: 10/1/2026
- Cumulative days on market: 33 days
- Listing terms: Cash,Conventional,FHA,VA Loan
- Exclusions: Curtains, curtain rods, tvs, tv mounts.
Estimated market value
$564,700
$536,000 - $593,000
$3,527/mo
Price history
| Date | Event | Price |
|---|---|---|
| 10/1/2026 | Listed for sale | $575,000-0.8%$189/sqft |
Source: NTREIS #21400414 Report a problem | ||
| 8/26/2023 | Listing removed | -- |
Source: NTREIS #20374742 Report a problem | ||
| 7/7/2023 | Listed for sale | $579,900$191/sqft |
Source: NTREIS #20374742 Report a problem | ||
Public tax history
Tax history is unavailable.
Monthly payment
Est. payment
Payment breakdown
Explore the cost of this home by adjusting the details. Changes won't be saved.Climate risks
Neighborhood: 76052
Nearby schools
Schools provided by the listing agent
- Elementary: Haslet
- Middle: Wilson
- High: Eaton
- District: Northwest ISD
Source: NTREIS. This data may not be complete. We recommend contacting the local school district to confirm school assignments for this home.
Similar homes
- $546,0004 bd3 ba3.7k sqft561 Letara Ranch Rd, Haslet, TX 76052For Sale
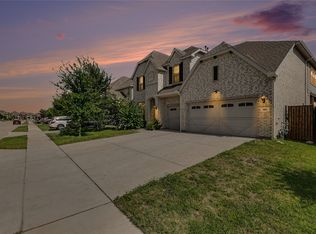 MLS ID #21387604, Leeanne Hackney. NTREIS
- $590,0004 bd4 ba3k sqft464 Letara Ranch Rd, Haslet, TX 76052For Sale
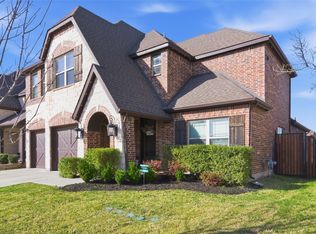 MLS ID #21213127, Stephan Cooper. NTREIS
- $559,9004 bd4 ba3.8k sqft506 Westwood Way Dr, Haslet, TX 76052For Sale
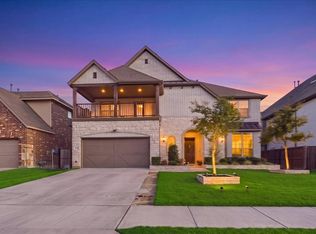 MLS ID #21392940, Marissa Thomson. NTREIS
- $519,9904 bd4 ba3.2k sqft201 Ogden Dr, Haslet, TX 76052New Construction
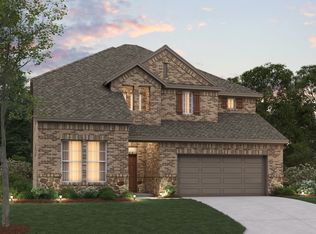 NTREIS
