This charming one-story home sits on a full acre and offers a spacious open-concept design, perfect for everyday living and entertaining. The inviting living area features a beautiful brick-and-stone fireplace and flows seamlessly into the dining area and kitchen. A standout feature of the kitchen is the cooktop nestled within a custom arched brick alcove, showcasing rich reddish-brown brickwork and rustic character. The spacious primary suite includes a large bedroom and an oversized bathroom, providing a comfortable private retreat. Outside, the fully fenced backyard offers abundant green space for outdoor activities, pets, gardening, or simply enjoying the peaceful surroundings. Located outside the city limits and within the Northwestern School District, this property offers the tranquility of country living with plenty of room to enjoy.
For sale
$465,000
200 Lonesome Star Trl, Haslet, TX 76052
3beds
1,858sqft
Single Family Residence
Built in 2002
1.07 Acres Lot
$452,800 Zestimate®
$250/sqft
$25/mo HOA
What's special
Beautiful brick-and-stone fireplaceFull acreOversized bathroomFully fenced backyardPeaceful surroundingsLarge bedroomSpacious primary suite
- 11 days
- 616
- 74
Likely to sell faster than
Zillow last checked:
Listing updated:
Listed by:
Darrin Pennartz 0494433 469-233-6366,
RE/MAX DFW Associates IV 972-539-3550,
Shelli McBrayer 0501112 972-740-6560,
RE/MAX DFW Associates IV
Source: NTREIS,MLS#: 21419432
Facts & features
Interior
Bedrooms & bathrooms
- Bedrooms: 3
- Bathrooms: 2
- Full bathrooms: 2
Primary bedroom
- Features: Built-in Features, Double Vanity, Jetted Tub, Separate Shower, Walk-In Closet(s)
- Level: First
- Dimensions: 16 x 15
Bedroom
- Level: First
- Dimensions: 20 x 11
Bedroom
- Level: First
- Dimensions: 11 x 13
Dining room
- Level: First
- Dimensions: 12 x 12
Kitchen
- Features: Breakfast Bar, Built-in Features, Dual Sinks, Eat-in Kitchen, Kitchen Island, Pantry
- Level: First
- Dimensions: 14 x 14
Living room
- Features: Fireplace
- Level: First
- Dimensions: 17 x 17
Utility room
- Level: First
- Dimensions: 7 x 5
Utility room
- Level: First
- Dimensions: 6 x 7
Heating
- Electric
Cooling
- Central Air, Ceiling Fan(s), Electric
Appliances
- Included: Dishwasher, Electric Cooktop, Electric Oven, Disposal, Microwave
- Laundry: Washer Hookup, Dryer Hookup, Laundry in Utility Room
Features
- Eat-in Kitchen, High Speed Internet, Kitchen Island, Open Floorplan, Cable TV
- Flooring: Carpet, Ceramic Tile
- Has basement: No
- Number of fireplaces: 1
- Fireplace features: Masonry, Stone, Wood Burning
Interior area
- Total interior livable area: 1,858 sqft
Video & virtual tour
Property
Parking
- Total spaces: 3
- Parking features: Additional Parking, Driveway, Garage, Garage Door Opener, Paved, Parking Pad, Garage Faces Side
- Attached garage spaces: 3
Features
- Levels: One
- Stories: 1
- Patio & porch: Covered
- Pool features: None
- Fencing: Wood
Lot
- Size: 1.07 Acres
- Features: Acreage, Back Yard, Corner Lot, Lawn, Landscaped, Level, Subdivision, Few Trees
Details
- Parcel number: 07790279
Construction
Type & style
- Home type: SingleFamily
- Architectural style: Traditional,Detached
- Property subtype: Single Family Residence
Materials
- Brick, Rock, Stone
- Foundation: Slab
- Roof: Composition
Condition
- Resale
- Year built: 2002
Utilities & green energy
- Sewer: Aerobic Septic, Septic Tank
- Water: Well
- Utilities for property: Electricity Available, Electricity Connected, Septic Available, Underground Utilities, Water Available, Cable Available
Community & HOA
Community
- Security: Smoke Detector(s)
- Subdivision: Lonesome Dove Estates
HOA
- Has HOA: Yes
- Services included: Association Management, Maintenance Grounds
- HOA fee: $300 annually
- HOA name: Sbb
- HOA phone: 972-680-2800
Location
- Region: Haslet
Financial & listing details
- Price per square foot: $250/sqft
- Tax assessed value: $472,527
- Annual tax amount: $7,664
- Date on market: 10/23/2026
- Cumulative days on market: 12 days
- Listing terms: Assumable,Cash,Conventional,FHA,Texas Vet,VA Loan
Estimated market value
$452,800
$430,000 - $475,000
$2,279/mo
Price history
| Date | Event | Price |
|---|---|---|
| 10/23/2026 | Listed for sale | $465,000$250/sqft |
Source: NTREIS #21419432 Report a problem | ||
Public tax history
| Year | Property taxes | Tax assessment |
|---|---|---|
| 2025 | $2,197 -3.4% | $472,527 |
| 2024 | $2,275 -4.4% | $472,527 -6.7% |
| 2023 | $2,378 -10.8% | $506,361 +25.1% |
| 2022 | $2,665 -1.4% | $404,640 -0.4% |
| 2021 | $2,703 +8.6% | $406,141 +9.5% |
| 2020 | $2,488 +3% | $371,060 -0.4% |
| 2019 | $2,416 +8.9% | $372,388 +13.7% |
| 2018 | $2,217 -63.8% | $327,520 -1.9% |
| 2017 | $6,121 +11.7% | $333,893 +14.1% |
| 2016 | $5,481 +18% | $292,538 +9.1% |
| 2015 | $4,645 | $268,125 +19.9% |
| 2014 | $4,645 | $223,700 +3.6% |
| 2013 | -- | $215,900 -1.3% |
| 2012 | -- | $218,700 -2.1% |
| 2011 | -- | $223,300 +0.7% |
| 2010 | -- | $221,700 +3.4% |
| 2009 | -- | $214,500 -4.2% |
| 2008 | -- | $223,900 +5.2% |
| 2007 | -- | $212,846 +6.8% |
| 2006 | -- | $199,307 +3.8% |
| 2005 | -- | $192,049 +1.9% |
| 2004 | -- | $188,401 +4.4% |
| 2003 | -- | $180,500 +502.3% |
| 2002 | -- | $29,970 |
Find assessor info on the county website
Monthly payment
Est. payment
Payment breakdown
Explore the cost of this home by adjusting the details. Changes won't be saved.Climate risks
Neighborhood: 76052
Nearby schools
Schools provided by the listing agent
- Elementary: Haslet
- Middle: CW Worthington
- High: Eaton
- District: Northwest ISD
Source: NTREIS. This data may not be complete. We recommend contacting the local school district to confirm school assignments for this home.


Similar homes
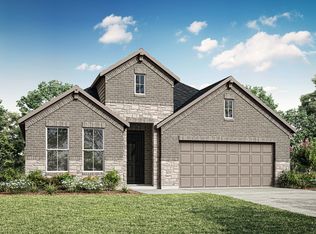
- $469,6814 bd3 ba2.1k sqft12520 Hamptons Way, Fort Worth, TX 76052New Construction
 TRI Pointe Homes
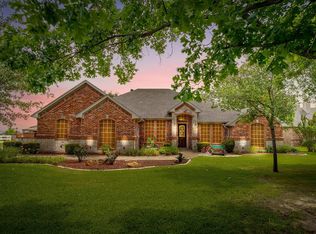
- $569,9004 bd2 ba2.2k sqft709 Lonesome Prairie Trl, Haslet, TX 76052For Sale
 MLS ID #21288101, Jake White. NTREIS
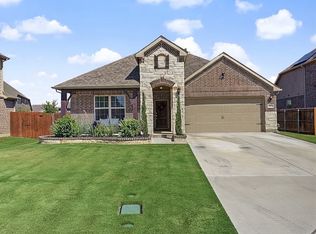
- $399,9003 bd2 ba1.8k sqft804 Sweeping Butte Dr, Haslet, TX 76052For Sale
 MLS ID #21399082, Lauren Ray. NTREIS
- $489,5004 bd3 ba2.2k sqft1520 Eleanor Dr, Haslet, TX 76052For Sale
 MLS ID #21363253, Dana Pollard. NTREIS
