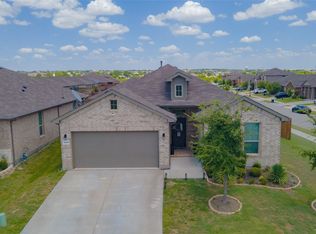
SELLER OFFERING UP TO $10,000 TOWARD BUYER’S CLOSING COSTS OR INTEREST RATE BUYDOWN WITH AN ACCEPTABLE OFFER! Welcome home to this stunning home tucked away on a quiet cul-de-sac in highly sought after Northwest ISD. Designed with modern finishes and upgrades throughout, this home features quartz countertops, upgraded finishes, and a spacious open-concept layout ideal for both everyday living and entertaining. The desirable split-bedroom floor plan provides added privacy and functionality, while the 3-car tandem garage offers plenty of space for vehicles, boat, storage, or hobbies. With its modern design, thoughtful upgrades, and sought-after cut-de-sac location, this home offers the perfect combination of style, space, and functionality.
For sale
Price cut: $10K (10/11)
$399,900
804 Sweeping Butte Dr, Haslet, TX 76052
3beds
1,809sqft
Single Family Residence
Built in 2021
8,712 Square Feet Lot
$395,500 Zestimate®
$221/sqft
$38/mo HOA
What's special
Desirable split-bedroom floor planThoughtful upgradesQuartz countertopsModern designSpacious open-concept layout
- 35 days
- 282
- 35
Zillow last checked:
Listing updated:
Listed by:
Lauren Ray 0760203,
CENTURY 21 Judge Fite 817-236-8757
Source: NTREIS,MLS#: 21399082
Facts & features
Interior
Bedrooms & bathrooms
- Bedrooms: 3
- Bathrooms: 2
- Full bathrooms: 2
Primary bedroom
- Features: Closet Cabinetry, Ceiling Fan(s), Dual Sinks, En Suite Bathroom, Walk-In Closet(s)
- Level: First
- Dimensions: 13 x 16
Bedroom
- Features: Ceiling Fan(s)
- Level: First
- Dimensions: 13 x 11
Bedroom
- Features: Ceiling Fan(s)
- Level: First
- Dimensions: 12 x 11
Dining room
- Level: First
- Dimensions: 10 x 9
Living room
- Features: Ceiling Fan(s), Fireplace
- Level: First
- Dimensions: 15 x 19
Heating
- Central, Fireplace(s)
Cooling
- Central Air, Ceiling Fan(s)
Appliances
- Included: Some Gas Appliances, Built-In Gas Range, Convection Oven, Dishwasher, Electric Oven, Gas Cooktop, Disposal, Microwave, Plumbed For Gas
- Laundry: Washer Hookup, Dryer Hookup, ElectricDryer Hookup, Laundry in Utility Room
Features
- Chandelier, Decorative/Designer Lighting Fixtures, Double Vanity, Eat-in Kitchen, High Speed Internet, Kitchen Island, Open Floorplan, Pantry, Smart Home, Cable TV, Walk-In Closet(s), Wired for Sound
- Flooring: Carpet, Tile
- Windows: Bay Window(s), Window Coverings
- Has basement: No
- Number of fireplaces: 1
- Fireplace features: Family Room
Interior area
- Total interior livable area: 1,809 sqft
Video & virtual tour
Property
Parking
- Total spaces: 3
- Parking features: Covered, Driveway, Garage Faces Front, Garage, Garage Door Opener, Lighted, Oversized
- Attached garage spaces: 3
Features
- Levels: One
- Stories: 1
- Patio & porch: Rear Porch, Covered, Front Porch
- Pool features: None, Community
- Fencing: Fenced,Wood
Lot
- Size: 8,712 Square Feet
- Features: Cul-De-Sac, Landscaped, Subdivision, Sprinkler System
Details
- Parcel number: 42530570
Construction
Type & style
- Home type: SingleFamily
- Architectural style: Detached
- Property subtype: Single Family Residence
Condition
- Year built: 2021
Utilities & green energy
- Sewer: Public Sewer
- Water: Public
- Utilities for property: Electricity Connected, Sewer Available, Water Available, Cable Available
Community & HOA
Community
- Features: Playground, Pool, Community Mailbox, Curbs, Sidewalks
- Security: Smoke Detector(s)
- Subdivision: Willow Ridge Estates
HOA
- Has HOA: Yes
- Services included: Association Management
- HOA fee: $450 annually
- HOA name: First Service Residential
- HOA phone: 817-380-7000
Location
- Region: Haslet
Financial & listing details
- Price per square foot: $221/sqft
- Annual tax amount: $9,692
- Date on market: 9/30/2026
- Cumulative days on market: 35 days
- Listing terms: Cash,Conventional,FHA,VA Loan
- Exclusions: Fishing rod holders in garage, curtain rods and curtains, tv mounts and floating shelves
Estimated market value
$395,500
$376,000 - $415,000
$2,145/mo
Price history
| Date | Event | Price |
|---|---|---|
| 10/11/2026 | Price change | $399,900-2.4%$221/sqft |
Source: NTREIS #21399082 Report a problem | ||
| 9/30/2026 | Listed for sale | $409,900+12.6%$227/sqft |
Source: NTREIS #21399082 Report a problem | ||
| 1/13/2021 | Listing removed | -- |
Source:  Pulte Report a problem | ||
| 1/11/2021 | Price change | $363,990+15.6%$201/sqft |
Source: Pulte Report a problem | ||
| 1/8/2021 | Price change | $314,990+1%$174/sqft |
Source: Pulte Report a problem | ||
| 1/1/2021 | Listed for sale | $311,990$172/sqft |
Source: Pulte Report a problem | ||
| 6/29/2020 | Listed for sale | -- |
Source: Pulte Homes Report a problem | ||
Public tax history
Tax history is unavailable.
Monthly payment
Est. payment
Payment breakdown
Explore the cost of this home by adjusting the details. Changes won't be saved.Climate risks
Neighborhood: 76052
Nearby schools
Schools provided by the listing agent
- Elementary: Carl E. Schluter
- Middle: Leo Adams
- High: Eaton
- District: Northwest ISD
Source: NTREIS. This data may not be complete. We recommend contacting the local school district to confirm school assignments for this home.

Similar homes
- $349,9004 bd2 ba2k sqft540 Dunmore Dr, Haslet, TX 76052For Sale
 MLS ID #21408690, Karen Ruiz Espino. NTREIS
- $369,9003 bd2 ba2k sqft1309 Mesa Crest Dr, Haslet, TX 76052For Sale
 MLS ID #21376905, Tim Byrns. NTREIS
- $462,5003 bd2 ba1.8k sqft200 Lonesome Star Trl, Haslet, TX 76052For Sale
 MLS ID #21419432, Darrin Pennartz. NTREIS
- $370,0004 bd2 ba1.7k sqft11300 Guinness Dr, Haslet, TX 76052For Sale
 MLS ID #21303453, Christie Cannon. NTREIS
