Built in 2023 and beautifully maintained, this move-in-ready home offers 4 bedrooms, 2 bathrooms, a dedicated home office, and the feel of new construction without the wait. The bright, open-concept floor plan features a spacious living area and a large kitchen with abundant cabinetry, generous counter space, a center island with seating, and an adjoining dining area perfect for everyday living and entertaining. The private office provides an ideal space for working from home, studying, or managing the household. The primary suite includes a spacious bathroom with dual sinks, a soaking tub, a separate shower, and a generous closet. Three additional bedrooms offer plenty of space for family, guests, or hobbies. Neutral finishes and exceptional upkeep make this home truly move-in ready. Enjoy a convenient location near the Alliance shopping area, with H-E-B, restaurants, retail, entertainment, and activities for all ages just minutes away. This is an outstanding opportunity to enjoy a nearly new, beautifully cared-for home in a convenient location.
For sale
Price cut: $4K (10/14)
$345,900
400 Dunmore Dr, Haslet, TX 76052
4beds
1,892sqft
Single Family Residence
Built in 2023
6,011 Square Feet Lot
$-- Zestimate®
$183/sqft
$44/mo HOA
What's special
Dedicated home officeBright open-concept floor planSoaking tubNeutral finishesGenerous counter spaceGenerous closetSeparate shower
- 16 days
- 194
- 13
Likely to sell faster than
Zillow last checked:
Listing updated:
Listed by:
Jeff Robillard 0687855 972-715-1983,
Newfound Real Estate 972-715-1983
Source: NTREIS,MLS#: 21370316
Facts & features
Interior
Bedrooms & bathrooms
- Bedrooms: 4
- Bathrooms: 2
- Full bathrooms: 2
Primary bedroom
- Features: Dual Sinks, En Suite Bathroom, Separate Shower, Walk-In Closet(s)
- Level: First
- Dimensions: 14 x 14
Bedroom
- Level: First
- Dimensions: 13 x 11
Bedroom
- Level: First
- Dimensions: 12 x 11
Bedroom
- Level: First
- Dimensions: 12 x 11
Dining room
- Level: First
- Dimensions: 13 x 10
Kitchen
- Features: Eat-in Kitchen, Kitchen Island, Pantry, Stone Counters, Walk-In Pantry
- Level: First
- Dimensions: 13 x 12
Living room
- Level: First
- Dimensions: 17 x 15
Heating
- Central, Electric
Cooling
- Central Air, Electric
Appliances
- Included: Dishwasher, Electric Oven, Electric Range, Disposal, Refrigerator
- Laundry: Washer Hookup, Dryer Hookup, Laundry in Utility Room
Features
- High Speed Internet, Open Floorplan, Cable TV
- Flooring: Carpet, Luxury Vinyl Plank, Tile
- Has basement: No
- Has fireplace: No
Interior area
- Total interior livable area: 1,892 sqft
Video & virtual tour
Property
Parking
- Total spaces: 2
- Parking features: Driveway, Garage
- Attached garage spaces: 2
Features
- Levels: One
- Stories: 1
- Patio & porch: Covered, Front Porch, Patio
- Exterior features: Lighting, Rain Gutters
- Pool features: None
- Fencing: Back Yard,Fenced
Lot
- Size: 6,011 Square Feet
- Features: Level
Details
- Parcel number: 42864567
Construction
Type & style
- Home type: SingleFamily
- Architectural style: Traditional,Detached
- Property subtype: Single Family Residence
Materials
- Brick
- Foundation: Slab
- Roof: Asphalt,Composition,Shingle
Condition
- Year built: 2023
Utilities & green energy
- Sewer: Public Sewer
- Water: Public
- Utilities for property: Electricity Available, Sewer Available, Underground Utilities, Water Available, Cable Available
Community & HOA
Community
- Subdivision: Vann Tr
HOA
- Has HOA: Yes
- Services included: Association Management, Maintenance Grounds
- HOA fee: $525 annually
- HOA name: Vision Communities
- HOA phone: 972-612-2303
Location
- Region: Haslet
Financial & listing details
- Price per square foot: $183/sqft
- Annual tax amount: $4,177
- Date on market: 9/28/2026
- Cumulative days on market: 17 days
- Listing terms: Cash,Conventional,FHA,VA Loan
Estimated market value
Not available
Estimated sales range
Not available
Not available
Price history
| Date | Event | Price |
|---|---|---|
| 10/14/2026 | Price change | $345,900-1.1%$183/sqft |
Source: NTREIS #21370316 Report a problem | ||
| 9/28/2026 | Listed for sale | $349,900$185/sqft |
Source: NTREIS #21370316 Report a problem | ||
Public tax history
Tax history is unavailable.
Monthly payment
Est. payment
Payment breakdown
Explore the cost of this home by adjusting the details. Changes won't be saved.Climate risks
Neighborhood: 76052
Nearby schools
Schools provided by the listing agent
- Elementary: Lizzie Curtis
- Middle: Leo Adams
- High: Eaton
- District: Northwest ISD
Source: NTREIS. This data may not be complete. We recommend contacting the local school district to confirm school assignments for this home.

Similar homes
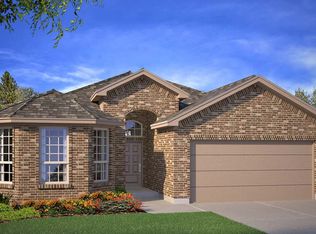
- $349,9004 bd2 ba2k sqft540 Dunmore Dr, Haslet, TX 76052For Sale
 MLS ID #21408690, Karen Ruiz Espino. NTREIS
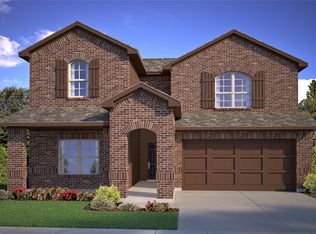
 - $365,0004 bd2 ba2k sqft232 Drumcliffe Dr, Haslet, TX 76052For Sale
 MLS ID #21404296, Priscilla Babbidge. NTREIS
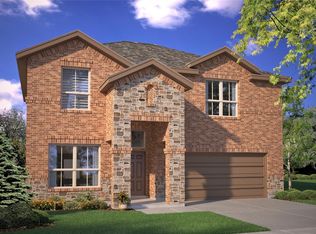
 - $335,0004 bd2 ba1.6k sqft517 Frenchpark Dr, Haslet, TX 76052For Sale
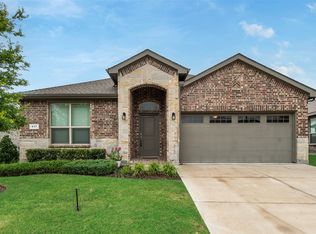 MLS ID #21325262, Lily Moore. NTREIS
 - $335,0004 bd2 ba1.8k sqft521 Roundstone Rd, Haslet, TX 76052For Sale
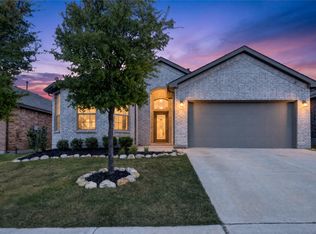 MLS ID #21350832, Jimmy Ruiz. NTREIS
